Rockhaven Homes presents The Wellington on Homesite 72! This stunning 5-bedroom, 4-bath home features three sides brick, and a covered rear patio. The main level includes a guest bedroom with full bath, formal living and dining rooms, and a spacious family room with floating fireplace that opens to the gourmet kitchen. The kitchen showcases 42" cabinets, granite countertops, a large island, and double wall ovens—perfect for entertaining and everyday living. Upstairs, the luxurious owner’s suite features vaulted ceilings, a spa-inspired bath with tiled shower and separate soaking tub, and an oversized walk-in closet with dual windows. The Wellington offers the perfect blend of style, space, and comfort. Model Home Open Daily: Mon 1PM-6PM, Tues-Sat 10AM–6PM & Sun 12PM–6PM Stock photos used. Actual home may vary. Home is under construction. Ready to move in by July/August 2026.
Pending
$497,990
752 Ellis Spring Way, Lawrenceville, GA 30045
5beds
2,892sqft
Single Family Residence, Residential
Built in 2026
0.32 Acres Lot
$497,400 Zestimate®
$172/sqft
$65/mo HOA
What's special
Large islandCovered rear patioGranite countertopsGourmet kitchenVaulted ceilingsDouble wall ovensThree sides brick
- 132 days
- 42
- 4
Zillow last checked:
Listing updated:
Listed by:
Somer Brooks,
Rockhaven Realty, LLC 470-645-0124
Source: FMLS GA,MLS#: 7772291
Facts & features
Interior
Bedrooms & bathrooms
- Bedrooms: 5
- Bathrooms: 4
- Full bathrooms: 4
- Main level bathrooms: 1
- Main level bedrooms: 1
Rooms
- Room types: Attic
Primary bedroom
- Features: In-Law Floorplan, Oversized Master, Sitting Room
- Level: In-Law Floorplan, Oversized Master, Sitting Room
Bedroom
- Features: In-Law Floorplan, Oversized Master, Sitting Room
Primary bathroom
- Features: Double Vanity
Dining room
- Features: Separate Dining Room
Kitchen
- Features: Cabinets Stain, Kitchen Island, Pantry, Other
Heating
- Central
Cooling
- Ceiling Fan(s)
Appliances
- Included: Dishwasher, Double Oven, Electric Cooktop, Electric Oven, Microwave, Range Hood
- Laundry: In Hall, Upper Level
Features
- Crown Molding, Double Vanity, Entrance Foyer, Smart Home, Vaulted Ceiling(s), Walk-In Closet(s)
- Flooring: Carpet, Luxury Vinyl
- Windows: Double Pane Windows
- Basement: None
- Attic: Pull Down Stairs
- Number of fireplaces: 1
- Fireplace features: Decorative, Family Room
- Common walls with other units/homes: No Common Walls
Interior area
- Total structure area: 2,892
- Total interior livable area: 2,892 sqft
- Finished area above ground: 2,892
Video & virtual tour
Property
Parking
- Total spaces: 2
- Parking features: Attached, Driveway, Garage, Garage Door Opener
- Attached garage spaces: 2
- Has uncovered spaces: Yes
Accessibility
- Accessibility features: None
Features
- Levels: Two
- Stories: 2
- Patio & porch: Covered, Front Porch
- Exterior features: Balcony, No Dock
- Pool features: None
- Spa features: Community
- Fencing: None
- Has view: Yes
- View description: Other
- Waterfront features: None
- Body of water: None
Lot
- Size: 0.32 Acres
- Features: Wooded, Other
Details
- Additional structures: None
- Parcel number: R5213 346
- Other equipment: None
- Horse amenities: None
Construction
Type & style
- Home type: SingleFamily
- Architectural style: A-Frame
- Property subtype: Single Family Residence, Residential
Materials
- Brick 3 Sides, Cement Siding
- Foundation: Slab
- Roof: Composition
Condition
- Under Construction
- New construction: Yes
- Year built: 2026
Details
- Warranty included: Yes
Utilities & green energy
- Electric: 220 Volts
- Sewer: Public Sewer
- Water: Public
- Utilities for property: Cable Available, Electricity Available
Green energy
- Energy efficient items: None
- Energy generation: None
Community & HOA
Community
- Features: Homeowners Assoc, Near Schools, Near Shopping, Near Trails/Greenway, Park, Playground, Pool
- Security: Carbon Monoxide Detector(s), Fire Alarm
- Subdivision: Alcovy Village
HOA
- Has HOA: Yes
- Services included: Swim
- HOA fee: $775 annually
Location
- Region: Lawrenceville
Financial & listing details
- Price per square foot: $172/sqft
- Date on market: 5/17/2026
- Cumulative days on market: 120 days
- Listing terms: 1031 Exchange,Cash,FHA,VA Loan
- Ownership: Fee Simple
- Electric utility on property: Yes
- Road surface type: Asphalt
Estimated market value
$497,400
$473,000 - $522,000
$3,232/mo
Price history
| Date | Event | Price |
|---|---|---|
| 9/9/2026 | Pending sale | $497,990$172/sqft |
Source:  FMLS GA #7772291 Report a problem FMLS GA #7772291 Report a problem | ||
| 5/18/2026 | Listed for sale | $497,990$172/sqft |
Source: FMLS GA #7772291 Report a problem | ||
Public tax history
Tax history is unavailable.
Monthly payment
Est. payment
Payment breakdown
Explore the cost of this home by adjusting the details. Changes won't be saved.Climate risks
Neighborhood: 30045
Nearby schools
Schools provided by the listing agent
- Elementary: Alcova
- Middle: Dacula
- High: Dacula
Source: FMLS GA. This data may not be complete. We recommend contacting the local school district to confirm school assignments for this home.
- $569,9905 bd4 ba2.8k sqft467 Collier Mills Rd, Lawrenceville, GA 30045Sold
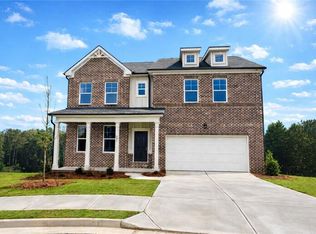
- $563,9905 bd4 ba2.8k sqft477 Collier Mills Rd, Lawrenceville, GA 30045New Construction

- $579,0005 bd4 ba2.8k sqft1059 Georgian Point Dr, Lawrenceville, GA 30045Pending
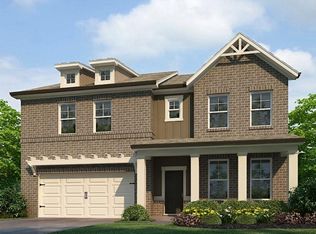
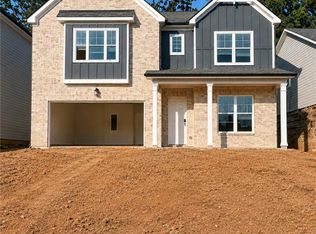
- $495,9905 bd4 ba2.8k sqft682 Ellis Spring Way, Lawrenceville, GA 30045New Construction
Similar homes
- $499,9005 bd4 ba3.4k sqft775 Martin Field Dr, Lawrenceville, GA 30045Active

 MLS ID #10841975, Jose T Makkanal, HomeSmart. GAMLS
 - $495,9905 bd4 ba2.8k sqft682 Ellis Spring Way, Lawrenceville, GA 30045New Construction
 MLS ID #7745123, Somer Brooks, Rockhaven Realty, LLC. FMLS GA
 - $497,9905 bd4 ba2.8k sqft1119 Georgian Point Dr, Lawrenceville, GA 30045New Construction
 MLS ID #7716272, Somer Brooks, Rockhaven Realty, LLC. FMLS GA
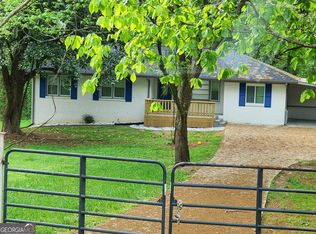
 - $460,0005 bd3 ba2.4k sqft718 Springlake Rd, Lawrenceville, GA 30045Active Under Contract
 MLS ID #10760832, John Adegbuji, TBOJ Solutions LLC. GAMLS
 - $410,0004 bd3 ba2.6k sqft1000 Georgian Hills Dr, Lawrenceville, GA 30045ActiveMLS ID #10836226, Carmen Barreda, CMC Realty ERA Powered. GAMLS
- $563,9905 bd4 ba2.8k sqft792 Ellis Spring Way, Lawrenceville, GA 30045New ConstructionMLS ID #7772299, Somer Brooks, Rockhaven Realty, LLC. FMLS GA
- $420,9005 bd3 ba3.2k sqft869 Martin Forest Ct, Lawrenceville, GA 30045ActiveMLS ID #10836679, Mark Spain, Mark Spain Real Estate. GAMLS
- $563,9905 bd4 ba2.8k sqft477 Collier Mills Rd, Lawrenceville, GA 30045New ConstructionMLS ID #7733413, Somer Brooks, Rockhaven Realty, LLC. FMLS GA
- $563,9905 bd4 ba2.8k sqft477 Collier Mills Rd #20, Lawrenceville, GA 30045ActiveMLS ID #10709352, Somer Brooks, Rockhaven Realty. GAMLS
- $419,9004 bd3 ba2.7k sqft890 Hiram Davis Rd, Lawrenceville, GA 30045ActiveMLS ID #10848865, Zain Arif, Keller Williams Realty PeachtreeRoad. GAMLS
- $389,0005 bd3 ba2.5k sqft524 Martin Forest Ln, Lawrenceville, GA 30045ActiveMLS ID #10843262, Justin Landis, Bolst. GAMLS
- $490,0004 bd4 ba3.1k sqft1377 Allspice Way, Lawrenceville, GA 30045ActiveMLS ID #10785100, Thuy T Tran, NDI Maxim Residential LLC.. GAMLS
- $429,9904 bd3 ba2.2k sqft527 Collier Mills Rd Lot 15, Lawrenceville, GA 30045ActiveMLS ID #10826794, Somer Brooks, Rockhaven Realty. GAMLS
- $429,9904 bd3 ba2.2k sqft527 Collier Mills Rd, Lawrenceville, GA 30045New ConstructionMLS ID #7821743, Somer Brooks, Rockhaven Realty, LLC. FMLS GA
- $465,0005 bd3 ba2.4k sqft971 Overlook Path Way, Lawrenceville, GA 30045ActiveMLS ID #10785918, Nidia M Guzman, Virtual Properties Realty.com. GAMLS
- $439,9005 bd4 ba3.3k sqft524 Lance View Ln, Lawrenceville, GA 30045ActiveMLS ID #10804601, Joseph Emmett, Keller Williams Realty Atl. Partners. GAMLS
- $550,0005 bd4 ba2.7k sqft611 Sugar Prairie Bnd, Lawrenceville, GA 30045ActiveMLS ID #10695214, Vance T Kimber, Virtual Properties Realty.com. GAMLS
- $524,9004 bd5 ba3.4k sqft770 Ashland Park Way, Lawrenceville, GA 30045ActiveMLS ID #10771629, Alan L Daniel, Real Broker, LLC. GAMLS
- $415,0004 bd3 ba3.3k sqft425 Martin Creek Way, Lawrenceville, GA 30045ActiveMLS ID #10848096, Timothy Trevathan, Virtual Properties Realty.com. GAMLS
