Welcome to Lake Life Living in Blue Water Beach!
Freshly painted inside and out, this charming 3-bedroom, 1-bath lake-view home offers the perfect blend of relaxed coastal living and endless potential. Nestled in the highly sought-after Blue Water Beach Subdivision, you'll enjoy picturesque views of Lake Huron from the spacious front deck, living room, family room, and one of the three bedrooms.
Situated on a 50' x 136.5' parcel, 7520 Sunset Blvd is just steps from the Association's beautiful sandy beach, lakeside park, clubhouse, pavilion, private dock, boat launch, and jet ski ramp—making every day feel like a vacation.
Inside, you'll find a bright dining area, inviting living spaces, and a functional layout that's ideal as a year-round residence, seasonal getaway, or income-producing vacation property. A spacious mudroom/utility room provides abundant storage and laundry space, while the detached 2-car garage offers room for vehicles, water toys, tools, and all your outdoor gear.
Enjoy the convenience of natural gas, city water, and city sewer, combined with the timeless charm of this cottage-style home. Move right in, continue enjoying its character, or take advantage of the rare opportunity to build your custom dream home in one of the area's most desirable lake communities.
Next-door lot also available for purchase—an outstanding opportunity to expand your footprint or build a custom waterfront retreat. Buyer to assume the remaining sewer assessment balance of approximately $12,000 plus interest (verify exact balance with Worth Township). Buyer to verify all information with Worth Township and the HOA, including bylaws. All room sizes, square footage, and lot dimensions are approximate.
Pending
Price cut: $25.1K (7/29)
$249,900
7520 Sunset Blvd, Lexington, MI 48450
3beds
1,116sqft
Single Family Residence
Built in ----
7,840 Square Feet Lot
$-- Zestimate®
$224/sqft
$81/mo HOA
What's special
- 98 days
- 371
- 8
Zillow last checked:
Listing updated:
Listed by:
Pemra Brabb 810-858-4222,
Epique Realty 248-218-2604,
Robert S Brabb 313-449-8570,
Epique Realty
Source: Realcomp II,MLS#: 20261047982
Facts & features
Interior
Bedrooms & bathrooms
- Bedrooms: 3
- Bathrooms: 1
- Full bathrooms: 1
Primary bedroom
- Level: Entry
- Area: 120
- Dimensions: 12 X 10
Bedroom
- Level: Entry
- Area: 84
- Dimensions: 12 X 7
Bedroom
- Level: Entry
- Area: 90
- Dimensions: 10 X 9
Other
- Level: Entry
- Area: 90
- Dimensions: 10 X 9
Dining room
- Level: Entry
- Area: 77
- Dimensions: 11 X 7
Family room
- Level: Entry
- Area: 91
- Dimensions: 13 X 7
Kitchen
- Level: Entry
- Area: 156
- Dimensions: 13 X 12
Laundry
- Level: Entry
- Area: 49
- Dimensions: 7 X 7
Living room
- Level: Entry
- Area: 234
- Dimensions: 18 X 13
Heating
- Forced Air, Natural Gas
Features
- Has basement: No
- Has fireplace: No
Interior area
- Total interior livable area: 1,116 sqft
- Finished area above ground: 1,116
Property
Parking
- Total spaces: 2
- Parking features: Two Car Garage, Detached
- Garage spaces: 2
Features
- Levels: One
- Stories: 1
- Entry location: GroundLevelwSteps
- Pool features: None
- Waterfront features: All Sports Lake, Beach Access, Lake Privileges
- Body of water: Lake Huron
Lot
- Size: 7,840 Square Feet
- Dimensions: 50 x 136
Details
- Parcel number: 26107000049300
- Special conditions: Short Sale No,Standard
Construction
Type & style
- Home type: SingleFamily
- Architectural style: Ranch
- Property subtype: Single Family Residence
Materials
- Aluminum Siding
- Foundation: Crawl Space
Condition
- New construction: No
Details
- Warranty included: Yes
Utilities & green energy
- Sewer: Public Sewer
- Water: Public
Community & HOA
Community
- Subdivision: BLUE WATER BEACH SUB
HOA
- Has HOA: Yes
- HOA fee: $975 annually
Location
- Region: Lexington
Financial & listing details
- Price per square foot: $224/sqft
- Tax assessed value: $51,481
- Annual tax amount: $2,836
- Date on market: 6/27/2026
- Cumulative days on market: 98 days
- Listing agreement: Exclusive Right To Sell
- Listing terms: Cash,Conventional,FHA
Estimated market value
Not available
Estimated sales range
Not available
$1,507/mo
Price history
| Date | Event | Price |
|---|---|---|
| 9/17/2026 | Pending sale | $249,900$224/sqft |
Source:  Realcomp II #20261047982 Report a problem Realcomp II #20261047982 Report a problem | ||
| 7/29/2026 | Price change | $249,900-9.1%$224/sqft |
Source: Realcomp II #20261047982 Report a problem | ||
| 6/27/2026 | Listed for sale | $275,000-7%$246/sqft |
Source: Realcomp II #20261047982 Report a problem | ||
| 6/24/2026 | Listing removed | $295,700$265/sqft |
Source: Realcomp II #20251055368 Report a problem | ||
| 5/15/2026 | Price change | $295,7000%$265/sqft |
Source: Realcomp II #20251055368 Report a problem | ||
| 4/28/2026 | Price change | $295,750-9%$265/sqft |
Source: Realcomp II #20251055368 Report a problem | ||
| 11/26/2025 | Listed for sale | $325,000$291/sqft |
Source: Realcomp II #20251055368 Report a problem | ||
Public tax history
| Year | Property taxes | Tax assessment |
|---|---|---|
| 2025 | $2,785 +3.3% | $104,300 +8.3% |
| 2024 | $2,696 +2.2% | $96,300 +37.2% |
| 2023 | $2,639 +4.3% | $70,200 +16.8% |
| 2022 | $2,531 +0.6% | $60,100 +18.1% |
| 2021 | $2,515 | $50,900 +15.9% |
| 2020 | -- | $43,900 -10.4% |
| 2019 | -- | $49,000 -17.1% |
| 2018 | -- | $59,100 +12.1% |
| 2017 | -- | $52,700 +8.2% |
| 2016 | -- | $48,700 |
| 2015 | -- | $48,700 +6.1% |
| 2014 | -- | $45,900 +1.8% |
| 2013 | -- | $45,100 -2.2% |
| 2012 | -- | $46,100 -8.9% |
| 2011 | -- | $50,600 |
Find assessor info on the county website
Monthly payment
Est. payment
Payment breakdown
Explore the cost of this home by adjusting the details. Changes won't be saved.Climate risks
Neighborhood: 48450

Similar homes

- $250,0005 bd1 ba1.4k sqft7643 Freidt, Lexington, MI 48450For Sale
 MLS ID #50213619, Lawrence D Palleschi, Premier Properties Real Estate LLC. MiRealSource
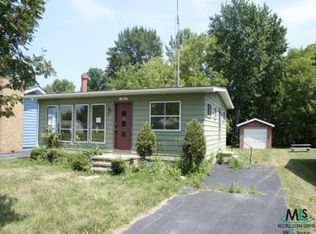
 - $249,9002 bd1 ba850 sqft7420 Birchcrest Rd, Lexington, MI 48450For Sale
 MLS ID #50220431, Ted E Roskey, KW Platinum Port Huron. MiRealSource
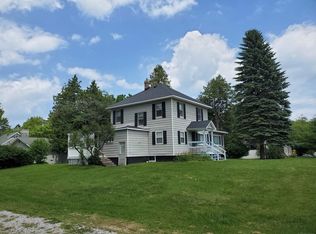
 - $258,0002 bd1 ba1.1k sqft7354 Byron Rd, Lexington, MI 48450For Sale
 MLS ID #50220139, Melody Richard, KW Platinum Port Huron. MiRealSource
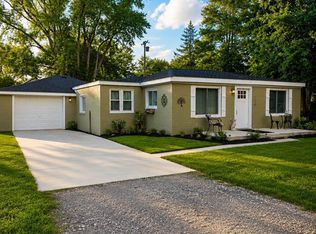
 - $264,9003 bd1 ba1.1k sqft7257 Forest Dr, Lexington, MI 48450For Sale
 MLS ID #50216634, Charles Nantroup, Town & Country Realty-Lexington. MiRealSource
 - $204,9003 bd1 ba888 sqft7525 Elmwood Rd, Lexington, MI 48450For SaleMLS ID #50206443, Malinda Kelly, Malinda Kelly & Associates Real Estate, LLC. MiRealSource
- $229,9002 bd1 ba1.2k sqft7329 Elm Rd, Lexington, MI 48450For SaleMLS ID #50207275, Tracy Kritzman, Town & Country Realty-Lexington. MiRealSource
- $289,9003 bd2 ba1.6k sqft5957 Lakeshore Rd, Lexington, MI 48450For SaleMLS ID #50212608, Michael Rickerman, Epique Inc.. MiRealSource
- $225,0002 bd1 ba772 sqft7391 Juniper Rd, Lexington, MI 48450For SaleMLS ID #50215675, Lawrence D Palleschi, Premier Properties Real Estate LLC. MiRealSource
- $299,9003 bd2 ba1.6k sqft7497 Cardinal Rd, Lexington, MI 48450For SaleMLS ID #50222166, Malinda Kelly, Malinda Kelly & Associates Real Estate, LLC. MiRealSource
- $299,0002 bd1 ba800 sqft7496 Forest Dr, Lexington, MI 48450For Sale
 MLS ID #20261050946, David Thomas, Providence Realty Group. Realcomp II
 - $229,9003 bd1 ba978 sqft7173 Lake St, Lexington, MI 48450For SaleMLS ID #50206682, Michael Rickerman, Epique Inc.. MiRealSource
- $275,0002 bd2 ba1.5k sqft5996 Lakeshore Rd, Lexington, MI 48450For SaleMLS ID #50205076, Rita Dahmen, Premier Properties Real Estate LLC. MiRealSource
- $199,9002 bd1 ba780 sqft7189 Orchid Rd, Lexington, MI 48450For SaleMLS ID #20261075883, Patricia Claus, Realty Executives Home Towne. Realcomp II
- $205,0003 bd1 ba1.3k sqft7191 Boynton St, Lexington, MI 48450For SaleMLS ID #50210148, Tracy Kritzman, Town & Country Realty-Lexington. MiRealSource
- $159,0002 bd1 ba743 sqft7298 Huron Bay Blvd, Lexington, MI 48450For SaleMLS ID #50223883, Debi Fulton, Premier Properties Real Estate LLC. MiRealSource
- $189,9002 bd1 ba720 sqft7337 Dogwood Rd, Lexington, MI 48450For SaleMLS ID #20261069719, Brian P Sheridan, Sheridan Real Estate LLC. Realcomp II
- $199,0002 bd1 ba1k sqft7276 Oak Rd, Lexington, MI 48450For SaleMLS ID #50203969, Lawrence D Palleschi, Premier Properties Real Estate LLC. MiRealSource
- $289,9002 bd1 ba888 sqft7282 Hubbard St, Lexington, MI 48450For SaleMLS ID #50210714, Michael Rickerman, Epique Inc.. MiRealSource
- $250,0003 bd2 ba1.4k sqft4201 Galbraith Line Rd, Croswell, MI 48422For SaleMLS ID #20261052973, Brian P Sheridan, Sheridan Real Estate LLC. Realcomp II
- $199,9002 bd1 ba1.2k sqft7782 Eden Ct, Lexington, MI 48450For SaleMLS ID #50220147, Malinda Kelly, Malinda Kelly & Associates Real Estate, LLC. MiRealSource
