$2,382.55 ASSUMABLE MONTHLY PAYMENT === Beautiful townhouse offering dual Owner Suites, 3 baths, and an open floor plan with 9+ flat ceilings. The living room provides a welcoming space for relaxing and entertaining. The stylish kitchen features quartz countertops, stainless steel appliances, tile backsplash, modern cabinetry, and a pantry. Upstairs, the spacious primary bedrooms offers a vanity sink, step-in shower, and walk-in closet. A versatile loft provides additional space for an office, media area, or retreat. Enjoy the private patio and low-maintenance landscaping. Located in a gated community with biking and walking paths, a children's playground, and convenient access to a nearby bus stop. Don't miss this great Laveen opportunity!
For sale
$379,000
7527 W DONNER Drive, Laveen, AZ 85339
2beds
1,321sqft
Townhouse
Built in 2024
2,028 Square Feet Lot
$-- Zestimate®
$287/sqft
$219/mo HOA
What's special
Low-maintenance landscapingPrivate patioDual owner suitesModern cabinetryTile backsplashWalk-in closetQuartz countertops
- 23 days
- 256
- 19
Zillow last checked:
Listing updated:
Listed by:
Gary R Smith 602-622-5802,
Keller Williams Integrity First Realty
Source: ARMLS,MLS#: 7077364
Facts & features
Interior
Bedrooms & bathrooms
- Bedrooms: 2
- Bathrooms: 3
- Full bathrooms: 2
- 1/2 bathrooms: 1
Primary bedroom
- Area: 230.82
- Dimensions: 13.53 x 17.06
Bedroom 2
- Area: 193.78
- Dimensions: 13.57 x 14.28
Garage
- Area: 379.38
- Dimensions: 19.18 x 19.78
Heating
- Electric
Cooling
- Central Air, Ceiling Fan(s)
Appliances
- Included: Dryer, Washer, Refrigerator, Built-in Microwave, Dishwasher, Disposal, Electric Range, Electric Oven, Electric Cooktop
- Laundry: Upper Level, Inside
Features
- Non-laminate Counter, Quartz Countertops, High Speed Internet, Upstairs, Eat-in Kitchen, 9+ Flat Ceilings, Pantry, 3/4 Bath Master Bdrm
- Flooring: Carpet, Tile
- Has basement: No
- Has fireplace: No
Interior area
- Total structure area: 1,321
- Total interior livable area: 1,321 sqft
Property
Parking
- Total spaces: 4
- Parking features: Attached
- Attached garage spaces: 2
- Uncovered spaces: 2
Features
- Stories: 2
- Patio & porch: Patio
- Spa features: None
- Fencing: Back Yard,Block
Lot
- Size: 2,028 Square Feet
- Features: Desert Front, Gravel/Stone Back
Details
- Parcel number: 10484769
Construction
Type & style
- Home type: Townhouse
- Property subtype: Townhouse
- Attached to another structure: Yes
Materials
- Stucco, Wood Frame, Painted
- Roof: Tile
Condition
- Year built: 2024
Utilities & green energy
- Sewer: Public Sewer
Community & HOA
Community
- Features: Pool, Gated, Near Bus Stop, Playground, Biking/Walking Path
- Subdivision: LAVEEN PLACE
HOA
- Has HOA: Yes
- Services included: Maintenance Grounds, Front Yard Maint, Trash, Roof Replacement, Maintenance Exterior
- HOA fee: $219 monthly
- HOA name: Laveen Place
- HOA phone: 480-422-0888
Location
- Region: Laveen
Financial & listing details
- Price per square foot: $287/sqft
- Annual tax amount: $50
- Date on market: 9/8/2026
- Cumulative days on market: 24 days
- Listing terms: VA Loan,Cash,Conventional,FHA
- Ownership: Fee Simple
Estimated market value
Not available
Estimated sales range
Not available
Not available
Price history
| Date | Event | Price |
|---|---|---|
| 9/8/2026 | Listed for sale | $379,000$287/sqft |
Source:  ARMLS #7077364 Report a problem ARMLS #7077364 Report a problem | ||
Public tax history
Tax history is unavailable.
Monthly payment
Est. payment
Payment breakdown
Explore the cost of this home by adjusting the details. Changes won't be saved.Climate risks
Neighborhood: Laveen
Nearby schools
Schools provided by the listing agent
- Elementary: Desert Meadows Elementary School
- Middle: Desert Meadows Elementary School
- High: Betty Fairfax High School
- District: Laveen Elementary District
Source: ARMLS. This data may not be complete. We recommend contacting the local school district to confirm school assignments for this home.


Similar homes
- $325,0003 bd3 ba1.5k sqft7512 W DARROW Street, Laveen, AZ 85339For Sale
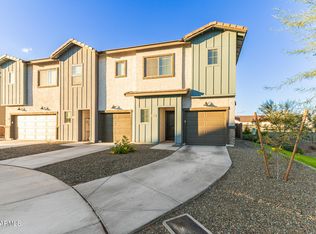 MLS ID #7043319, Angelica Peralta, HomeSmart. ARMLS
 - $380,0003 bd2 ba1.3k sqft4393 W SAMANTHA Way, Laveen, AZ 85339For Sale
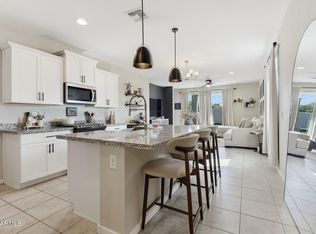 MLS ID #7081808, Mike Schude, Instasold. ARMLS
 - $445,0003 bd2 ba1.5k sqft6738 W VALLEY VIEW Drive, Laveen, AZ 85339For Sale
 MLS ID #7078620, Marcelino Lopez, West USA Realty. ARMLS
 - $439,0003 bd2 ba1.7k sqft7014 W PEDRO Lane, Laveen, AZ 85339For Sale
 MLS ID #7058861, Jean Grimes, Russ Lyon Sotheby's International Realty. ARMLS
