Skip main navigation
Active under contract
  • $253,000

    753 Iberville St, La Place, LA 70068

    4beds
    1,678sqft
    : 
    $1,661/mo
    Get pre-qualified
    Single Family Residence
    Built in 1987
    6,500 Square Feet Lot
    $252,200 Zestimate®
    $151/sqft
    $-- HOA

    What's special

    Fully fenced backyardFresh paint throughoutBrand-new roofCustom closetsSpacious primary suiteConvenient half bath downstairsVaulted ceilings
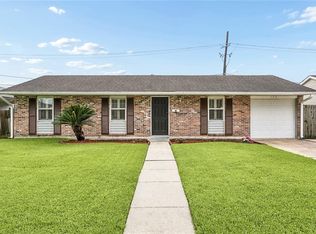
    Impeccable home that is clean clean clean! Completely renovated from top to bottom! This stunning 4-bedroom, 2.5-bath home is truly move-in ready! Featuring a brand-new roof, new electrical, new HVAC system, and a new water heater. You'll enjoy the peace of mind that comes with major updates already completed. Inside, you'll find fresh paint throughout, custom closets, custom window coverings, beautiful hard-surface flooring, no carpet, and a bright modern interior designed for today's lifestyle. The spacious primary suite boasts vaulted ceilings, creating a relaxing retreat. There is a convenient half bath downstairs perfect for guests. Step outside to a fully fenced backyard, ideal for entertaining, pets, or play. Take advantage of the attached 2-car garage for added storage and convenience. Located in an X Flood Zone, this home offers an added layer of confidence and potential savings on flood insurance. There is absolutely nothing left to do but move right in and start enjoying your new home. Don't miss this turnkey opportunity!
    23 days
    |
    551
    |
    49
    |

    Likely to sell faster than

    Zillow last checked:

    Listing updated:

    Listed by:

    Jennifer Blanchard 504-345-1000,

    KELLER WILLIAMS REALTY 455-0100 504-455-0100,

    Hannah Hakim 504-452-8212,

    KELLER WILLIAMS REALTY 455-0100

    Source: GSREIN,MLS#: 2565315MLS Logo

      Facts & features

      Interior

      Bedrooms & bathrooms
      • Bedrooms: 4
      • Bathrooms: 3
      • Full bathrooms: 2
      • 1/2 bathrooms: 1
      Primary bedroom
      • Description: Flooring: Plank,Simulated Wood
      • Level: Second
      • Dimensions: 14.6x10.10
      Bedroom
      • Description: Flooring: Plank,Simulated Wood
      • Level: Second
      • Dimensions: 10.9x10
      Bedroom
      • Description: Flooring: Plank,Simulated Wood
      • Level: Second
      • Dimensions: 12x9.10
      Bedroom
      • Description: Flooring: Plank,Simulated Wood
      • Level: Second
      • Dimensions: 10x10.10
      Dining room
      • Description: Flooring: Plank,Simulated Wood
      • Level: First
      • Dimensions: 13.2x10.20
      Kitchen
      • Description: Flooring: Tile
      • Level: First
      • Dimensions: 18.10x13.00
      Living room
      • Description: Flooring: Plank,Simulated Wood
      • Level: First
      • Dimensions: 18.90x13.10
      Heating
      • Central
      Cooling
      • Central Air
      Appliances
      • Included: Cooktop, Dishwasher
      Features
      • Attic, Ceiling Fan(s), Granite Counters, Pull Down Attic Stairs, Vaulted Ceiling(s)
      • Attic: Pull Down Stairs
      • Has fireplace: No
      • Fireplace features: None
      Interior area
      • Total structure area: 2,373
      • Total interior livable area: 1,678 sqft

      Property

      Parking
      • Total spaces: 2
      • Parking features: Attached, Garage, Two Spaces, Garage Door Opener
      • Has attached garage: Yes
      Features
      • Levels: Two
      • Stories: 2
      • Patio & porch: Concrete, Porch
      • Exterior features: Fence, Porch
      • Pool features: None
      Lot
      • Size: 6,500 Square Feet
      • Dimensions: 65 x 100
      • Features: City Lot, Rectangular Lot
      Details
      • Parcel number: 0
      • Special conditions: None

      Construction

      Type & style
      • Home type: SingleFamily
      • Architectural style: Traditional
      • Property subtype: Single Family Residence
      Materials
      • Brick, HardiPlank Type
      • Foundation: Slab
      • Roof: Shingle
      Condition
      • Excellent
      • Year built: 1987

      Utilities & green energy

      • Sewer: Public Sewer
      • Water: Public

      Community & HOA

      HOA
      • Has HOA: No
      Location
      • Region: La Place

      Financial & listing details

      • Price per square foot: $151/sqft
      • Tax assessed value: $231,850
      • Annual tax amount: $1,960
      • Date on market: 7/3/2026

        Estimated market value

        $252,200

        $240,000 - $265,000

        $1,873/mo

        Price history

        DateEventPrice
        7/21/2026Contingent$253,000$151/sqft
        Source: GSREIN #2565315 Report a problem
        7/3/2026Listed for sale$253,000+3.3%$151/sqft
        Source: GSREIN #2565315 Report a problem
        2/29/2024Sold--
        Source: GSREIN #2424747 Report a problem
        1/18/2024Contingent$245,000$146/sqft
        Source: GSREIN #2424747 Report a problem
        12/2/2023Price change$245,000-2%$146/sqft
        Source: GSREIN #2424747 Report a problem
        9/30/2023Price change$249,900+0.4%$149/sqft
        Source: Owner Report a problem
        9/17/2023Listed for sale$249,000+78.5%$148/sqft
        Source: Owner Report a problem
        9/30/2015Sold--
        Source: GSREIN #2003739 Report a problem
        8/13/2015Pending sale$139,500$83/sqft
        Source: RE/MAX Best #2003739 Report a problem
        12/11/2014Listed for sale$139,500$83/sqft
        Source: RE/MAX Best #1006061 Report a problem
        11/8/2014Pending sale$139,500$83/sqft
        Source: RE/MAX Best #1006061 Report a problem
        9/19/2014Listed for sale$139,500-1.8%$83/sqft
        Source: RE/MAX Best #1006061 Report a problem
        8/16/2014Listing removed$142,000$85/sqft
        Source: Realty Executives SELA #980564 Report a problem
        2/17/2014Listed for sale$142,000-5.3%$85/sqft
        Source: Realty Executives SELA #980564 Report a problem
        10/28/2013Listing removed$150,000$89/sqft
        Source: Realty Executives SE LA #933337 Report a problem
        10/18/2013Listed for sale$150,000$89/sqft
        Source: Realty Executives SE LA #933337 Report a problem

        Public tax history

        YearProperty taxesTax assessment
        2025$1,960 +0.1%$23,185
        2024$1,958 +20.4%$23,185 +78.3%
        2023$1,627 $13,000
        2022$1,627 +160.6%$13,000 +4.5%
        2021$624 +1.1%$12,440 -4.3%
        2020$617 +40.4%$13,000 +18.2%
        2019$440 $11,000
        2018$440 +0.8%$11,000
        2017$436 $11,000
        2016$436 +6%$11,000
        2014$412 -68.2%$11,000
        2013$1,293 $11,000 +46.7%
        2012-- $7,500 -31.8%
        2011$1,294 $11,000
        2010$1,294 $11,000
        Find assessor info on the county website

        Monthly payment

        Est. payment

        Payment breakdown

        Explore the cost of this home by adjusting the details. Changes won't be saved.
        All calculations are estimates and provided by Zillow, Inc. for informational purposes only. Actual amounts may vary.
        HOA fees may include property taxes on listings classified as Co-Ops. Contact the listing agent and/or owner for fee details.
        Mortgage interest rates are dependent on a number of factors, including credit score, down payment, and repayment length. Interest rate data provided by Zillow Group Marketplace, Inc. as of 1/1/1970 from various mortgage lenders with which we have lead or other similar arrangements; the Estimated Payment is an average of those rates.
        See how much you could borrow to make a competitive offer.

        Climate risks

        Neighborhood: 70068

        Getting around

        19 / 100
        Car-Dependent
        32 / 100
        Somewhat Bikeable

        Nearby schools

        GreatSchools rating

        A local agent can set up tours, give advice and negotiate with sellers.

        A local lender can help you make sure your offer is ready when you are.

        Browse local experts

        Similar homes