Welcome home to this inviting 3-bedroom, 2-bath home with a 1-car garage, featuring an attractive brick and vinyl exterior and a covered front entry. The open-concept floor plan is designed for comfortable everyday living, with luxury vinyl plank flooring throughout the main living areas. The kitchen is equipped with stainless steel appliances and a spacious enclosed pantry. Thoughtfully selected plumbing and lighting fixtures provide a modern finish throughout the home. The private primary suite offers a walk-in closet, creating a relaxing retreat. Move-in ready and designed with both style and functionality in mind!
For sale
$199,999
7533 33rd Pl, Lubbock, TX 79407
3beds
1,267sqft
Single Family Residence, Residential
Built in 2022
4,356 Square Feet Lot
$199,200 Zestimate®
$158/sqft
$-- HOA
What's special
Open-concept floor planWalk-in closetCovered front entrySpacious enclosed pantryPrivate primary suite
- 2 days |
- 256 |
- 16 |
Likely to sell faster than
Zillow last checked:
Listing updated:
Listed by:
Hillary Martin TREC #0756690 806-392-8221,
Avenue Real Estate
Source: LBMLS,MLS#: 202609556
Loading...
Facts & features
Interior
Bedrooms & bathrooms
- Bedrooms: 3
- Bathrooms: 2
- Full bathrooms: 2
Heating
- Central, Natural Gas
Cooling
- Ceiling Fan(s), Central Air, Electric
Appliances
- Included: Dishwasher, Disposal, Free-Standing Range, Microwave
- Laundry: Inside
Features
- Ceiling Fan(s), Open Floorplan, Walk-In Closet(s)
- Has basement: No
- Has fireplace: No
Interior area
- Total structure area: 1,267
- Total interior livable area: 1,267 sqft
- Finished area above ground: 1,267
Property
Parking
- Total spaces: 1
- Parking features: Attached, Driveway, Garage
- Attached garage spaces: 1
- Has uncovered spaces: Yes
Features
- Patio & porch: Front Porch
- Exterior features: Private Yard
- Fencing: Back Yard,Fenced,Wood
Lot
- Size: 4,356 Square Feet
- Features: Back Yard, City Lot, Front Yard, Subdivided
Details
- Parcel number: R339171
- Zoning description: Single Family
- Special conditions: Standard
Construction
Type & style
- Home type: SingleFamily
- Architectural style: Traditional
- Property subtype: Single Family Residence, Residential
Materials
- Brick
- Foundation: Slab
- Roof: Composition
Condition
- Updated/Remodeled
- New construction: No
- Year built: 2022
Utilities & green energy
- Sewer: Public Sewer
- Water: Public
- Utilities for property: Cable Available, Electricity Available, Natural Gas Available, Phone Available, Sewer Available, Water Available
Community & HOA
Community
- Security: None
HOA
- Has HOA: No
Location
- Region: Lubbock
Financial & listing details
- Price per square foot: $158/sqft
- Tax assessed value: $150,203
- Annual tax amount: $2,241
- Date on market: 7/13/2026
- Listing terms: Cash,Conventional,FHA,USDA Loan,VA Loan
- Electric utility on property: Yes
- Road surface type: All Weather, Paved
Estimated market value
$199,200
$189,000 - $209,000
$1,566/mo
Price history
| Date | Event | Price |
|---|---|---|
| 7/13/2026 | Listed for sale | $199,999+17.7%$158/sqft |
Source:  LBMLS #202609556 Report a problem LBMLS #202609556 Report a problem | ||
| 10/1/2025 | Listing removed | $169,988$134/sqft |
Source: LBMLS #202553414 Report a problem | ||
| 7/2/2025 | Price change | $169,988-1.5%$134/sqft |
Source: LBMLS #202553414 Report a problem | ||
| 4/22/2025 | Listed for sale | $172,500-2.3%$136/sqft |
Source: LBMLS #202553414 Report a problem | ||
| 9/16/2022 | Sold | -- |
Source: Public Record Report a problem | ||
| 7/13/2022 | Listed for sale | $176,475$139/sqft |
Source: Betenbough Homes Report a problem | ||
Public tax history
| Year | Property taxes | Tax assessment |
|---|---|---|
| 2025 | $1,698 -19.1% | $150,203 +2.2% |
| 2024 | $2,099 -4.8% | $147,025 -1.9% |
| 2023 | $2,204 +278.2% | $149,856 +524.1% |
| 2022 | $583 | $24,013 |
Find assessor info on the county website
Monthly payment
Est. payment
Payment breakdown
Explore the cost of this home by adjusting the details. Changes won't be saved.Climate risks
Neighborhood: Carlisle
Nearby schools
GreatSchools rating
- 4/10Willow Bend Elementary SchoolGrades: PK-5Distance: 2.1 mi
- 6/10Terra Vista Middle SchoolGrades: 6-8Distance: 1.7 mi
- NAFrenship Memorial High SchoolGrades: 9-12Distance: 1.1 mi
Schools provided by the listing agent
- Elementary: Willow Bend
- Middle: Terra Vista
- High: Memorial
Source: LBMLS. This data may not be complete. We recommend contacting the local school district to confirm school assignments for this home.
- $165,2002 bd2 ba1k sqft7535 33rd Pl, Lubbock, TX 79407Off Market
- $--2 bd2 ba1k sqft7529 33rd Pl, Lubbock, TX 79407Sold
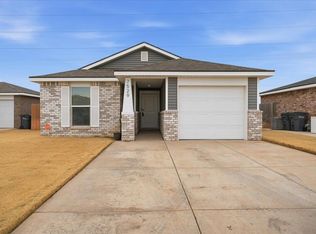
- $181,3003 bd2 ba1.2k sqft7537 33rd Pl, Lubbock, TX 79407Off Market
- $165,2002 bd2 ba1k sqft7534 33rd St, Lubbock, TX 79407Off Market
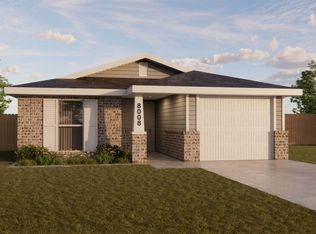
- $188,3003 bd2 ba1.2k sqft7527 33rd Pl, Lubbock, TX 79407Off Market
- $177,3003 bd2 ba1.1k sqft7539 33rd St, Lubbock, TX 79407Off Market
- $190,7003 bd2 ba1.2k sqft7530 33rd Pl, Lubbock, TX 79407Off Market
- $--3 bd2 ba1.2k sqft7538 33rd St, Lubbock, TX 79407Sold
A local agent can set up tours, give advice and negotiate with sellers.
Similar homes
- $200,0003 bd2 ba1.3k sqft2904 Waverly Ave, Lubbock, TX 79407For Sale
 MLS ID #202606912, Rita Lawlis, Exit Realty of Lubbock. LBMLS
 - $205,0003 bd2 ba1.3k sqft3021 Valencia Ave, Lubbock, TX 79407For Sale
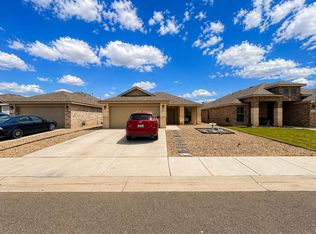 MLS ID #202604539, Mateo Dabila, Clear Rock Realty. LBMLS
 - $189,0003 bd2 ba1.3k sqft3316 Valencia Ave, Lubbock, TX 79407For Sale
 MLS ID #202608894, Elizabeth Simmons, Our Texas Real Estate Group. LBMLS
 - $215,0003 bd2 ba1.5k sqft3202 Wausau Ave, Lubbock, TX 79407For Sale
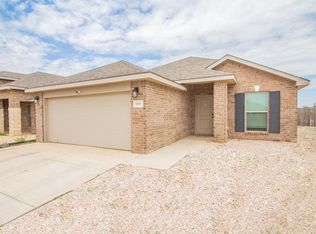 MLS ID #202557021, Taylor Stephens, Reside Real Estate Co.. LBMLS
 - $225,0003 bd2 ba1.4k sqft3702 Prentiss Ave, Lubbock, TX 79407For SaleMLS ID #202609105, Ashton Colquett, ALL Real Estate, LLC. LBMLS
- $179,5002 bd2 ba1k sqft7413 37th St, Lubbock, TX 79407For SaleMLS ID #202609131, Sarah Posey, Keller Williams Realty. LBMLS
- $214,0003 bd2 ba1.4k sqft3716 Oakridge Ave, Lubbock, TX 79407For SaleMLS ID #202608063, Andy Mazzolini, Keller Williams Realty. LBMLS
- $204,0003 bd2 ba1.5k sqft6801 36th St, Lubbock, TX 79407For SaleMLS ID #202602915, Jayci See, eXp Realty LLC. LBMLS
- $225,0003 bd2 ba1.5k sqft3220 Waverly Ave, Lubbock, TX 79407For SaleMLS ID #202605106, Jennifer Busbea, Halley Road Real Estate. LBMLS
- $237,5003 bd2 ba1.6k sqft2927 Wausau Ave, Lubbock, TX 79407For SaleMLS ID #202608011, Leigh Anne Brozo, Lubbock Homestead Realty Group. LBMLS
- $235,0003 bd2 ba1.6k sqft2923 Wausau Ave, Lubbock, TX 79407For SaleMLS ID #202606824, Kristal Saenz, Exit Realty of Lubbock. LBMLS
- $229,0003 bd2 ba1.6k sqft3314 Valencia Ave, Lubbock, TX 79407For SaleMLS ID #202608463, Jason Riebe, WTX Realty, LLC. LBMLS
- $220,0003 bd2 ba1.8k sqft6932 35th St, Lubbock, TX 79407For SaleMLS ID #202602792, Collen Melton, Brick & Loft Realty. LBMLS
- $250,0003 bd2 ba1.8k sqft7521 29th St, Lubbock, TX 79407For SaleMLS ID #202607664, Melinda Whitfill, Exit Realty of Lubbock. LBMLS
- $188,5003 bd2 ba1.1k sqft407 E 30th St, Wolfforth, TX 79382For SaleMLS ID #202609605, Josh Lashaway, Williams & Company Real Estate. LBMLS
- $227,0003 bd2 ba1.7k sqft3722 Prentiss Ave, Lubbock, TX 79407For SaleMLS ID #202601486, Jason Riebe, WTX Realty, LLC. LBMLS
- $240,7703 bd2 ba1.5k sqft8526 24th St, Lubbock, TX 79407New ConstructionBetenbough Homes
- $189,9003 bd2 ba1.5k sqft6918 20th St, Lubbock, TX 79407For SaleMLS ID #202605822, Shannon Hansen, Home Grown Real Estate Co.. LBMLS
- $229,0003 bd2 ba1.6k sqft6306 25th St, Lubbock, TX 79407For SaleMLS ID #202605232, Sole Placencia, eXp Realty LLC. LBMLS
- $215,0003 bd2 ba1.5k sqft7419 103rd St, Lubbock, TX 79424For SaleMLS ID #202608818, Daniel Hernandez, Reside Real Estate Co.. LBMLS
