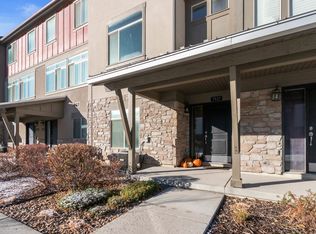
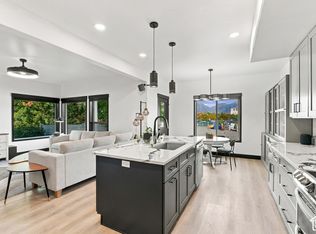
Fantastic four bedroom, four bathroom row-end townhome! The main level bedroom with it's own en-suite is the perfect space for guests or use as a private den/office space! Head upstairs to the large open kitchen/great room with tall ceilings, tons of natural light and patio. Upstairs you'll find three more bedrooms, including the spacious primary suite with walk in closet and new shower! Super Convenient location! Close to TRAX, I-15, shopping, restaurants, Top Golf and so much more!
Accepting backups
$500,000
7533 S Coreiano Ln W, Midvale, UT 84047
4beds
2,190sqft
Townhouse
Built in 2013
871 Square Feet Lot
$499,400 Zestimate®
$228/sqft
$190/mo HOA
What's special
New showerTall ceilingsTons of natural light
- 16 days
- 358
- 36
Zillow last checked:
Listing updated:
Listed by:
Marsha Z. Elmore 801-558-8921,
Coldwell Banker Realty (Salt Lake-Sugar House)
Source: UtahRealEstate.com,MLS#: 2187230
Facts & features
Interior
Bedrooms & bathrooms
- Bedrooms: 4
- Bathrooms: 4
- Full bathrooms: 1
- 3/4 bathrooms: 2
- 1/2 bathrooms: 1
- Partial bathrooms: 1
- Main level bedrooms: 1
Rooms
- Room types: Master Bathroom, Great Room
Primary bedroom
- Level: Third
Heating
- Forced Air
Cooling
- Central Air
Appliances
- Included: Dryer, Microwave, Refrigerator, Washer, Water Softener Owned, Gas Range
- Laundry: Electric Dryer Hookup
Features
- Walk-In Closet(s), Vaulted Ceiling(s), Granite Counters, Smart Thermostat
- Flooring: Carpet, Tile
- Doors: Sliding Doors
- Windows: Drapes, Full, Shades, Window Coverings, Double Pane Windows
- Has fireplace: No
Interior area
- Total structure area: 2,190
- Total interior livable area: 2,190 sqft
- Finished area above ground: 2,190
Video & virtual tour
Property
Parking
- Total spaces: 2
- Parking features: Garage - Attached
- Attached garage spaces: 2
Features
- Stories: 3
- Exterior features: Balcony, Lighting
Lot
- Size: 871 Square Feet
- Features: Curb & Gutter, Sprinkler: Auto-Full
- Topography: Terrain
- Residential vegetation: Landscaping: Full, Mature Trees
Details
- Parcel number: 2126426123
- Zoning: 5801
- Zoning description: Single-Family
Construction
Type & style
- Home type: Townhouse
- Property subtype: Townhouse
Materials
- Stone, Stucco, Cement Siding
- Foundation: Slab
- Roof: Asphalt
Condition
- Blt./Standing
- New construction: No
- Year built: 2013
- Major remodel year: 2021
Utilities & green energy
- Water: Culinary
- Utilities for property: Natural Gas Connected, Electricity Connected, Sewer Connected, Water Connected
Community & HOA
Community
- Features: Sidewalks
- Subdivision: Central 72
HOA
- Has HOA: Yes
- Amenities included: Insurance, Maintenance, Playground, Snow Removal, Trash
- Services included: Insurance, Maintenance Grounds, Trash
- HOA fee: $190 monthly
- HOA name: Desert Edge
- HOA phone: 801-265-9004
Location
- Region: Midvale
Financial & listing details
- Price per square foot: $228/sqft
- Annual tax amount: $2,990
- Date on market: 9/22/2026
- Listing terms: Cash,Conventional,FHA,VA Loan
- Inclusions: Dryer, Microwave, Range, Refrigerator, Washer, Water Softener: Own, Window Coverings, Video Door Bell(s), Smart Thermostat(s)
- Acres allowed for irrigation: 0
- Electric utility on property: Yes
- Road surface type: Paved
Estimated market value
$499,400
$474,000 - $524,000
$2,564/mo
Price history
| Date | Event | Price |
|---|---|---|
| 9/24/2026 | Listed for sale | $500,000$228/sqft |
Source:  UtahRealEstate.com #2187230 Report a problem UtahRealEstate.com #2187230 Report a problem | ||
Public tax history
Tax history is unavailable.
Monthly payment
Est. payment
Payment breakdown
Explore the cost of this home by adjusting the details. Changes won't be saved.Climate risks
Neighborhood: 84047
Nearby schools
Schools provided by the listing agent
- Elementary: Midvale
- Middle: Midvale
- High: Hillcrest
- District: Canyons
Source: UtahRealEstate.com. This data may not be complete. We recommend contacting the local school district to confirm school assignments for this home.
Similar homes
- $505,0003 bd3 ba1.3k sqft865 W Chiva Ct S, Midvale, UT 84047For Sale

 MLS ID #2189017, Shauna Ray, Coldwell Banker Realty (South Ogden). UtahRealEstate.com
 - $529,9904 bd4 ba2k sqft7531 S Vinci Pl W, Midvale, UT 84047For Sale
 MLS ID #2179908, Dinko Keserovic, Equity Real Estate (NRE). UtahRealEstate.com
 - $479,0003 bd3 ba1.7k sqft7515 S Lucca Ct, Midvale, UT 84047For Sale
 MLS ID #2183109, Jenn Kikel-Lynn, K Real Estate. UtahRealEstate.com
 - $449,0004 bd4 ba1.9k sqft81 E 7320 S, Midvale, UT 84047For Sale
 MLS ID #2190046, Cameron Richardson, Connect Fast Realty, LLC. UtahRealEstate.com
 - $475,0003 bd3 ba1.7k sqft856 W San Savino Way, Midvale, UT 84047For SaleMLS ID #2178309, Myan Burton, Realife Realty, LLC. UtahRealEstate.com
- $548,0005 bd3 ba2k sqft230 W Center St, Midvale, UT 84047For SaleMLS ID #2189905, Suzanne S Gallegos, Real Broker, LLC. UtahRealEstate.com
- $565,0004 bd2 ba1.6k sqft143 E Forbush Ave S, Midvale, UT 84047For SaleMLS ID #2190143, Conner Jorgensen, Coldwell Banker Realty (Union Heights). UtahRealEstate.com
- $525,0004 bd2 ba2.5k sqft56 E 7720 S, Midvale, UT 84047For SaleMLS ID #2187442, Vahid Torabi, Deluxe Utah Real Estate (North). UtahRealEstate.com
- $410,0003 bd3 ba1.4k sqft7748 S Rooftop Dr W, Midvale, UT 84047For SaleMLS ID #2186149, Laurel Simmons, Summit Sotheby's International Realty. UtahRealEstate.com
- $535,0004 bd2 ba1.8k sqft626 W Ivy Dr, Midvale, UT 84047For SaleMLS ID #2187110, Holly A. Parkin, United Real Estate Advantage. UtahRealEstate.com
- $409,0004 bd2 ba1.6k sqft383 W 7500 S #6, Midvale, UT 84047For SaleMLS ID #2189775, Mark W Robison, Utah Real Estate PC. UtahRealEstate.com
- $549,9004 bd2 ba2.9k sqft207 W Cornell Dr, Midvale, UT 84047For SaleMLS ID #2188539, Mario Quintero, City Lights Real Estate, LLC. UtahRealEstate.com
- $479,9004 bd3 ba2.2k sqft8297 S Roosevelt St W, Midvale, UT 84047For SaleMLS ID #2184365, Michael A. Carmody, KW South Valley Keller Williams. UtahRealEstate.com
- $525,0005 bd3 ba2.6k sqft562 W Fern Dr, Midvale, UT 84047For SaleMLS ID #2181502, Kib Jensen, Realtypath LLC (Platinum). UtahRealEstate.com
- $530,0005 bd2 ba1.8k sqft7391 S Ramanee Dr, Midvale, UT 84047For SaleMLS ID #2187507, Marianne Solari, REDFIN CORPORATION. UtahRealEstate.com
- $575,0003 bd4 ba2k sqft862 W Founders Point Ln, Midvale, UT 84047For SaleMLS ID #2183535, Tanen Bodell, KW WESTFIELD. UtahRealEstate.com
- $535,0005 bd3 ba2.9k sqft7552 S Grant St W, Midvale, UT 84047For SaleMLS ID #2183229, Annie Trujillo, KW Utah Realtors Keller Williams (Brickyard). UtahRealEstate.com
- $545,0005 bd2 ba2.3k sqft121 W Garden View Dr, Midvale, UT 84047For SaleMLS ID #2188998, Nick Condie, Equity Real Estate (Select). UtahRealEstate.com
- $520,0004 bd2 ba2k sqft90 W 7500 S, Midvale, UT 84047For SaleMLS ID #2165795, Stephanie Aragon, Signature Group Real Estate. UtahRealEstate.com
