Thoughtfully reimagined Loyal Heights Craftsman blending timeless Seattle character with fresh modern updates & expanded living space. Light-filled interiors showcase original hardwood floors, charming coved ceilings, a classic fireplace & built-ins that bring warmth and personality to the open main living spaces. The refreshed kitchen pairs solid wood cabinetry with new quartz countertops, stainless steel appliances & textured brick-style stone finishes, with French doors opening directly to a refreshed deck with added privacy screen for effortless indoor-outdoor living. Two sun-filled bedrooms & an updated full bath complete the main level. Downstairs, the newly finished lower level adds incredible flexibility with two additional bedrooms, a stylish new full bath & spacious bonus room ideal for movie nights, hobbies, a home office or additional lounge. Fully permitted improvements include new double-pane windows, tankless hot water heater, fresh interior + exterior paint, refreshed landscaping & thoughtful updates throughout. Ideally situated along a charming residential street in the heart of Loyal Heights, just minutes from neighborhood parks, schools, local shops, dining & the best of Ballard. Classic character, modern functionality & an unbeatable NW Seattle lifestyle—all in one special home.
Pending
Listed by: Heaton Dainard, LLC • Megan Halter • 425-273-1078
$949,950
7534 Jones Avenue NW, Seattle, WA 98117
4beds
1,880sqft
Single Family Residence
Built in 1926
2,182 Square Feet Lot
$-- Zestimate®
$505/sqft
$9/mo HOA
What's special
- --
- on Zillow
- 421
- views
- 42
- saves
Zillow last checked:
Listing updated:
Listed by:
Megan Halter 425-273-1078 Megan@HeatonDainard.com,
Heaton Dainard, LLC,
Vladislav Tselnik 425-802-3070,
Heaton Dainard, LLC
Source: NWMLS as distributed by MLS GRID,MLS#: 2581583
Facts & features
Interior
Bedrooms & bathrooms
- Bedrooms: 4
- Bathrooms: 2
- Full bathrooms: 2
- Main level bathrooms: 1
- Main level bedrooms: 2
Primary bedroom
- Level: Main
Bedroom
- Level: Lower
Bedroom
- Level: Lower
Bedroom
- Level: Main
Bathroom full
- Level: Lower
Bathroom full
- Level: Main
Bonus room
- Level: Lower
Dining room
- Level: Main
Entry hall
- Level: Main
Kitchen with eating space
- Level: Main
Living room
- Level: Main
Utility room
- Level: Lower
Heating
- Fireplace, Forced Air, Electric, Natural Gas
Cooling
- None
Appliances
- Included: Dishwasher, Disposal, Microwave, Stove(s)/Range(s), Dishwasher(s), Garbage Disposal, Microwave(s)
Features
- Dining Room
- Flooring: Ceramic Tile, Hardwood, Carpet
- Windows: Dbl Pane/Storm Window
- Basement: Finished
- Number of fireplaces: 1
- Fireplace features: Wood Burning, Main Level: 1, Fireplace
Interior area
- Total structure area: 1,880
- Total interior livable area: 1,880 sqft
Property
Parking
- Parking features: None
Features
- Levels: One
- Stories: 1
- Entry location: Main
- Patio & porch: Dbl Pane/Storm Window, Dining Room, Fireplace
Lot
- Size: 2,182 Square Feet
- Features: Curbs, Paved, Sidewalk, Deck, Fenced-Partially, Gas Available
- Topography: Level,Terraces
- Residential vegetation: Garden Space
Details
- Parcel number: 6021503860
- Special conditions: Standard
Construction
Type & style
- Home type: SingleFamily
- Architectural style: 1 Story w/Bsmnt.
- Property subtype: Single Family Residence
Materials
- Wood Products
- Roof: Composition
Condition
- Year built: 1926
Utilities & green energy
- Sewer: Sewer Connected
- Water: Public
Community & HOA
Community
- Subdivision: Loyal Heights
HOA
- Services included: See Remarks
- HOA fee: $9 monthly
Location
- Region: Seattle
Financial & listing details
- Price per square foot: $505/sqft
- Tax assessed value: $770,000
- Annual tax amount: $8,252
- Date on market: 9/11/2026
- Listing terms: Conventional
- Inclusions: Dishwasher(s), Garbage Disposal, Microwave(s), Stove(s)/Range(s)
Estimated market value
Not available
Estimated sales range
Not available
$3,809/mo
Price history
| Date | Event | Price |
|---|---|---|
| 4/30/2026 | Sold | $825,000+6.5%$439/sqft |
Source:  NWMLS as distributed by MLS GRID #2507816 Report a problem NWMLS as distributed by MLS GRID #2507816 Report a problem | ||
| 4/17/2026 | Pending sale | $775,000$412/sqft |
Source: NWMLS as distributed by MLS GRID #2507816 Report a problem | ||
| 4/16/2026 | Listed for sale | $775,000$412/sqft |
Source: NWMLS as distributed by MLS GRID #2507816 Report a problem | ||
Public tax history
| Year | Property taxes | Tax assessment |
|---|---|---|
| 2025 | $8,252 +11% | $770,000 +3.5% |
| 2024 | $7,432 +11.1% | $744,000 +9.6% |
| 2023 | $6,690 -0.2% | $679,000 -11% |
| 2022 | $6,707 +3.8% | $763,000 +12.7% |
| 2021 | $6,461 +12.2% | $677,000 +19% |
| 2020 | $5,761 -0.6% | $569,000 -2.1% |
| 2019 | $5,794 +11% | $581,000 -0.2% |
| 2018 | $5,220 -1.6% | $582,000 +12.8% |
| 2017 | $5,303 +61.9% | $516,000 +28% |
| 2016 | $3,276 | $403,000 +10.4% |
| 2015 | $3,276 | $365,000 +12.7% |
| 2014 | $3,276 | $324,000 +8.4% |
| 2013 | $3,276 | $299,000 +13.7% |
| 2012 | -- | $263,000 |
| 2011 | -- | $263,000 -22.4% |
| 2010 | -- | $339,000 |
| 2009 | -- | $339,000 +4.6% |
| 2007 | -- | $324,000 +3.5% |
| 2006 | -- | $313,000 +9.4% |
| 2005 | -- | $286,000 +33.6% |
| 2001 | $2,555 +4.7% | $214,000 +10.3% |
| 2000 | $2,439 | $194,000 |
Find assessor info on the county website
Monthly payment
Est. payment
Payment breakdown
Explore the cost of this home by adjusting the details. Changes won't be saved.Climate risks
Neighborhood: Loyal Heights
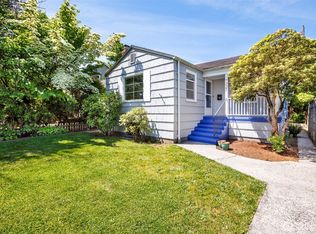
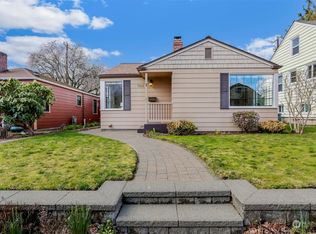
Similar homes
- $997,4003 bd2 ba1.7k sqft6527 12th Avenue NW, Seattle, WA 98117Active
 MLS ID #2592636, Danny Adamson. NWMLS as distributed by MLS GRID
 - $949,9504 bd2 ba2.1k sqftHaven 935, A Condo, Seattle, WA 98107Active
 MLS ID #2592898, Renee Donovan. NWMLS as distributed by MLS GRID
 - $949,9993 bd3 ba1.7k sqft512 NW 44th Street, Seattle, WA 98107Active
 MLS ID #2594892, Brian Pate. NWMLS as distributed by MLS GRID
 - $899,0004 bd3 ba1.9k sqft10733 Interlake Avenue N, Seattle, WA 98133Active
 MLS ID #2594020, Renee Donovan. NWMLS as distributed by MLS GRID
