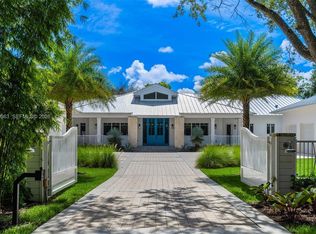
Crafted for gathering and designed to make everyday life feel like a retreat, this custom-built Pinecrest estate, completed in 2025, brings warmth, scale and effortless indoor-outdoor living to nearly one private acre. Offering 7,277 SF of living space, including a separate 456-SF studio or guest suite that can also serve as a flexible work or creative space, the home features seven en-suite bedrooms and a serene primary retreat. Beyond the gated entrance, mature oaks and lush landscaping lead to a dramatic 10-foot steel-and-glass entry. Inside, soaring 12- to 13-foot ceilings, bespoke white oak millwork and natural materials create an atmosphere that feels both refined and inviting. The chef’s kitchen, appointed with Wolf and Liebherr appliances, and oversized butler’s pantry flow into generous living spaces made for quiet family moments and memorable celebrations. Outdoors, the covered lanai—with a Wolf summer kitchen, Chicago brick fireplace and Phantom screens—opens to a 25-by-30-foot heated saltwater pool and spa, creating a resort-style setting to enjoy year-round. With Control4 smart-home automation at your fingertips, lighting, sound, security cameras and window treatments are easily managed throughout the residence. Generator-hookup ready and ideally located near A-rated Palmetto Elementary and Miami Palmetto Senior High, this thoughtfully crafted home was designed to be lived in, shared and enjoyed.
New construction
$8,375,000
7535 SW 122nd St, Pinecrest, FL 33156
7beds
7,277sqft
Single Family Residence
Built in 2025
0.97 Acres Lot
$-- Zestimate®
$1,151/sqft
$-- HOA
What's special
- 18 days
- 1,689
- 319
Likely to sell faster than
Zillow last checked:
Listing updated:
Listed by:
Lori Lopez 786-368-1317,
Miami Portfolio Collection
Source: MIAMI,MLS#: A12116188 Originating MLS: A-Miami Association of REALTORS
Facts & features
Interior
Bedrooms & bathrooms
- Bedrooms: 7
- Bathrooms: 8
- Full bathrooms: 7
- 1/2 bathrooms: 1
Rooms
- Room types: Den/Library/Office, Family Room, Great Room
Heating
- Central
Cooling
- Central Air, Wall/Window Unit(s)
Appliances
- Included: Dishwasher, Disposal, Dryer, Gas Range, Gas Water Heater, Ice Maker, Microwave, Refrigerator, Oven, Washer
- Laundry: Laundry Room
Features
- Bar, Built-in Features, Kitchen Island, Entrance Foyer, Pantry, Walk-In Closet(s), Separate Guest/In-Law Quarters
- Flooring: Wood
- Doors: High Impact Doors, French Doors
- Windows: Clear Impact Glass, Complete Impact Glass
- Has fireplace: Yes
- Fireplace features: Decorative
Interior area
- Total structure area: 9,906
- Total interior livable area: 7,277 sqft
Video & virtual tour
Property
Parking
- Total spaces: 3
- Parking features: Driveway, Guest, Paver Block, Garage Door Opener
- Attached garage spaces: 3
- Has uncovered spaces: Yes
Features
- Stories: 1
- Entry location: Foyer
- Patio & porch: Deck
- Exterior features: Barbecue, Built-in Barbecue, Lighting, Balcony
- Has private pool: Yes
- Pool features: Fenced, Heated, Pool Only
- Has spa: Yes
- View description: None
Lot
- Size: 0.97 Acres
- Features: 1 To Less Than 2 Acre Lot
- Residential vegetation: Fruit Trees
Details
- Parcel number: 2050140030060
- Zoning: 2300
- Other equipment: Generator Hookup
Construction
Type & style
- Home type: SingleFamily
- Property subtype: Single Family Residence
Materials
- CBS Construction
- Roof: Flat Tile
Condition
- New Construction
- New construction: Yes
- Year built: 2025
Utilities & green energy
- Sewer: Septic Tank
- Water: Municipal Water
Green energy
- Energy efficient items: Appliances, Windows
Community & HOA
Community
- Features: None, No Subdiv/Park Info
- Security: Fire Alarm, Smoke Detector
- Subdivision: Holiday Estates 1st Addn
HOA
- Has HOA: No
Location
- Region: Pinecrest
Financial & listing details
- Price per square foot: $1,151/sqft
- Tax assessed value: $1,901,385
- Annual tax amount: $26,912
- Date on market: 11/3/2026
- Listing terms: All Cash,Conventional
Estimated market value
Not available
Estimated sales range
Not available
Not available
Price history
| Date | Event | Price |
|---|---|---|
| 11/9/2026 | Listed for sale | $8,375,000+805.4%$1,151/sqft |
Source:  MIAMI #A12116188 Report a problem | ||
| 3/24/2021 | Listing removed | -- |
Source: Zillow Rental Manager Report a problem | ||
| 3/4/2021 | Listed for rent | $5,300$1/sqft |
Source: Zillow Rental Manager Report a problem | ||
| 1/6/2021 | Sold | $925,000$127/sqft |
Source: MIAMI #A10926012 Report a problem | ||
| 12/23/2020 | Contingent | $925,000$127/sqft |
Source:  MIAMI #A10926012 Report a problem | ||
| 12/1/2020 | Pending sale | $925,000$127/sqft |
Source: One Sotheby's International Realty #A10926012 Report a problem | ||
| 12/1/2020 | Contingent | $925,000$127/sqft |
Source: MIAMI #A10926012 Report a problem | ||
| 10/28/2020 | Price change | $925,000-2.6%$127/sqft |
Source: One Sotheby's International Realty #A10926012 Report a problem | ||
| 9/11/2020 | Listed for sale | $950,000+25.8%$131/sqft |
Source: One Sotheby's International Realty #A10926012 Report a problem | ||
| 9/30/2019 | Sold | $755,000-2.6%$104/sqft |
Source: Public Record Report a problem | ||
| 8/25/2019 | Pending sale | $775,000$106/sqft |
Source: RE/MAX Advance Realty #A10716346 Report a problem | ||
| 8/1/2019 | Listed for sale | $775,000$106/sqft |
Source: RE/MAX Advance Realty #A10716346 Report a problem | ||
Public tax history
| Year | Property taxes | Tax assessment |
|---|---|---|
| 2025 | $26,912 +9.2% | $1,237,251 +10% |
| 2024 | $24,646 +17.1% | $1,124,774 +10% |
| 2023 | $21,055 +21.7% | $1,022,522 +7.3% |
| 2022 | $17,297 +75.7% | $952,958 +72.4% |
| 2021 | $9,846 +1.1% | $552,672 +1.4% |
| 2020 | $9,735 -28.6% | $545,042 -23.9% |
| 2019 | $13,631 +2.5% | $716,645 0% |
| 2018 | $13,300 | $716,980 +129.1% |
| 2017 | $13,300 +149% | $313,002 +2.1% |
| 2016 | $5,342 -0.5% | $306,565 +0.7% |
| 2015 | $5,369 -1.2% | $304,434 +0.8% |
| 2014 | $5,433 +4.6% | $302,018 +1.5% |
| 2013 | $5,196 | $297,555 +1.7% |
| 2012 | $5,196 +2.6% | $292,582 +3% |
| 2011 | $5,065 -0.1% | $284,061 +5.9% |
| 2010 | $5,068 +9% | $268,285 +2.7% |
| 2009 | $4,650 -0.2% | $261,232 +14.4% |
| 2007 | $4,658 -6.3% | $228,371 |
| 2006 | $4,972 | -- |
| 2005 | $4,972 +1.5% | -- |
| 2004 | $4,899 +8% | -- |
| 2003 | $4,534 +4.2% | -- |
| 2002 | $4,351 | -- |
| 2001 | $4,351 | -- |
Find assessor info on the county website
Monthly payment
Est. payment
Payment breakdown
Explore the cost of this home by adjusting the details. Changes won't be saved.Climate risks
Neighborhood: 33156
Nearby schools
Schools provided by the listing agent
- Elementary: Palmetto
- Middle: Palmetto
- High: Miami Palmetto
Source: MIAMI. This data may not be complete. We recommend contacting the local school district to confirm school assignments for this home.

Similar homes
- $7,299,0007 bd7 ba8.1k sqftSuniland Estates 1st Addn, Pinecrest, FL 33156For Sale
 MLS ID #A12115197, Ana Iris Urra Sandrino, Diamond Realty Team LLC. MIAMI
- $8,825,0007 bd10 ba7.8k sqftTown & Country Estates, Pinecrest, FL 33156For Sale
 MLS ID #A12056223, Judith Hansen, Compass Florida, LLC. MIAMI
- $7,725,0007 bd10 ba6.7k sqftSuniland Estates 1st Addn, Pinecrest, FL 33156New Construction
 MLS ID #A12099863, Judith Zeder, Coldwell Banker Realty. MIAMI
- $6,799,0006 bd8 ba6.2k sqftPinecrest, Pinecrest, FL 33156For Sale
 MLS ID #A12102174, Adriana Pinto Torres, Fortune International Realty. MIAMI
- $8,200,0007 bd8 ba5k sqftCoral Bay Sec C, Coral Gables, FL 33156For SaleMLS ID #A12127108, Stephen Eaton, Eaton Real Estate Company LLC. MIAMI
- $8,499,0007 bd9 ba8.9k sqftUnplatted, Pinecrest, FL 33156New ConstructionMLS ID #A12122569, Adriana Goncalves, ISC Realty Corp. MIAMI
- $7,900,0004 bd3 ba4.1k sqftKerrwood Oaks, Coral Gables, FL 33156For SaleMLS ID #A12122908, Ana De Collongette PA, Coldwell Banker Realty. MIAMI
- $8,299,0005 bd5 ba7.6k sqftHelms Country Estates Re-, Pinecrest, FL 33156For SaleMLS ID #A11954100, Amy Hollub, Compass Florida, LLC. MIAMI
- $7,995,0008 bd11 ba8.9k sqftRidgeline Estates, Miami, FL 33156For SaleMLS ID #A12063284, Alan Perez, Compass Florida, LLC. MIAMI
- $7,920,0006 bd6 ba5.3k sqftHi-View Acres, Pinecrest, FL 33156For SaleMLS ID #A12098243, Jonathan Blum Kurtz, Compass Florida, LLC. MIAMI
- $8,700,0007 bd9 ba6.8k sqftSuniland Estates 1st Addn, Pinecrest, FL 33156New ConstructionMLS ID #A11946151, Liliana Rodriguez, A & G Team Realty, LLC. MIAMI
- $8,995,0005 bd8 ba7k sqftSuniland Estates 1st Addn, Pinecrest, FL 33156New ConstructionMLS ID #A11983649, Jennifer Goldstein, Douglas Elliman. MIAMI
- $8,500,0005 bd5 ba6.1k sqftSnapper Creek Oaks, Coral Gables, FL 33156For SaleMLS ID #A12112896, Ashley Cusack, BHHS EWM Realty. MIAMI
- $10,750,0007 bd8 ba7.7k sqftMartin Suburban Acres, Pinecrest, FL 33156For SaleMLS ID #A12120267, Angel Nicolas, Serhant. MIAMI
- $9,195,0007 bd9 ba8k sqftRidgeline Estates, Pinecrest, FL 33156New ConstructionMLS ID #A12077424, Chad Carroll, Compass Florida, LLC. MIAMI
- $6,300,0007 bd7 ba6.3k sqftUnplatted, Pinecrest, FL 33156For SaleMLS ID #A12038273, Anastasya Delgado, Luxe Properties. MIAMI
- $6,795,0007 bd8 ba8.4k sqftOakridge Estates Rev, Pinecrest, FL 33156For SaleMLS ID #A11976533, Michelle Kauffmann, Miami Portfolio Collection. MIAMI
- $6,995,0006 bd8 ba5.8k sqftOld Cutler Point, Pinecrest, FL 33156For SaleMLS ID #A12118164, Dennis Carvajal, One Sotheby's International Realty. MIAMI
- $8,750,0006 bd8 ba8.2k sqftAmd Pl Of Journeys End, Coral Gables, FL 33156For SaleMLS ID #A12106412, Michael Martinez, One Sotheby's International Realty. MIAMI
- $8,970,0006 bd8 ba7.4k sqftBay Ridge Ests, Pinecrest, FL 33156For SaleMLS ID #A11988088, Jennifer Price PA, BHHS EWM Realty. MIAMI
