First time on the market! Lovingly maintained by its original owner since its construction in 2015, this inviting 4-bedroom home offers space, comfort, and valuable recent updates. A welcoming front porch leads into a bright interior featuring a dramatic two-story foyer and an abundance of natural light. The open-concept kitchen features a center island with seating for two and a spacious breakfast area overlooking the living room, creating an ideal setting for everyday living and entertaining. A separate dining room provides the perfect setting for hosting special occasions and gatherings. Upstairs, unwind in the oversized primary suite featuring a generous sitting area, large walk-in closet, and ensuite bath with double vanity, separate shower, and relaxing garden tub. Three additional bedrooms offer flexibility for guests, a home office, hobbies, or other needs. Enjoy quiet mornings on the front porch or relax on the back patio. Major updates in 2026 include a new roof and a new AC unit installed in October, offering added peace of mind for the next owner. Located in a sidewalk-lined Fairburn neighborhood, this home offers convenient access to shopping and dining at Fairburn's historic downtown, Duncan Park facilities for seasonal enjoyment, and community programs for residents. This home is also just minutes away from Fayetteville, which offers a fantastic array of amenities such as Fayette Pavilion: The largest outdoor shopping center in Georgia. Downtown Fayetteville, an area beautifully centered around the Historic Courthouse Square. Parks & Recreation include City Center Park, Starr's Mill Park and The Ridge Nature Area. For Entertainment & Culture visit Trilith Studios, The Town at Trilith, The Ville Amphitheater, and Fun Spot America Atlanta. All of this with easy access to I-85, I-285, I-20, Atlanta Hartsfield-Jackson International Airport and being located less than 20 miles from downtown Atlanta. With its appealing layout, well-cared-for condition, and inviting spaces inside and out, this is a wonderful opportunity to make this home your own!
Active
$360,000
7538 Bowhead Ct, Fairburn, GA 30213
4beds
2,498sqft
Single Family Residence
Built in 2015
4,791 Square Feet Lot
$356,800 Zestimate®
$144/sqft
$31/mo HOA
What's special
Abundance of natural lightWelcoming front porchSeparate dining roomLarge walk-in closetOpen-concept kitchenRelaxing garden tubOversized primary suite
- 28 days
- 823
- 122
Zillow last checked:
Listing updated:
Listed by:
Sharell D Loyd 404-433-3921,
Coldwell Banker Realty
Source: GAMLS,MLS#: 10878790
Facts & features
Interior
Bedrooms & bathrooms
- Bedrooms: 4
- Bathrooms: 3
- Full bathrooms: 2
- 1/2 bathrooms: 1
Rooms
- Room types: Foyer, Laundry
Dining room
- Features: Separate Room
Kitchen
- Features: Breakfast Area, Breakfast Bar, Kitchen Island, Pantry
Heating
- Central, Electric
Cooling
- Central Air, Electric
Appliances
- Included: Dishwasher, Gas Water Heater, Microwave, Oven/Range (Combo)
- Laundry: In Hall, Laundry Closet
Features
- Double Vanity, Separate Shower, Soaking Tub, Entrance Foyer, Walk-In Closet(s)
- Flooring: Carpet, Vinyl
- Basement: None
- Number of fireplaces: 1
- Fireplace features: Gas Log, Living Room
Interior area
- Total structure area: 2,498
- Total interior livable area: 2,498 sqft
- Finished area above ground: 2,498
- Finished area below ground: 0
Property
Parking
- Total spaces: 2
- Parking features: Attached, Garage, Garage Door Opener, Kitchen Level
- Has attached garage: Yes
Features
- Levels: Two
- Stories: 2
- Patio & porch: Patio, Porch
Lot
- Size: 4,791 Square Feet
- Features: City Lot
Details
- Parcel number: 13 0193 LL1439
- Special conditions: Covenants/Restrictions
Construction
Type & style
- Home type: SingleFamily
- Architectural style: Brick Front,Traditional
- Property subtype: Single Family Residence
Materials
- Vinyl Siding
- Foundation: Slab
- Roof: Composition
Condition
- Resale
- New construction: No
- Year built: 2015
Utilities & green energy
- Sewer: Public Sewer
- Water: Public
- Utilities for property: Cable Available, Electricity Available, Sewer Connected, Water Available
Community & HOA
Community
- Features: Sidewalks, Street Lights
- Security: Smoke Detector(s)
- Subdivision: Jonesboro Meadows
HOA
- Has HOA: Yes
- Services included: Other
- HOA fee: $375 annually
Location
- Region: Fairburn
Financial & listing details
- Price per square foot: $144/sqft
- Tax assessed value: $327,800
- Annual tax amount: $1,974
- Date on market: 10/24/2026
- Cumulative days on market: 28 days
- Listing agreement: Exclusive Right To Sell
- Listing terms: Cash,Conventional,FHA,VA Loan
- Electric utility on property: Yes
Estimated market value
$356,800
$339,000 - $375,000
$2,401/mo
Price history
| Date | Event | Price |
|---|---|---|
| 10/25/2026 | Listed for sale | $360,000+105.3%$144/sqft |
Source:  GAMLS #10878790 Report a problem | ||
| 8/31/2015 | Sold | $175,320$70/sqft |
Source: Public Record Report a problem | ||
Public tax history
| Year | Property taxes | Tax assessment |
|---|---|---|
| 2025 | $2,580 +3.7% | $131,120 |
| 2024 | $2,490 +45.4% | $131,120 |
| 2023 | $1,713 -26.9% | $131,120 +25.2% |
| 2022 | $2,343 +2% | $104,760 +28.5% |
| 2021 | $2,298 +11.5% | $81,520 +11.6% |
| 2020 | $2,062 +20.9% | $73,040 |
| 2019 | $1,705 | $73,040 |
| 2018 | $1,705 | $73,040 +4.2% |
| 2017 | $1,705 -9.1% | $70,120 |
| 2016 | $1,875 +1449.5% | $70,120 +2268.9% |
| 2015 | $121 -51.6% | $2,960 -49% |
| 2014 | $250 +3.7% | $5,800 |
| 2013 | $241 -18.5% | $5,800 -33.8% |
| 2012 | $296 | $8,760 +19% |
| 2011 | -- | $7,360 -29% |
| 2010 | $385 +2.8% | $10,360 |
| 2009 | $375 | $10,360 -27% |
| 2008 | -- | $14,200 |
Find assessor info on the county website
Monthly payment
Est. payment
Payment breakdown
Explore the cost of this home by adjusting the details. Changes won't be saved.Climate risks
Neighborhood: 30213
Nearby schools
Schools provided by the listing agent
- Elementary: Bethune
- Middle: Mcnair
- High: Banneker
Source: GAMLS. This data may not be complete. We recommend contacting the local school district to confirm school assignments for this home.


Similar homes
- $360,0005 bd3 ba3k sqft7562 Bowhead Ct, Fairburn, GA 30213Active
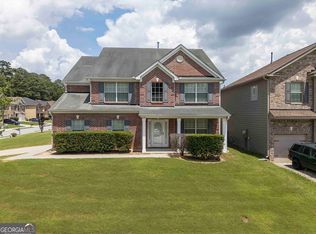
 MLS ID #10874229, Branden Sullivan, Investors United Realty. GAMLS
- $315,0005 bd3 ba3.3k sqft755 Florigen Ln, Fairburn, GA 30213Active
 MLS ID #10893657, Sonya M Peterson, Realty One Group Edge. GAMLS
- $328,8604 bd3 ba3.4k sqft7502 Bowhead Ct, Fairburn, GA 30213Active
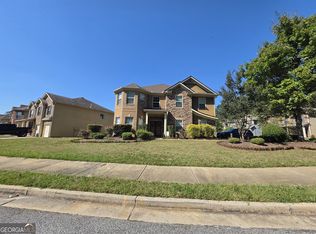 MLS ID #10874343, Christopher J Lawrence, Lawrence Realty Group Georgia. GAMLS
- $344,0005 bd3 ba2.6k sqft7617 Bowhead Ct, Fairburn, GA 30213Active
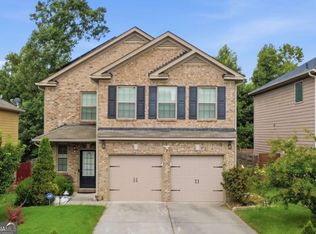 MLS ID #10823353, Ahrde Ellis, Keller Williams Realty Atl. Partners. GAMLS
- $334,7004 bd3 ba3.1k sqft7650 Bowhead Ct, Fairburn, GA 30213ActiveMLS ID #10838768, Arthur Chung, EveryState. GAMLS
- $359,0007 bd3 ba2.9k sqft3200 Bethsaida Rd, Fairburn, GA 30213ActiveMLS ID #10855284, Latoya Edwards, FASS Real Estate Services GA. GAMLS
- $340,0005 bd3 ba2.4k sqft760 Kings Crest Ct, Fairburn, GA 30213ActiveMLS ID #10817921, Antonio Guzman, Keller Williams Realty Atl. Partners. GAMLS
- $355,0006 bd4 ba2.7k sqft305 Walton Vw, Fairburn, GA 30213ActiveMLS ID #10829212, Rose L Burton, Superior Homes Realty, LLC. GAMLS
- $450,0004 bd3 ba1.8k sqft3333 Jonesboro Rd SE, Fairburn, GA 30213ActiveMLS ID #10883218, Zac Pasmanick, RE/MAX Metro Atlanta Cityside. GAMLS
- $330,0006 bd4 ba2.9k sqft7187 Walton Hl, South Fulton, GA 30213ActiveMLS ID #10866889, Lisa Rodriguez, Real Broker, LLC. GAMLS
- $279,9004 bd3 ba2.4k sqft7297 Walton Hl, Fairburn, GA 30213Active Under ContractMLS ID #10878087, Shannon Harper, Keller Williams West Atlanta. GAMLS
- $300,0003 bd3 ba2.4k sqft7627 Rudder Cir, Fairburn, GA 30213ActiveMLS ID #10842178, Tangie M Warrior, Warrior Real Estate. GAMLS
- $312,0003 bd3 ba1.6k sqft7040 Hassana Ln, Fairburn, GA 30213ActiveMLS ID #10889916, Lillian Wallace, Virtual Properties Realty.com. GAMLS
- $299,9004 bd3 ba2.3k sqft2913 S Hls, Riverdale, GA 30296ActiveMLS ID #10892964, Joshua Pickens, Housewell.com Realty. GAMLS
- $269,9004 bd2 ba1.9k sqft3480 Estate Lake Dr, Fairburn, GA 30213ActiveMLS ID #10874288, Jeill Howell, First United Realty, Inc.. GAMLS
- $355,0003 bd3 ba1.9k sqft5751 Barrington Run, Union City, GA 30291ActiveMLS ID #10886302, Emilio Hernandez, Chapman Group Realty, Inc.. GAMLS
