Get Ready To Move In And Enjoy This Lovingly Cared For Maintenance Free Home! The first floor features wood laminate flooring that flows thru-out the living room which opens to the dining room, into the powder room and kitchen. In here you will find plenty of 42 inch cabinets and counter space plus the back door leading out to the brick paver patio where you can enjoy BBQs or just outdoor relaxation. On the 2nd floor is the primary suite with large walk-in closet with access to the full bath. The 2nd bedroom is generous in size and has its own walk-in closet. More room you need? You will find it in the the finished basement with a laundry room and the 18x22 family/rec room with wood laminate flooring. In addition there is an attached 2 car garage. Conveniently Located In A Quiet Neighborhood With Easy Access To Route 14 & 31, Just Minutes To Train, Restaurants, Shopping and Steps To The YMCA! A Great Place To Call Home!! This Home Has Been So Well Cared For! A Must See! Seller's preferred closing date would be 11/15/26.
Active
$290,000
754 Golden Oak Cir, Crystal Lake, IL 60014
2beds
1,232sqft
Single Family Residence
Built in 1999
2,144 Square Feet Lot
$-- Zestimate®
$235/sqft
$220/mo HOA
What's special
Brick paver patio
- --
- 651
- views
- 19
- saves
Zillow last checked:
Listing updated:
Listed by:
Kay Wirth, ABR,CRS,GRI,LTG 815-354-5394,
RE/MAX Suburban
Source: MRED as distributed by MLS GRID,MLS#: 12750574
Facts & features
Interior
Bedrooms & bathrooms
- Bedrooms: 2
- Bathrooms: 2
- Full bathrooms: 1
- 1/2 bathrooms: 1
Rooms
- Room types: No additional rooms
Primary bedroom
- Features: Flooring (Carpet), Window Treatments (Blinds)
- Level: Second
- Area: 180 Square Feet
- Dimensions: 15X12
Bedroom 2
- Features: Flooring (Carpet)
- Level: Main
- Area: 144 Square Feet
- Dimensions: 12X12
Dining room
- Features: Flooring (Wood Laminate), Window Treatments (Blinds)
- Level: Main
- Area: 100 Square Feet
- Dimensions: 10X10
Kitchen
- Features: Kitchen (Eating Area-Table Space), Flooring (Wood Laminate), Window Treatments (Blinds)
- Level: Main
- Area: 120 Square Feet
- Dimensions: 12X10
Living room
- Features: Flooring (Wood Laminate), Window Treatments (Blinds)
- Level: Main
- Area: 208 Square Feet
- Dimensions: 16X13
Heating
- Natural Gas, Forced Air
Cooling
- Central Air
Appliances
- Included: Range, Dishwasher, Refrigerator, Washer, Dryer, Disposal
- Laundry: In Unit
Features
- Vaulted Ceiling(s)
- Flooring: Laminate
- Basement: Finished,Full
Interior area
- Total structure area: 0
- Total interior livable area: 1,232 sqft
Property
Parking
- Total spaces: 2
- Parking features: Asphalt, Garage Door Opener, Yes, Garage Owned, Attached, Garage
- Attached garage spaces: 2
- Has uncovered spaces: Yes
Accessibility
- Accessibility features: No Disability Access
Features
- Stories: 2
- Patio & porch: Patio
Lot
- Size: 2,144 Square Feet
- Dimensions: 32X67
Details
- Parcel number: 1910176042
- Special conditions: None
- Other equipment: Sump Pump
Construction
Type & style
- Home type: SingleFamily
- Property subtype: Single Family Residence
Materials
- Vinyl Siding
- Foundation: Concrete Perimeter
- Roof: Asphalt
Condition
- New construction: No
- Year built: 1999
Utilities & green energy
- Electric: Circuit Breakers
- Sewer: Public Sewer, Storm Sewer
- Water: Public
Community & HOA
Community
- Security: Carbon Monoxide Detector(s)
- Subdivision: The Townes At Three Oaks
HOA
- Has HOA: Yes
- Services included: Lawn Care, Snow Removal
- HOA fee: $220 monthly
Location
- Region: Crystal Lake
Financial & listing details
- Price per square foot: $235/sqft
- Tax assessed value: $230,178
- Annual tax amount: $1,489
- Date on market: 9/3/2026
- Ownership: Fee Simple w/ HO Assn.
Estimated market value
Not available
Estimated sales range
Not available
Not available
Price history
| Date | Event | Price |
|---|---|---|
| 5/4/2012 | Sold | $100,000-9.1%$81/sqft |
Source:  MRED as distributed by MLS GRID #07765386 Report a problem MRED as distributed by MLS GRID #07765386 Report a problem | ||
| 1/20/2012 | Price change | $110,000-11.9%$89/sqft |
Source: Unlimited NW LLC #07765386 Report a problem | ||
| 10/27/2011 | Price change | $124,900-3.9%$101/sqft |
Source: Unlimited NW LLC #07765386 Report a problem | ||
| 10/13/2011 | Price change | $130,000-4.3%$106/sqft |
Source: Unlimited NW LLC #07765386 Report a problem | ||
| 9/30/2011 | Price change | $135,900-1.5%$110/sqft |
Source: Unlimited NW LLC #07765386 Report a problem | ||
| 9/9/2011 | Price change | $137,900-1.4%$112/sqft |
Source: Unlimited NW LLC #07765386 Report a problem | ||
| 3/31/2011 | Listed for sale | $139,900-13.1%$114/sqft |
Source: RE/MAX Unlimited Northwest #07765386 Report a problem | ||
| 7/29/2003 | Sold | $161,000+10.4%$131/sqft |
Source: Public Record Report a problem | ||
| 9/1/2000 | Sold | $145,863$118/sqft |
Source: Public Record Report a problem | ||
Public tax history
| Year | Property taxes | Tax assessment |
|---|---|---|
| 2025 | $1,414 -5.1% | $76,726 +8.1% |
| 2024 | $1,489 -8.1% | $70,970 +11.8% |
| 2023 | $1,620 -24.3% | $63,474 +21.6% |
| 2022 | $2,140 -1.9% | $52,192 +7.3% |
| 2021 | $2,182 -1.3% | $48,623 +3.7% |
| 2020 | $2,210 | $46,902 +4.5% |
| 2019 | -- | $44,891 +10.7% |
| 2018 | $2,301 -5.7% | $40,537 +6.1% |
| 2017 | $2,439 +91.4% | $38,189 +6.6% |
| 2016 | $1,274 | $35,818 -3.5% |
| 2013 | $1,274 | $37,133 -32.6% |
| 2011 | -- | $55,106 -6.4% |
| 2010 | -- | $58,892 -9.4% |
| 2009 | -- | $64,973 |
| 2008 | -- | $64,973 +3.2% |
| 2006 | -- | $62,985 +4.9% |
| 2005 | $4,019 +4.8% | $60,055 +7% |
| 2004 | $3,835 +3.7% | $56,147 +7.5% |
| 2003 | $3,699 +6.1% | $52,254 +7% |
| 2002 | $3,485 +3.6% | $48,835 +5.7% |
| 2001 | $3,363 +160.4% | $46,184 +162.1% |
| 2000 | $1,292 | $17,623 |
Find assessor info on the county website
Monthly payment
Est. payment
Payment breakdown
Explore the cost of this home by adjusting the details. Changes won't be saved.Climate risks
Neighborhood: 60014
Nearby schools
Schools provided by the listing agent
- Elementary: Canterbury Elementary School
- Middle: Hannah Beardsley Middle School
- High: Crystal Lake Central High School
- District: 47
Source: MRED as distributed by MLS GRID. This data may not be complete. We recommend contacting the local school district to confirm school assignments for this home.
- $263,5002 bd1 ba1k sqft758 Golden Oak Cir, Crystal Lake, IL 60014Off Market
- $350,7003 bd3 ba2.2k sqft750 Golden Oak Cir, Crystal Lake, IL 60014Off Market
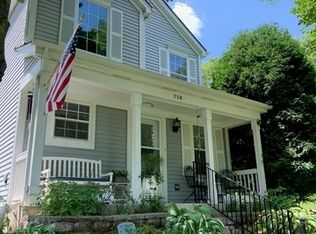
- $283,1002 bd2 ba1.3k sqft762 Golden Oak Cir, Crystal Lake, IL 60014Off Market
- $283,5002 bd2 ba1.3k sqft755 Manor Rd, Crystal Lake, IL 60014Off Market
Similar homes
- $265,0004 bd2 ba1.7k sqft4904 Rose St, Crystal Lake, IL 60014Active
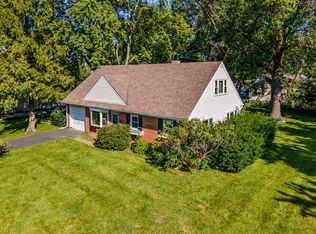 MLS ID #12732531, Tyler Lewke, Keller Williams Success Realty. MRED as distributed by MLS GRID
 - $310,0002 bd1 ba1.6k sqft176 Lakeshore Dr, Crystal Lake, IL 60014Active
 MLS ID #12741500, Bonnie Fischoff, HomeSmart Connect LLC. MRED as distributed by MLS GRID
 - $297,0002 bd2 ba1.7k sqft516 Silver Aspen Cir, Crystal Lake, IL 60014Active
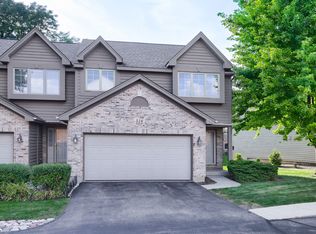 MLS ID #12747842, Hannah Comer, Century 21 Circle. MRED as distributed by MLS GRID
 - $275,0002 bd2 ba1.3k sqft1045 Horizon Rdg #1045, Lake In The Hills, IL 60156New
 MLS ID #12744494, Colleen Clavesilla, ABR,CRS,E-PRO,GRI,MRP,SFR, Baird & Warner. MRED as distributed by MLS GRID
