Opportunity awaits in the heart of Van Alstyne! Situated on a centrally located lot, this unique property features a 2-bedroom, 1-bath primary home, a separate studio home, and a storage shed—offering endless possibilities for investors, builders, or those looking for a renovation project.
Both homes need TLC, making this an excellent opportunity to renovate, generate rental income, or build new in one of North Texas’ fastest-growing communities. The primary home is currently tenant occupied and cannot be shown until an executed contract is in place. A 60-day closing is requested unless the buyer is willing to keep the tenant in place beyond that timeframe.
Drive by anytime to view the property from the street, and you’re welcome to walk the exterior and view the detached studio home.
Conveniently located just minutes from Historic Downtown Van Alstyne, local shops and restaurants, the Van Alstyne Historical Museum, parks, schools, and US-75 for an easy commute to McKinney, Sherman, and the Dallas metroplex. Van Alstyne continues to attract buyers with its small-town charm, strong schools, and rapid growth. Buyer and buyer's agent to verify schools and room sizes. All information herein is considered reliable but buyer and buyer's agent must do their own due diligence as it is not guaranteed.
For sale
Price cut: $5.9K (9/10)
$169,000
754 N Waco St, Van Alstyne, TX 75495
2beds
1,092sqft
Single Family Residence
Built in 1935
8,276 Square Feet Lot
$-- Zestimate®
$155/sqft
$-- HOA
What's special
Storage shedCentrally located lotSeparate studio home
- 84 days
- 147
- 10
Zillow last checked:
Listing updated:
Listed by:
Jamie Lasuzzo-Cook 0724429 318-789-4890,
Post Oak Realty, LLC 940-384-7355
Source: NTREIS,MLS#: 21336734
Facts & features
Interior
Bedrooms & bathrooms
- Bedrooms: 2
- Bathrooms: 1
- Full bathrooms: 1
Primary bedroom
- Level: First
- Dimensions: 0 x 0
Other
- Level: First
- Dimensions: 0 x 0
Living room
- Level: First
- Dimensions: 0 x 0
Features
- Other
- Has basement: No
- Has fireplace: No
Interior area
- Total interior livable area: 1,092 sqft
Property
Parking
- Parking features: Gravel
Features
- Levels: One
- Stories: 1
- Pool features: None
Lot
- Size: 8,276 Square Feet
Details
- Parcel number: R168007
Construction
Type & style
- Home type: SingleFamily
- Architectural style: Detached
- Property subtype: Single Family Residence
Condition
- Year built: 1935
Utilities & green energy
- Sewer: Public Sewer
- Water: Public
- Utilities for property: Sewer Available, Water Available
Community & HOA
Community
- Subdivision: College Addn
HOA
- Has HOA: No
Location
- Region: Van Alstyne
Financial & listing details
- Price per square foot: $155/sqft
- Tax assessed value: $173,548
- Annual tax amount: $3,783
- Date on market: 7/20/2026
- Cumulative days on market: 85 days
Estimated market value
Not available
Estimated sales range
Not available
$1,414/mo
Price history
| Date | Event | Price |
|---|---|---|
| 9/10/2026 | Price change | $169,000-3.4%$155/sqft |
Source: NTREIS #21336734 Report a problem | ||
| 8/17/2026 | Price change | $174,900-0.1%$160/sqft |
Source: NTREIS #21336734 Report a problem | ||
| 7/25/2026 | Price change | $175,000-10.3%$160/sqft |
Source: NTREIS #21336734 Report a problem | ||
| 7/20/2026 | Listed for sale | $195,000$179/sqft |
Source: NTREIS #21336734 Report a problem | ||
Public tax history
| Year | Property taxes | Tax assessment |
|---|---|---|
| 2025 | $3,783 +15.4% | $173,548 +17.9% |
| 2024 | $3,279 +1.8% | $147,182 +1.9% |
| 2023 | $3,220 -7% | $144,412 +1.2% |
| 2022 | $3,464 +59.6% | $142,769 +42.1% |
| 2021 | $2,171 | $100,496 +6.7% |
| 2020 | -- | $94,174 +8.1% |
| 2019 | $2,359 | $87,100 +14.1% |
| 2018 | -- | $76,354 -5.7% |
| 2017 | -- | $80,940 +13.3% |
| 2016 | -- | $71,470 +8.8% |
| 2015 | -- | $65,691 +13.4% |
| 2014 | -- | $57,931 +13.4% |
| 2013 | -- | $51,082 |
| 2012 | -- | $51,082 -5.1% |
| 2011 | -- | $53,854 -15.1% |
| 2010 | -- | $63,454 |
| 2008 | -- | $63,454 +19.7% |
| 2007 | -- | $53,016 +13% |
| 2006 | -- | $46,920 +10.3% |
| 2005 | -- | $42,541 |
| 2004 | -- | $42,541 +15.2% |
| 2002 | -- | $36,935 |
| 2001 | -- | $36,935 +8.1% |
| 2000 | -- | $34,159 |
Find assessor info on the county website
Monthly payment
Est. payment
Payment breakdown
Explore the cost of this home by adjusting the details. Changes won't be saved.Climate risks
Neighborhood: 75495
Nearby schools
Schools provided by the listing agent
- Elementary: Bob and Lola Sanford
- Middle: Van Alstyne
- High: Van Alstyne
- District: Van Alstyne ISD
Source: NTREIS. This data may not be complete. We recommend contacting the local school district to confirm school assignments for this home.
Similar homes
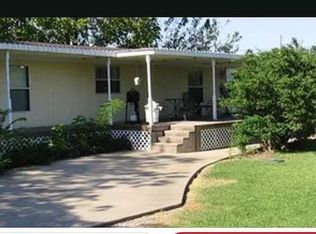
- $159,9992 bd2 ba924 sqft200 Cobb Ave, Van Alstyne, TX 75495For Sale By Owner
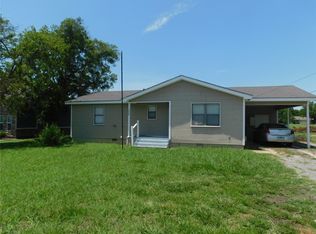
- $139,0002 bd1 ba1.1k sqft574 E Marshall St, Van Alstyne, TX 75495For Sale
 MLS ID #21248384, Holly Milstead. NTREIS
 - $225,0002 bd2 ba1k sqft384 W Van Alstyne Pkwy, Van Alstyne, TX 75495For Sale
 MLS ID #20384970, Jeff Sharer. NTREIS
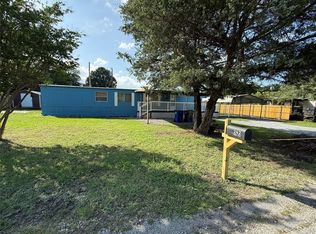
 - $149,9802 bd1 ba896 sqft242 Cobb Ave, Van Alstyne, TX 75495For Sale
 MLS ID #21315490, Ben Brown. NTREIS
