MOTIVATED SELLER! A rare sub-$210K opportunity in Gunter. Seller will consider assistance toward buyer closing costs or an interest-rate buydown with an acceptable offer. Situated on a corner lot near downtown, this charming 2-bedroom, 1-bath home offers an affordable entry point into Gunter ISD. Gunter High School earned an “A” rating under the Texas Education Agency accountability system. The home features abundant natural light, a panoramic front window, hard-surface flooring throughout, and no carpet. Major improvements completed in 2020 include the roof, foundation repairs with a transferable lifetime warranty, electrical breaker boxes, interior doors, water heater, garbage disposal, front and back doors, and exterior lighting. Additional improvements include French drains and fresh interior paint. The refrigerator, washer, and dryer convey—helping reduce a buyer’s initial move-in expenses. The fenced yard, covered carport, and approximately 200-square-foot insulated detached building provide valuable flexibility for storage, a workshop, or possible office. Conveniently located near Preston Road, downtown Gunter, FM 121, the Dallas North Tollway, City Hall, police and fire services, schools, shopping, and dining. Multifamily or duplex redevelopment and mid-term or short-term rental potential. Buyers should independently verify zoning, permitted uses, rental regulations, and approval requirements with the City of Gunter. Some listing photos have been virtually staged and or digitally modified to illustrate the property's potential appearance if updated; actual property condition may differ. Selling as-is.
For sale
Price cut: $5.5K (10/5)
$199,500
500 N 5th St, Gunter, TX 75058
2beds
925sqft
Single Family Residence
Built in 1977
5,793 Square Feet Lot
$194,300 Zestimate®
$216/sqft
$-- HOA
What's special
Fenced yardFresh interior paintAbundant natural lightHard-surface flooring throughoutPanoramic front windowCorner lotExterior lighting
- 70 days
- 149
- 16
Zillow last checked:
Listing updated:
Listed by:
Jason White 0612052 214-732-1224,
WhiteFlame Realty 214-732-1224
Source: NTREIS,MLS#: 21336731
Facts & features
Interior
Bedrooms & bathrooms
- Bedrooms: 2
- Bathrooms: 1
- Full bathrooms: 1
Primary bedroom
- Features: Ceiling Fan(s)
- Level: First
- Dimensions: 14 x 13
Bedroom
- Features: Ceiling Fan(s)
- Level: First
- Dimensions: 13 x 11
Dining room
- Features: Built-in Features
- Level: First
- Dimensions: 13 x 7
Other
- Features: Built-in Features, Linen Closet
- Level: First
- Dimensions: 1 x 1
Kitchen
- Features: Breakfast Bar, Built-in Features
- Level: First
- Dimensions: 10 x 12
Living room
- Features: Ceiling Fan(s)
- Level: First
- Dimensions: 11 x 13
Heating
- Central, Natural Gas
Cooling
- Central Air, Ceiling Fan(s)
Appliances
- Included: Dishwasher, Electric Range, Disposal, Refrigerator
- Laundry: Common Area, Electric Dryer Hookup, Other
Features
- High Speed Internet, Open Floorplan, Paneling/Wainscoting, Cable TV, Natural Woodwork
- Flooring: Ceramic Tile, Laminate, Wood
- Windows: Window Coverings
- Has basement: No
- Has fireplace: No
Interior area
- Total interior livable area: 925 sqft
Video & virtual tour
Property
Parking
- Total spaces: 2
- Parking features: Carport, No Garage, Outside
- Carport spaces: 2
Features
- Levels: One
- Stories: 1
- Exterior features: Rain Gutters, Storage
- Pool features: None
- Fencing: Back Yard,Chain Link
Lot
- Size: 5,793 Square Feet
- Features: Cleared, Corner Lot
Details
- Additional structures: Outbuilding
- Parcel number: 151768
Construction
Type & style
- Home type: SingleFamily
- Architectural style: Detached
- Property subtype: Single Family Residence
Materials
- Brick, Other
- Foundation: Pillar/Post/Pier
- Roof: Composition
Condition
- Resale
- Year built: 1977
Utilities & green energy
- Sewer: Public Sewer
- Water: Public
- Utilities for property: Electricity Connected, Natural Gas Available, Sewer Available, Separate Meters, Water Available, Cable Available
Community & HOA
Community
- Security: Smoke Detector(s)
- Subdivision: Gunter Suppl Add
HOA
- Has HOA: No
Location
- Region: Gunter
Financial & listing details
- Price per square foot: $216/sqft
- Tax assessed value: $153,680
- Annual tax amount: $3,326
- Date on market: 8/10/2026
- Cumulative days on market: 376 days
- Listing terms: Cash,Conventional,FHA,USDA Loan,VA Loan
Estimated market value
$194,300
$185,000 - $204,000
$1,340/mo
Price history
| Date | Event | Price |
|---|---|---|
| 10/5/2026 | Price change | $199,500-2.7%$216/sqft |
Source: NTREIS #21336731 Report a problem | ||
| 8/10/2026 | Listed for sale | $204,9990%$222/sqft |
Source: NTREIS #21336731 Report a problem | ||
| 7/9/2026 | Listing removed | $205,000$222/sqft |
Source: NTREIS #21225265 Report a problem | ||
| 6/21/2026 | Price change | $205,000-3.3%$222/sqft |
Source: NTREIS #21225265 Report a problem | ||
| 4/1/2026 | Listed for sale | $212,000$229/sqft |
Source: NTREIS #21225265 Report a problem | ||
| 4/1/2026 | Listing removed | $212,000$229/sqft |
Source: NTREIS #21050707 Report a problem | ||
| 3/17/2026 | Listed for sale | $212,000-3.6%$229/sqft |
Source: NTREIS #21050707 Report a problem | ||
| 9/4/2025 | Listed for sale | $220,000-1.3%$238/sqft |
Source: NTREIS #21050707 Report a problem | ||
| 7/12/2025 | Listing removed | $223,000$241/sqft |
Source: NTREIS #20924948 Report a problem | ||
| 5/3/2025 | Listed for sale | $223,000-1.3%$241/sqft |
Source: NTREIS #20924948 Report a problem | ||
| 3/19/2025 | Listing removed | $226,000$244/sqft |
Source: NTREIS #20808766 Report a problem | ||
| 2/5/2025 | Price change | $226,000-1.7%$244/sqft |
Source: NTREIS #20808766 Report a problem | ||
| 1/4/2025 | Listed for sale | $230,000+76.9%$249/sqft |
Source: NTREIS #20808766 Report a problem | ||
| 12/3/2023 | Listing removed | -- |
Source: Zillow Rentals Report a problem | ||
| 11/28/2023 | Listed for rent | $1,650$2/sqft |
Source: Zillow Rentals Report a problem | ||
| 8/11/2020 | Sold | -- |
Source: Agent Provided Report a problem | ||
| 7/30/2020 | Pending sale | $129,995$141/sqft |
Source: Sherman Office #14363837 Report a problem | ||
| 6/12/2020 | Listed for sale | $129,995$141/sqft |
Source: EBBY HALLIDAY, REALTORS #14363837 Report a problem | ||
Public tax history
| Year | Property taxes | Tax assessment |
|---|---|---|
| 2025 | $3,326 -1.1% | $153,680 +0.6% |
| 2024 | $3,361 | $152,837 -9% |
| 2023 | -- | $167,874 -12.6% |
| 2022 | $4,566 +220.3% | $192,000 +54% |
| 2021 | $1,425 | $124,644 +80.1% |
| 2020 | -- | $69,215 +10% |
| 2019 | $1,273 +14.6% | $62,923 +10% |
| 2018 | $1,111 -2% | $57,203 +3.3% |
| 2017 | $1,134 | $55,356 +0.6% |
| 2016 | $1,134 -12.5% | $55,047 +0.4% |
| 2015 | $1,296 | $54,848 |
| 2014 | $1,296 | $54,848 |
| 2013 | -- | $54,848 -4.7% |
| 2012 | -- | $57,556 -0.3% |
| 2011 | -- | $57,747 |
| 2010 | -- | $57,747 |
| 2009 | -- | $57,747 +11.3% |
| 2007 | -- | $51,867 -0.1% |
| 2006 | -- | $51,910 -5.3% |
| 2005 | -- | $54,800 |
| 2004 | -- | $54,800 |
| 2002 | -- | $54,800 +48.1% |
| 2001 | -- | $36,998 +19.3% |
| 2000 | -- | $31,021 |
Find assessor info on the county website
Monthly payment
Est. payment
Payment breakdown
Explore the cost of this home by adjusting the details. Changes won't be saved.Climate risks
Neighborhood: 75058
Nearby schools
Schools provided by the listing agent
- Elementary: Gunter
- Middle: Gunter
- High: Gunter
- District: Gunter ISD
Source: NTREIS. This data may not be complete. We recommend contacting the local school district to confirm school assignments for this home.
Similar homes
- $165,0004 bd2 ba924 sqft306 W Mesquite St, Gunter, TX 75058For Sale
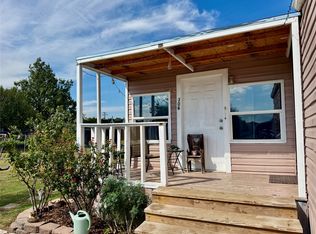 MLS ID #21407063, Elena Marrufo. NTREIS
 - $199,9003 bd1 ba1k sqft112 W Oconnell St, Howe, TX 75459For Sale
 MLS ID #21320737, Laura Morris. NTREIS
 - $197,4002 bd2 ba1.3k sqft400 W Anita St, Sherman, TX 75092For Sale
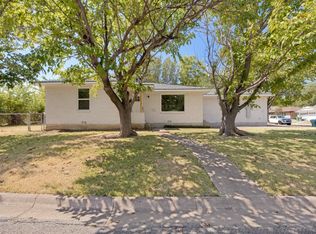 MLS ID #21403694, Morgan Stone. NTREIS
 - $195,0003 bd1 ba1k sqft309 Elm St, Whitesboro, TX 76273For Sale
 MLS ID #21387951, Sheryl Yowell. NTREIS
