Escape to country serenity in this stunning, fully finished west-facing rambler set against a backdrop of majestic mountain views. Positioned on a spacious quarter-acre lot, this 5-bedroom, 3.5-bathroom residence delivers refined modern living with wide-open spaces. At the heart of the home is a show-stopping, oversized kitchen designed for effortless entertaining, featuring a massive central island and an enormous walk-in pantry that satisfies every storage ambition. Unwind in the private master suite, where sweeping mountain views greet you each morning alongside a luxurious en-suite bath. With a fully finished layout and a large garage ready for vehicles, hobbies, and gear, this property effortlessly balances rustic charm with everyday luxury. Schedule your private tour today to experience these unforgettable views firsthand.
For sale
$774,775
754 S 3500 W #221, Ogden, UT 84414
5beds
4,096sqft
Single Family Residence
Built in 2026
9,583 Square Feet Lot
$773,900 Zestimate®
$189/sqft
$50/mo HOA
What's special
Majestic mountain viewsSpacious quarter-acre lotEnormous walk-in pantryMassive central islandShow-stopping oversized kitchenPrivate master suiteLuxurious en-suite bath
- 16 days
- 309
- 26
Zillow last checked:
Listing updated:
Listed by:
Jodilyn Stein 801-658-9575,
Nilson Homes,
Holly Williams 801-896-9721,
Nilson Homes
Source: UtahRealEstate.com,MLS#: 2187019
Facts & features
Interior
Bedrooms & bathrooms
- Bedrooms: 5
- Bathrooms: 3
- Full bathrooms: 3
- Main level bedrooms: 2
Rooms
- Room types: Master Bathroom, Great Room
Primary bedroom
- Level: First
Heating
- Forced Air, Central, >= 95% efficiency
Cooling
- Central Air, Ceiling Fan(s)
Appliances
- Included: Microwave, Double Oven, Countertop Range, Gas Range
- Laundry: Electric Dryer Hookup
Features
- Separate Bath/Shower, Walk-In Closet(s)
- Flooring: Carpet, Tile
- Windows: None, Double Pane Windows
- Basement: Daylight,Basement Entrance,Walk-Out Access
- Number of fireplaces: 1
Interior area
- Total structure area: 4,096
- Total interior livable area: 4,096 sqft
- Finished area above ground: 2,041
- Finished area below ground: 1,952
Property
Parking
- Total spaces: 4
- Parking features: Garage - Attached
- Attached garage spaces: 4
Features
- Stories: 2
- Patio & porch: Covered, Covered Patio
- Exterior features: Entry (Foyer)
- Has view: Yes
- View description: Mountain(s)
Lot
- Size: 9,583 Square Feet
- Features: Curb & Gutter
- Topography: Terrain
Details
- Parcel number: 172730021
- Zoning: R-1
- Zoning description: Single-Family
Construction
Type & style
- Home type: SingleFamily
- Architectural style: Rambler/Ranch
- Property subtype: Single Family Residence
Materials
- Stone, Stucco, Cement Siding
- Roof: Asphalt
Condition
- Blt./Standing
- New construction: No
- Year built: 2026
- Major remodel year: 2026
Details
- Warranty included: Yes
Utilities & green energy
- Water: Culinary, Secondary
- Utilities for property: Natural Gas Connected, Electricity Connected, Sewer Connected, Water Connected
Community & HOA
Community
- Features: Sidewalks
- Subdivision: Riverbend Farms
HOA
- Has HOA: Yes
- HOA fee: $50 monthly
- HOA name: FCS Community Services
- HOA phone: 801-256-0465
Location
- Region: Ogden
Financial & listing details
- Price per square foot: $189/sqft
- Annual tax amount: $1
- Date on market: 9/22/2026
- Listing terms: Cash,Conventional,FHA,VA Loan
- Inclusions: Ceiling Fan, Microwave
- Acres allowed for irrigation: 0
- Electric utility on property: Yes
- Road surface type: Paved
Estimated market value
$773,900
$735,000 - $813,000
$3,759/mo
Price history
| Date | Event | Price |
|---|---|---|
| 9/23/2026 | Listed for sale | $774,775$189/sqft |
Source:  UtahRealEstate.com #2187019 Report a problem UtahRealEstate.com #2187019 Report a problem | ||
Public tax history
Tax history is unavailable.
Monthly payment
Est. payment
Payment breakdown
Explore the cost of this home by adjusting the details. Changes won't be saved.Climate risks
Neighborhood: 84414
Nearby schools
Schools provided by the listing agent
- Elementary: West Weber
- High: Fremont
- District: Weber
Source: UtahRealEstate.com. This data may not be complete. We recommend contacting the local school district to confirm school assignments for this home.
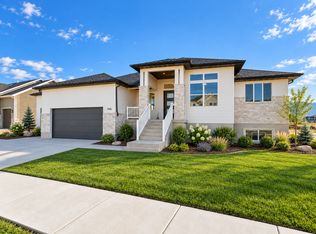
- $759,4556 bd4 ba4.1k sqft751 S 3500 W #203, West Weber, UT 84401New Construction

- $789,7755 bd4 ba4.2k sqft766 S 3500 W #222, West Weber, UT 84401New Construction
- $789,7745 bd6 ba4.2k sqft766 S 3500 W, Ogden, UT 84404New Construction
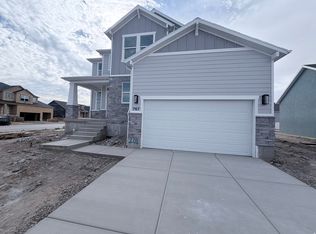
- $669,7754 bd3 ba3.9k sqft767 S 3500 W #201, West Weber, UT 84401New Construction
Similar homes
- $789,7755 bd4 ba4.2k sqft766 S 3500 W #222, West Weber, UT 84401New ConstructionMLS ID #2188396, Holly Williams, Nilson Homes. UtahRealEstate.com
- $789,7745 bd6 ba4.2k sqft766 S 3500 W, Ogden, UT 84404New ConstructionNilson Homes
- $799,8755 bd3 ba4k sqft3594 W 825 S #115, Ogden, UT 84414For Sale
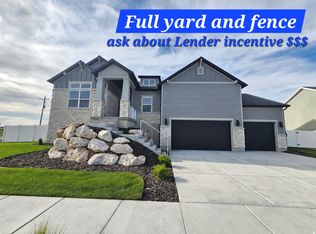
 MLS ID #2166475, Holly Williams, Nilson Homes. UtahRealEstate.com
 - $763,7605 bd3 ba4k sqft731 S 3500 W #205, West Weber, UT 84401For Sale
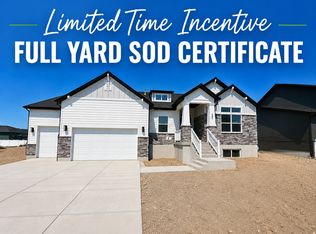 MLS ID #2166878, Holly Williams, Nilson Homes. UtahRealEstate.com
 - $759,4556 bd4 ba4.1k sqft751 S 3500 W #203, West Weber, UT 84401New ConstructionMLS ID #2172460, Holly Williams, Nilson Homes. UtahRealEstate.com
- $738,7656 bd4 ba3.7k sqft718 S 3500 W #218, West Weber, UT 84401For SaleMLS ID #2166876, Holly Williams, Nilson Homes. UtahRealEstate.com
- $669,7754 bd3 ba3.9k sqft767 S 3500 W #201, West Weber, UT 84401New ConstructionMLS ID #2185974, Jodilyn Stein, Nilson Homes. UtahRealEstate.com
- $769,9006 bd3 ba3.6k sqft1243 N 4950 W, Plain City, UT 84404For SaleMLS ID #2189397, Ryan Windley, Homie. UtahRealEstate.com
- $719,7554 bd3 ba4.2k sqft713 S 3500 W #207, West Weber, UT 84401For SaleMLS ID #2155082, Jodilyn Stein, Nilson Homes. UtahRealEstate.com
- $769,9905 bd5 ba3.9k sqft1473 S 4125th St W #105, West Weber, UT 84401New ConstructionMLS ID #2181917, Gigi Volk, D.R. Horton, Inc. UtahRealEstate.com
- $769,9005 bd4 ba3.7k sqft3633 W 2800 S, West Haven, UT 84401New ConstructionMLS ID #2186874, Scott Rognon, Castlecreek Real Estate. UtahRealEstate.com
- $769,9904 bd3 ba4.5k sqft1461 S 4125 W #104, West Weber, UT 84401New ConstructionUtahRealEstate.com
- $779,9004 bd3 ba3.7k sqft2803 S 3700 W, Ogden, UT 84401For SaleMLS ID #2186697, Jared McArthur, Castlecreek Real Estate. UtahRealEstate.com
- $799,9005 bd3 ba3.4k sqft2652 S 4150 W, Ogden, UT 84401For SaleMLS ID #2155313, Sara Norris, Range Realty Co.. UtahRealEstate.com
- $765,0005 bd3 ba4.1k sqft1868 N 4475 W, Plain City, UT 84404New ConstructionMLS ID #2184736, Kjersten Bailey, Equity Real Estate (Select). UtahRealEstate.com
- $719,0005 bd4 ba3.5k sqft3741 W 2200 N, Plain City, UT 84404For SaleMLS ID #2185215, David Bolos, Equity Real Estate (Select). UtahRealEstate.com
