Welcome home! An inviting front porch and entryway, large spaces full of natural light, open floorplan, wide hallways & doorways, first floor laundry, 4 season room with outdoor access, 3 car garage, well designed spacious concrete driveway and paved road are all waiting for you in this 2017 built ranch home! Enjoy the wide open spaces with custom kitchen that fits every lifestyle. The kitchen island, pantry and plenty of cabinetry make meal planning a breeze. Living area is ideal for larger furnishings and 4 season room provides a retreat away from other activities, or tred outside from there for some fresh air and play time on the 1.42 acre lot. Primary bedroom suite, main bath and laundry are conveniently situated on the east end of the home. Large, well lit closet greets you as you enter from the garage, and the office sits adjacent for convenient access. The basement is unfinished but waiting for your vision with egress windows and plumbed for a third bath. Radon mitigation already installed for ease of mind. You will love the freedom on this expansive property just outside the Portland City limits, yet close to all Portland has to offer.
For sale
$499,900
7548 Ionia Rd, Portland, MI 48875
3beds
1,646sqft
Single Family Residence
Built in 2017
1.42 Acres Lot
$481,700 Zestimate®
$304/sqft
$-- HOA
What's special
Kitchen islandEgress windowsOpen floorplanMain bathPrimary bedroom suiteLarge well lit closetFirst floor laundry
- 21 hours
- 313
- 13
Zillow last checked:
Listing updated:
Listed by:
Mary Jane Vanderstow 517-647-7511,
Coldwell Banker Frewen Realty, LLC 517-647-7511
Source: Greater Lansing AOR,MLS#: 299001
Facts & features
Interior
Bedrooms & bathrooms
- Bedrooms: 3
- Bathrooms: 2
- Full bathrooms: 2
Primary bedroom
- Description: Suite
- Level: First
- Area: 195.58 Square Feet
- Dimensions: 15.4 x 12.7
Bedroom 2
- Level: First
- Area: 110.33 Square Feet
- Dimensions: 11 x 10.03
Bedroom 3
- Description: Office
- Level: First
- Area: 138.05 Square Feet
- Dimensions: 12.11 x 11.4
Bathroom 1
- Description: Primary
- Level: First
- Area: 46.19 Square Feet
- Dimensions: 9.04 x 5.11
Bathroom 2
- Level: First
- Area: 729.53 Square Feet
- Dimensions: 9.04 x 80.7
Dining room
- Level: First
- Area: 105.66 Square Feet
- Dimensions: 13.06 x 8.09
Kitchen
- Features: Laminate Counters
- Level: First
- Area: 206.11 Square Feet
- Dimensions: 17.02 x 12.11
Laundry
- Description: Has laundry tub
- Level: First
- Area: 54.42 Square Feet
- Dimensions: 9.04 x 6.02
Living room
- Description: Large windows
- Features: Carpet Floor
- Level: First
- Area: 299.95 Square Feet
- Dimensions: 23.02 x 13.03
Heating
- Forced Air, Natural Gas
Cooling
- Central Air
Appliances
- Included: Built-In Gas Oven, Built-In Gas Range, Built-In Refrigerator, Dishwasher, Dryer, ENERGY STAR Qualified Appliances, Washer/Dryer, Water Softener Owned
- Laundry: Laundry Room, Main Level
Features
- Ceiling Fan(s), Double Closet, Eat-in Kitchen, Kitchen Island, Pantry, Recessed Lighting, Walk-In Closet(s)
- Flooring: Carpet, Vinyl
- Windows: Blinds, Double Pane Windows, Insulated Windows, Low Emissivity Windows, Screens
- Basement: Bath/Stubbed,Concrete,Egress Windows,Full,Interior Entry
- Has fireplace: No
- Fireplace features: None
Interior area
- Total structure area: 3,292
- Total interior livable area: 1,646 sqft
- Finished area above ground: 1,646
- Finished area below ground: 0
Property
Parking
- Total spaces: 3
- Parking features: Attached, Driveway, Finished, Garage, Garage Door Opener, Garage Faces Front, Parking Pad
- Attached garage spaces: 3
- Has uncovered spaces: Yes
Accessibility
- Accessibility features: Accessible Bedroom, Accessible Central Living Area, Accessible Doors, Accessible Full Bath, Accessible Hallway(s), Accessible Washer/Dryer, Central Living Area
Features
- Levels: One
- Stories: 1
- Entry location: Front Door
- Patio & porch: Covered, Front Porch, Porch
- Fencing: None
- Has view: Yes
- View description: Neighborhood, Rural
Lot
- Size: 1.42 Acres
- Dimensions: 212.67 x 291
- Features: Back Yard, Few Trees, Front Yard, Landscaped, Level, Native Plants, Rectangular Lot, Views
Details
- Foundation area: 1646
- Parcel number: 3414002900007012
- Zoning description: Zoning
- Special conditions: Trust
- Other equipment: None
Construction
Type & style
- Home type: SingleFamily
- Architectural style: Ranch
- Property subtype: Single Family Residence
Materials
- Vinyl Siding
- Foundation: Concrete Perimeter
- Roof: Shingle
Condition
- Updated/Remodeled
- New construction: No
- Year built: 2017
Utilities & green energy
- Electric: 200+ Amp Service
- Sewer: Septic Tank
- Water: Well
- Utilities for property: High Speed Internet Available, Cable Available
Community & HOA
Community
- Security: Smoke Detector(s)
- Subdivision: None
Location
- Region: Portland
Financial & listing details
- Price per square foot: $304/sqft
- Tax assessed value: $231,600
- Annual tax amount: $4,193
- Date on market: 9/4/2026
- Listing terms: VA Loan,Cash,Conventional,FHA,FMHA - Rural Housing Loan
- Road surface type: Paved
Estimated market value
$481,700
$458,000 - $506,000
$2,075/mo
Price history
| Date | Event | Price |
|---|---|---|
| 9/4/2026 | Listed for sale | $499,900$304/sqft |
Source:  Greater Lansing AOR #299001 Report a problem Greater Lansing AOR #299001 Report a problem | ||
Public tax history
| Year | Property taxes | Tax assessment |
|---|---|---|
| 2025 | $3,890 +4.8% | $231,600 +18.2% |
| 2024 | $3,714 | $195,900 +15.7% |
| 2023 | -- | $169,300 +15.9% |
| 2022 | -- | $146,100 |
| 2021 | -- | $146,100 +5% |
| 2020 | -- | $139,100 +10% |
| 2019 | -- | $126,500 +803.6% |
| 2018 | -- | $14,000 |
| 2017 | -- | $14,000 +21.7% |
| 2016 | -- | $11,500 |
| 2015 | -- | $11,500 +2.7% |
| 2014 | -- | $11,200 +7.7% |
| 2013 | -- | $10,400 |
| 2012 | -- | $10,400 +5.1% |
| 2011 | -- | $9,900 -7.5% |
| 2010 | -- | $10,700 -10.8% |
| 2009 | -- | $12,000 -53.3% |
| 2008 | -- | $25,716 |
| 2007 | -- | $25,716 +8.5% |
| 2006 | -- | $23,711 |
Find assessor info on the county website
Monthly payment
Est. payment
Payment breakdown
Explore the cost of this home by adjusting the details. Changes won't be saved.Climate risks
Neighborhood: 48875
Nearby schools
Schools provided by the listing agent
- High: Portland
- District: Portland
Source: Greater Lansing AOR. This data may not be complete. We recommend contacting the local school district to confirm school assignments for this home.
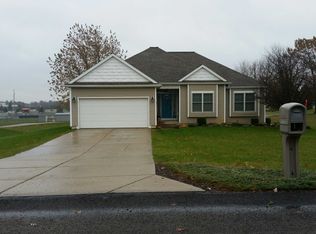
Similar homes
- $479,9004 bd3 ba2.2k sqft347 Looking Glass Ave, Portland, MI 48875For Sale
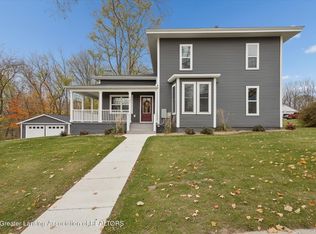 MLS ID #298071, Jordan S Waters, RE/MAX Real Estate Professionals. Greater Lansing AOR
 - $424,9003 bd3 ba2k sqft4874 E Grand River Ave, Portland, MI 48875For Sale

 MLS ID #26044276, MaryJane Vanderstow, COLDWELL BANKER FREWEN. MichRIC
 - $260,0004 bd2 ba2.2k sqft523 E Bridge St, Portland, MI 48875For Sale
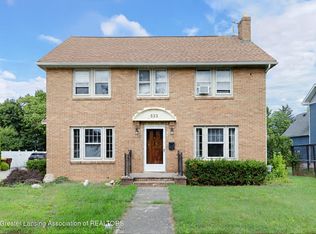 MLS ID #298996, Troy M Davis, Five Star Real Estate - Lansing. Greater Lansing AOR
 - $--3 bd2 ba1.7k sqft5885 W Clark Rd, Lansing, MI 48906AuctionXome
- $449,0003 bd2 ba1.7k sqft9420 Bluewater Hwy, Saranac, MI 48881For SaleMLS ID #26046827, Keren Scheidel, Five Star Real Estate (Courtland). MichRIC
- $489,0003 bd2 ba1.8k sqft5441 Crooked Crk, Saranac, MI 48881For SaleMLS ID #26034428, Brian J Clinger, Coldwell Banker Schmidt Realtors. MichRIC
- $399,9002 bd2 ba1.2k sqft12407 Bliss Rd, Lake Odessa, MI 48849For SaleMLS ID #26046901, Racheal L Wise, Freshwater Properties. MichRIC
- $379,9003 bd2 ba1.3k sqft9198 Shimano Dr, Portland, MI 48875New ConstructionMLS ID #26024213, Jeffrey Glover, Keller Williams Professionals. MichRIC
- $500,0001 bd1 ba1k sqft734 Lakeview Dr, Lake Odessa, MI 48849For SaleMLS ID #26047185, Rachel R Major, Keller Williams Realty Rivertown. MichRIC
- $575,0003 bd3 ba2k sqft6390 Lakeshore Dr, Saranac, MI 48881For SaleMLS ID #26047102, Michael D Childress, Childress Associates Realty. MichRIC
