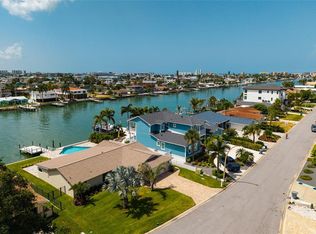
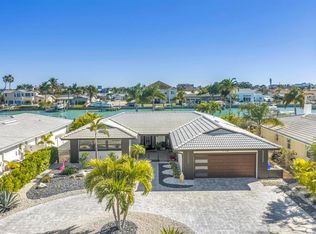
Positioned along a wide, deep-water canal in Treasure Island, this thoughtfully redesigned coastal residence blends architectural intention with everyday livability. Soaring 12-foot ceilings and expansive impact rated picture windows fill the home with natural light, while a welcoming foyer frames tranquil water views from the moment you enter. Limestone floors carry throughout the main living areas, creating a refined coastal aesthetic. The expansive living room features a custom built-in media wall and flows seamlessly into the kitchen, making it ideal for entertaining with a water backdrop. The light-filled kitchen offers shaker-style cabinetry, quartz countertops with waterfall island, marble backsplash, pot filler, THOR cooktop, and all new Samsung appliances. A wet bar adds extra storage, prep sink and beverage fridge. The dining area is perfectly positioned to enjoy canal views while gathering. The primary suite is a private retreat with sliding doors that lead to the pool patio, wood slat paneling and custom tilework to add warmth, while a built-in accommodates a TV and electric fireplace. Also featured are two walk-in closets, and a spa-inspired bath featuring floor to ceiling large-format tile, dual floating vanities with backlighting, and a dramatic multi-spray walk-in “car wash” shower with bench. Built-in bidets are featured in both the primary and powder room baths. A split floor plan offers three additional spacious bedrooms and two full baths, including one en-suite. The hall bath features exquisite flooring with coordinating tile surround. A stylish powder bath showcases a custom under-lit floating vanity, floor-to-ceiling tile, and custom flooring. Outdoors, enjoy true Florida living with a refinished pool and waterfall feature, shell stone pavers, turf accents, outdoor kitchen, outdoor shower, and lush landscaping. The 2022 Trex dock includes a 13,000 lb boat lift and additional walk-out plank. Southern exposure provides sun on the pool year-round and vibrant sunset skies, while the deep-water canal accommodates larger vessels and is known for dolphin and manatee sightings, plus front-row views of the Treasure Island Christmas Boat Parade. Additional features include IMPACT-RATED windows and doors, tankless instant hot water system, ice maker producing 100lb of ice a day, dual-zone indoor/outdoor audio receiver and speakers, epoxy garage floors, crown molding throughout, and an indoor laundry room with sink and storage. A refined waterfront offering designed for comfort, coastal living and walkability. The beach and Treasure Island boardwalk are an easy walk or golf cart away, while Rosselli Park sits at the front of the neighborhood offering a playground, dog park, shuffleboard courts, baseball field, walking paths, and pickleball courts currently in the process of being completely rebuilt. Buyer to verify all dimensions.
Pending
$1,995,000
755 116th Ave, Treasure Island, FL 33706
4beds
2,679sqft
:
Get pre-qualified$13,105/mo
Single Family Residence
Built in 1967
8,878 Square Feet Lot
$1,829,900 Zestimate®
$745/sqft
$-- HOA
What's special
Shaker-style cabinetryOutdoor kitchenEpoxy garage floorsRefined coastal aestheticTurf accentsNatural lightImpact-rated windows and doors
- 45 days |
- 156 |
- 6 |
Zillow last checked:
Listing updated:
Listed by:
Lysette Ketterer 813-313-6111,
MICHAEL SAUNDERS & COMPANY 727-472-1144
Source: Stellar MLS,MLS#: TB8473341 Originating MLS: Suncoast Tampa
Originating MLS: Suncoast Tampa
Facts & features
Interior
Bedrooms & bathrooms
- Bedrooms: 4
- Bathrooms: 4
- Full bathrooms: 3
- 1/2 bathrooms: 1
Rooms
- Room types: Family Room, Dining Room, Utility Room
Primary bedroom
- Features: Walk-In Closet(s)
- Level: First
- Area: 240 Square Feet
- Dimensions: 12x20
Dining room
- Level: First
- Area: 143 Square Feet
- Dimensions: 13x11
Kitchen
- Level: First
- Area: 143 Square Feet
- Dimensions: 11x13
Living room
- Level: First
- Area: 238 Square Feet
- Dimensions: 17x14
Heating
- Central, Electric
Cooling
- Central Air
Appliances
- Included: Bar Fridge, Oven, Convection Oven, Cooktop, Dishwasher, Disposal, Dryer, Electric Water Heater, Exhaust Fan, Ice Maker, Microwave, Range, Range Hood, Refrigerator, Tankless Water Heater, Washer
- Laundry: Inside, Laundry Room
Features
- Built-in Features, Crown Molding, Eating Space In Kitchen, High Ceilings, Kitchen/Family Room Combo, Living Room/Dining Room Combo, Open Floorplan, Primary Bedroom Main Floor, Solid Surface Counters, Solid Wood Cabinets, Split Bedroom, Stone Counters, Thermostat, Walk-In Closet(s), Wet Bar
- Flooring: Brick/Stone, Marble, Other, Tile
- Doors: French Doors, Outdoor Kitchen, Outdoor Shower, Sliding Doors
- Windows: Window Treatments, Hurricane Shutters/Windows
- Has fireplace: Yes
- Fireplace features: Electric, Insert, Master Bedroom
Interior area
- Total structure area: 3,215
- Total interior livable area: 2,679 sqft
Video & virtual tour
Property
Parking
- Total spaces: 2
- Parking features: Driveway, Garage Door Opener
- Attached garage spaces: 2
- Has uncovered spaces: Yes
- Details: Garage Dimensions: 19x18
Features
- Levels: One
- Stories: 1
- Patio & porch: Patio
- Exterior features: Irrigation System, Lighting, Outdoor Kitchen, Outdoor Shower, Rain Gutters, Boat Slip
- Has private pool: Yes
- Pool features: Deck, Fiber Optic Lighting, Gunite, In Ground, Lighting, Pool Sweep, Tile
- Fencing: Wood
- Has view: Yes
- View description: Water, Canal, Intracoastal Waterway
- Has water view: Yes
- Water view: Water,Canal,Intracoastal Waterway
- Waterfront features: Waterfront, Canal - Saltwater, Bay/Harbor Access, Saltwater Canal Access, Gulf/Ocean Access, Gulf/Ocean to Bay Access, Intracoastal Waterway Access, Lift, Minimum Wake Zone, Sailboat Water, Seawall
- Body of water: BOCA CIEGA BAY
Lot
- Size: 8,878 Square Feet
- Dimensions: 75 x 120
- Features: Flood Insurance Required, FloodZone, In County, Landscaped, Near Golf Course, Near Marina, Near Public Transit
- Residential vegetation: Mature Landscaping, Trees/Landscaped
Details
- Additional structures: Outdoor Kitchen
- Parcel number: 143115133380020250
- Zoning: SFR
- Special conditions: None
Construction
Type & style
- Home type: SingleFamily
- Architectural style: Custom
- Property subtype: Single Family Residence
Materials
- Block, Stucco
- Foundation: Slab
- Roof: Tile
Condition
- New construction: No
- Year built: 1967
Utilities & green energy
- Sewer: Public Sewer
- Water: Public
- Utilities for property: Cable Available, Cable Connected, Electricity Available, Electricity Connected, Public, Sewer Available, Sewer Connected, Sprinkler Recycled, Street Lights, Underground Utilities, Water Available, Water Connected
Green energy
- Water conservation: Irrigation-Reclaimed Water
Community & HOA
Community
- Features: Waterfront, Dog Park, Irrigation-Reclaimed Water, Park, Playground
- Security: Smoke Detector(s)
- Pet fee: $0 monthly
- Subdivision: CAPRI ISLE
HOA
- Has HOA: No
- Amenities included: Basketball Court, Park, Pickleball Court(s), Playground, Shuffleboard Court, Trail(s)
Location
- Region: Treasure Island
Financial & listing details
- Price per square foot: $745/sqft
- Tax assessed value: $1,612,919
- Annual tax amount: $21,643
- Date on market: 2/6/2026
- Cumulative days on market: 163 days
- Listing terms: Cash,Conventional
- Ownership: Fee Simple
- Total actual rent: 0
- Electric utility on property: Yes
- Road surface type: Paved
Estimated market value
$1,829,900
$1.74M - $1.92M
$7,890/mo
Price history
| Date | Event | Price |
|---|---|---|
| 6/8/2026 | Pending sale | $1,995,000$745/sqft |
Source:  Stellar MLS #TB8473341 Report a problem Stellar MLS #TB8473341 Report a problem | ||
| 6/7/2026 | Listing removed | $8,500$3/sqft |
Source: Zillow Rentals Report a problem | ||
| 5/7/2026 | Listing removed | $1,995,000$745/sqft |
Source: Stellar MLS #TB8473341 Report a problem | ||
| 4/30/2026 | Listed for rent | $8,500$3/sqft |
Source: Zillow Rentals Report a problem | ||
| 4/14/2026 | Price change | $1,995,000-4.8%$745/sqft |
Source: Stellar MLS #TB8473341 Report a problem | ||
| 3/12/2026 | Listed for sale | $2,095,000+67.6%$782/sqft |
Source: Stellar MLS #TB8473341 Report a problem | ||
| 2/9/2026 | Sold | $1,250,000-41.8%$467/sqft |
Source: Public Record Report a problem | ||
| 2/6/2026 | Listed for sale | $2,149,000+41.8%$802/sqft |
Source: Stellar MLS #TB8473341 Report a problem | ||
| 10/11/2021 | Sold | $1,515,000+422.4%$566/sqft |
Source: Public Record Report a problem | ||
| 4/19/1996 | Sold | $290,000$108/sqft |
Source: Public Record Report a problem | ||
Public tax history
| Year | Property taxes | Tax assessment |
|---|---|---|
| 2024 | $21,643 +1.1% | $1,381,792 +3% |
| 2023 | $21,400 +4.4% | $1,341,546 +5% |
| 2022 | $20,493 +253.5% | $1,277,754 +242.1% |
| 2021 | $5,797 +1.2% | $373,498 +1.4% |
| 2020 | $5,730 +1.6% | $368,341 +2.3% |
| 2019 | $5,642 | $360,060 +1.9% |
| 2018 | $5,642 +2.2% | $353,346 +2.1% |
| 2017 | $5,521 +1.7% | $346,078 +2.1% |
| 2016 | $5,428 -1.9% | $338,960 +0.7% |
| 2015 | $5,532 +0.4% | $336,604 +0.8% |
| 2014 | $5,509 +0.4% | $333,933 +1.5% |
| 2013 | $5,487 +2.9% | $328,998 +1.7% |
| 2012 | $5,330 | $323,499 +3% |
| 2011 | -- | $314,077 +1.5% |
| 2010 | -- | $309,435 +2.7% |
| 2009 | -- | $301,300 +0.1% |
| 2008 | $4,612 | $300,999 +3% |
| 2007 | -- | $292,232 -52.4% |
| 2005 | -- | $614,300 +20.7% |
| 2004 | $4,682 +1.6% | $509,000 +18% |
| 2003 | $4,608 +7.4% | $431,500 +31.4% |
| 2002 | $4,292 | $328,500 +16.4% |
| 2001 | $4,292 +6.1% | $282,100 +15.5% |
| 2000 | $4,046 | $244,300 |
Find assessor info on the county website
Monthly payment
Est. payment
Payment breakdown
Explore the cost of this home by adjusting the details. Changes won't be saved.Climate risks
Neighborhood: Isle of Capri
Nearby schools
GreatSchools rating
- 6/10Azalea Elementary SchoolGrades: PK-5Distance: 1.5 mi
- 3/10Azalea Middle SchoolGrades: 6-8Distance: 1.4 mi
- 4/10Boca Ciega High SchoolGrades: 9-12Distance: 3.6 mi
Schools provided by the listing agent
- Elementary: Azalea Elementary-PN
- Middle: Azalea Middle-PN
- High: Boca Ciega High-PN
Source: Stellar MLS. This data may not be complete. We recommend contacting the local school district to confirm school assignments for this home.
- $700,000-- bd2 ba1.6k sqft745 116th Ave, Treasure Island, FL 33706Sold
- $987,100-- bd2 ba2.1k sqft765 116th Ave, Treasure Island, FL 33706Off Market
- $1,187,0003 bd2 ba2.3k sqft800 116th Ave, Treasure Island, FL 33706Off Market
- $964,7003 bd2 ba1.9k sqft775 116th Ave, Treasure Island, FL 33706Off Market

- $1,350,6004 bd3 ba2.3k sqft805 116th Ave, Treasure Island, FL 33706Off Market
- $1,921,300-- bd3 ba2.5k sqft810 116th Ave, Treasure Island, FL 33706Off Market
- $1,650,0004 bd3 ba2.3k sqft735 116th Ave, Treasure Island, FL 33706Sold
- $1,171,0003 bd2 ba1.7k sqft820 116th Ave, Treasure Island, FL 33706Off Market
A local agent can set up tours, give advice and negotiate with sellers.
A local lender can help you make sure your offer is ready when you are.
Similar homes
- $2,250,0004 bd3 ba2.4k sqft11050 7th St E, Treasure Island, FL 33706For Sale

 MLS ID #TB8531237, Angela Julian PA, CHARLES RUTENBERG REALTY INC. Stellar MLS
 - $1,975,0003 bd2 ba2.1k sqft825 116th Ave, Treasure Island, FL 33706For Sale
 MLS ID #TB8475668, Cynthia Kaszirer, SMITH & ASSOCIATES REAL ESTATE. Stellar MLS
 - $1,495,0004 bd3 ba2.4k sqft775 Capri Blvd, Treasure Island, FL 33706For Sale
 MLS ID #TB8527052, Dennis Fagan, CENTURY 21 JIM WHITE & ASSOC. Stellar MLS
 - $1,695,0003 bd2 ba2.3k sqft795 Capri Blvd, Treasure Island, FL 33706For Sale
 MLS ID #TB8514800, Bob Dean, CENTURY 21 BEGGINS. Stellar MLS
 - $1,569,9003 bd2 ba2.1k sqft10238 Tarpon Dr, Treasure Island, FL 33706For SaleMLS ID #TB8511355, Allan Greenfield, PINEYWOODS REALTY LLC. Stellar MLS
- $1,290,0003 bd2 ba1.8k sqft600 115th Ave, Treasure Island, FL 33706For Sale By Owner
- $1,295,0003 bd2 ba1.8k sqft11800 7th St E, Treasure Island, FL 33706For SaleMLS ID #TB8498942, Lysette Ketterer, MICHAEL SAUNDERS & COMPANY. Stellar MLS
- $1,995,0003 bd3 ba2.8k sqft8400 35th Ave N, Saint Petersburg, FL 33710For SaleMLS ID #TB8409145, Sara Gustafson, COASTAL PROPERTIES GROUP INTER. Stellar MLS
- $1,395,0003 bd3 ba1.8k sqft24 Marina Ter, Treasure Island, FL 33706For SaleMLS ID #TB8523500, Maria Mercado Herbert, PA, COLDWELL BANKER REALTY. Stellar MLS
- $1,665,0004 bd2 ba2k sqft650 64th Ave, Saint Pete Beach, FL 33706For SaleMLS ID #TB8505908, Beth Hannigan, REALTY ONE GROUP INNOVATION. Stellar MLS
- $1,799,0003 bd3 ba2.5k sqft2612 Keystone Ct N, Saint Petersburg, FL 33710For SaleMLS ID #TB8494344, Pia Owen, COLDWELL BANKER REALTY. Stellar MLS
- $1,999,9004 bd3 ba3.7k sqft16015 Redington Dr, Redington Beach, FL 33708For SaleMLS ID #TB8342582, Michael Wyckoff, ENGEL & VOLKERS MADEIRA BEACH. Stellar MLS
- $1,650,0004 bd3 ba2.5k sqft350 N Julia Cir, Saint Pete Beach, FL 33706For SaleMLS ID #TB8455844, Melinda Pletcher, SMITH & ASSOCIATES REAL ESTATE. Stellar MLS
- $1,995,0005 bd5 ba3.7k sqft17081 Dolphin Dr, North Redington Beach, FL 33708For SaleMLS ID #TB8417934, Kristin Leon, COASTAL PROPERTIES GROUP INTERNATIONAL. Stellar MLS
- $1,800,0003 bd3 ba3.4k sqft900 79th St S, Saint Petersburg, FL 33707For SaleMLS ID #TB8420103, Allen Reynolds, EPIQUE REALTY INC.. Stellar MLS
- $2,000,0003 bd4 ba2.9k sqft616 Pineland Ave, Belleair, FL 33756For SaleMLS ID #TB8523443, Kerryn Ellson, COASTAL PROPERTIES GROUP INTERNATIONAL. Stellar MLS
- $1,699,0003 bd4 ba2.5k sqft7827 9th Ave S, Saint Petersburg, FL 33707For SaleMLS ID #TB8453353, Keith Slater, COASTAL HOME ADVISORS RE. Stellar MLS
- $1,750,0004 bd3 ba3.3k sqft7259 131st St, Seminole, FL 33776For SaleMLS ID #TB8516759, Michael Jones, BHHS FLORIDA PROPERTIES GROUP. Stellar MLS
- $1,849,0004 bd3 ba2k sqft4201 37th St S, Saint Petersburg, FL 33711For SaleMLS ID #TB8500233, Sonny Glover, KING & ASSOCIATES REAL ESTATE LLC. Stellar MLS
- $2,100,0003 bd2 ba2.2k sqft1276 37th Ave NE, Saint Petersburg, FL 33704For SaleMLS ID #TB8510082, Zach Steinberger, COMPASS FLORIDA LLC. Stellar MLS
