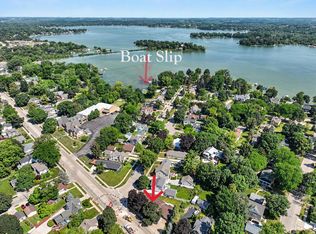
Beautifully updated home in a fantastic location near downtown Oconomowoc! This move-in-ready home features extensive improvements inside and out. The stylish kitchen boasts soft-close cabinetry, quartz countertops, tile backsplash, and stainless steel appliances. Enjoy the bright, sun-filled living room, spacious family room, and beautifully updated baths. Highlights include newer roof, windows, exterior doors, and concrete driveway. Relax on the deck overlooking the spacious fenced backyard. Recent owner improvements include exterior brick accents, refreshed landscaping, kitchen flooring, water heater, central air conditioning, dryer, radon mitigation system, glass shower door, and a stunning interior brick fireplace! Conveniently located near shopping, restaurants, parks and beaches!
Active
$484,900
755 Armour ROAD, Oconomowoc, WI 53066
3beds
1,652sqft
Single Family Residence
Built in 1984
8,712 Square Feet Lot
$454,200 Zestimate®
$294/sqft
$-- HOA
What's special
Quartz countertopsSpacious family roomBeautifully updated bathsKitchen flooringTile backsplashStunning interior brick fireplaceNewer roof
- 20 hours
- 387
- 17
Zillow last checked:
Listing updated:
Listed by:
Tyler Metz 414-520-6724,
Lannon Stone Realty LLC
Source: WIREX MLS,MLS#: 1986633 Originating MLS: Metro MLS
Facts & features
Interior
Bedrooms & bathrooms
- Bedrooms: 3
- Bathrooms: 2
- Full bathrooms: 2
- Main level bedrooms: 2
Primary bedroom
- Level: Main
- Area: 156
- Dimensions: 13 x 12
Bedroom 2
- Level: Main
- Area: 156
- Dimensions: 13 x 12
Bathroom
- Features: Shower on Lower, Tub Only, Ceramic Tile, Master Bedroom Bath: Tub/Shower Combo, Master Bedroom Bath, Shower Over Tub
Dining room
- Level: Main
- Area: 72
- Dimensions: 9 x 8
Family room
- Level: Lower
- Area: 170
- Dimensions: 17 x 10
Kitchen
- Level: Main
- Area: 132
- Dimensions: 12 x 11
Living room
- Level: Main
- Area: 204
- Dimensions: 17 x 12
Heating
- Natural Gas, Forced Air
Cooling
- Central Air
Appliances
- Included: Dishwasher, Disposal, Dryer, Microwave, Oven, Range, Refrigerator, Washer, ENERGY STAR Qualified Appliances
Features
- High Speed Internet, Walk-In Closet(s)
- Windows: Low Emissivity Windows
- Basement: Finished,Full,Full Size Windows,Radon Mitigation System,Sump Pump,Exposed
Interior area
- Total structure area: 1,652
- Total interior livable area: 1,652 sqft
- Finished area above ground: 1,100
- Finished area below ground: 552
Property
Parking
- Total spaces: 2
- Parking features: Basement Access, Built-in under Home, Garage Door Opener, Attached, 2 Car
- Attached garage spaces: 2
Features
- Levels: One,Bi-Level,Multi-Level
- Stories: 1
- Patio & porch: Deck
- Fencing: Fenced Yard
Lot
- Size: 8,712 Square Feet
- Features: Sidewalks
Details
- Parcel number: OCOC0589156001
- Zoning: Residential
Construction
Type & style
- Home type: SingleFamily
- Architectural style: Contemporary
- Property subtype: Single Family Residence
Materials
- Brick, Brick/Stone, Vinyl Siding
Condition
- 21+ Years
- New construction: No
- Year built: 1984
Utilities & green energy
- Sewer: Public Sewer
- Water: Public
- Utilities for property: Cable Available
Community & HOA
Community
- Subdivision: Lymans Subdivision
Location
- Region: Oconomowoc
- Municipality: Oconomowoc
Financial & listing details
- Price per square foot: $294/sqft
- Tax assessed value: $423,700
- Annual tax amount: $4,482
- Date on market: 10/29/2026
- Inclusions: Oven/Range; Refrigerator; Garbage Disposal; Dishwasher; Microwave; Washer; Dryer
- Exclusions: Seller's Personal Property
Estimated market value
$454,200
$431,000 - $477,000
$2,590/mo
Price history
| Date | Event | Price |
|---|---|---|
| 10/29/2026 | Listed for sale | $484,900+16.1%$294/sqft |
Source:  WIREX MLS #1986633 Report a problem | ||
| 8/5/2024 | Sold | $417,500-1.8%$253/sqft |
Source: WIREX MLS #1881514 Report a problem | ||
| 7/4/2024 | Contingent | $425,000$257/sqft |
Source: WIREX MLS #1881514 Report a problem | ||
| 6/28/2024 | Listed for sale | $425,000+73.1%$257/sqft |
Source: WIREX MLS #1881514 Report a problem | ||
| 4/9/2024 | Sold | $245,493-0.4%$149/sqft |
Source: Public Record Report a problem | ||
| 6/8/2023 | Sold | $246,433+23.2%$149/sqft |
Source: Public Record Report a problem | ||
| 6/16/2018 | Sold | $200,000-6.9%$121/sqft |
Source: Public Record Report a problem | ||
| 4/29/2018 | Price change | $214,900-2.3%$130/sqft |
Source: Lake Country Home Realty LLC #1577948 Report a problem | ||
| 4/27/2018 | Listed for sale | $219,900+29.4%$133/sqft |
Source: Lake Country Home Realty LLC #1577948 Report a problem | ||
| 6/2/2014 | Listing removed | $169,900$103/sqft |
Source: Stapleton Realty and Appraisal Ltd. #1350814 Report a problem | ||
| 3/1/2014 | Price change | $169,900-2.9%$103/sqft |
Source: Stapleton Realty and Appraisal Ltd. #1350814 Report a problem | ||
| 10/8/2013 | Price change | $174,900-2.8%$106/sqft |
Source: Stapleton Realty and Appraisal Ltd. #1350814 Report a problem | ||
| 9/4/2013 | Listed for sale | $179,900-5.3%$109/sqft |
Source: Stapleton Realty and Appraisal Ltd. #1350814 Report a problem | ||
| 8/27/2009 | Listing removed | $189,900$115/sqft |
Source: Redefined Realty #1063492 Report a problem | ||
| 4/25/2009 | Price change | $189,900-5%$115/sqft |
Source: Redefined Realty #1063492 Report a problem | ||
| 4/6/2009 | Price change | $199,900-4.8%$121/sqft |
Source: Redefined Realty #1063492 Report a problem | ||
| 3/1/2009 | Listed for sale | $209,900$127/sqft |
Source: Redefined Realty #1063492 Report a problem | ||
Public tax history
| Year | Property taxes | Tax assessment |
|---|---|---|
| 2025 | $4,482 +38% | $417,500 +45.1% |
| 2024 | $3,247 -0.6% | $287,800 +4.6% |
| 2023 | $3,265 -6.4% | $275,100 +8.1% |
| 2022 | $3,489 +12.1% | $254,600 +11.1% |
| 2021 | $3,113 +13% | $229,200 +42.4% |
| 2020 | $2,756 +2.4% | $161,000 |
| 2019 | $2,692 -8.8% | $161,000 |
| 2018 | $2,951 +1.3% | $161,000 |
| 2017 | $2,914 +4.2% | $161,000 |
| 2015 | $2,797 -3.5% | $161,000 |
| 2014 | $2,897 | $161,000 -13.3% |
| 2013 | $2,897 | $185,600 |
| 2012 | -- | $185,600 |
| 2011 | -- | $185,600 |
| 2010 | $3,083 | $185,600 |
| 2009 | -- | $185,600 |
| 2008 | -- | $185,600 +10.3% |
| 2006 | -- | $168,300 |
| 2005 | -- | $168,300 |
| 2004 | -- | $168,300 |
| 2003 | -- | $168,300 +46.5% |
| 2002 | -- | $114,900 +1.9% |
| 2001 | -- | $112,800 |
| 2000 | -- | $112,800 |
Find assessor info on the county website
Monthly payment
Est. payment
Payment breakdown
Explore the cost of this home by adjusting the details. Changes won't be saved.Climate risks
Neighborhood: 53066
Nearby schools
Schools provided by the listing agent
- Elementary: Greenland
- Middle: Nature Hill
- High: Oconomowoc
- District: Oconomowoc Area
Source: WIREX MLS. This data may not be complete. We recommend contacting the local school district to confirm school assignments for this home.
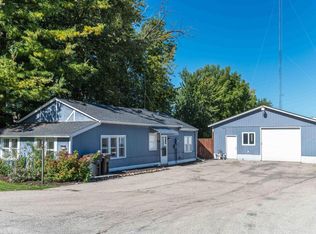

Similar homes
- $449,9003 bd2 ba2.1k sqft668 Tulip COURT, Oconomowoc, WI 53066Active
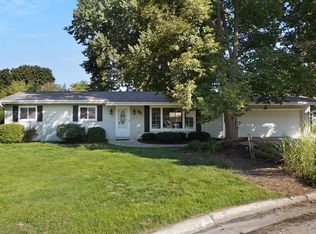 MLS ID #1980826, Paul Liebe. WIREX MLS
- $550,0004 bd2 ba2.3k sqftW332N5543 Linden CIRCLE W W, Nashotah, WI 53058Active
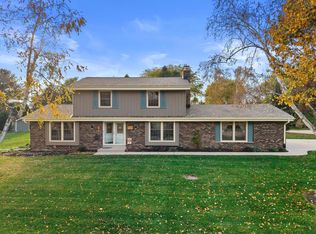 MLS ID #1984983, One Roof Real Estate Group*. WIREX MLS
- $449,9003 bd3 ba1.6k sqftN68W29492 Hartling ROAD, Hartland, WI 53029Active
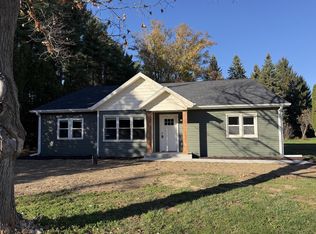 MLS ID #1986147, Braden Team*. WIREX MLS
- $592,9004 bd3 ba1.9k sqft632 W Wisconsin AVENUE, Oconomowoc, WI 53066Active
 MLS ID #1971318, Terry Lesperance. WIREX MLS
