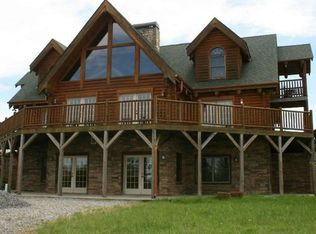
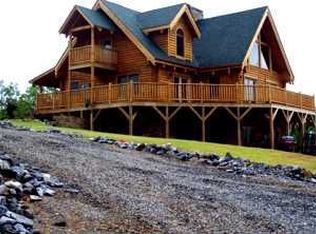
Welcome to this extraordinary custom-built log chalet hidden away on over 8 UNRESTRICTED, wooded acres, where luxury, privacy, and BREATHTAKING MOUNTAIN VIEWS come together. A gated entrance from the paved road opens to a long gravel driveway winding beneath a peaceful canopy of hardwoods and pines, creating a private retreat from the moment you arrive. This remarkable 3-bedroom, 4.5-bathroom home with 3 BONUS ROOMS offers high-end custom touches throughout, spacious interiors, and multiple levels of wraparound porches and decks showcasing picturesque mountain views. Inside, the foyer features wood floors, wood walls, wood ceilings, exposed beams, and a convenient half bath with stone flooring. The impressive open kitchen boasts lots of custom cabinets, granite countertops, a pantry, a Sub-Zero refrigerator, and a generous dining area with deck access. The kitchen flows seamlessly into the soaring Great Room, highlighted by vaulted tongue-and-groove wood ceilings, massive beams, chalet windows, glass doors to the deck, and a stunning floor-to-ceiling stacked-stone wood-burning fireplace. The main-level Master Suite continues the warm mountain aesthetic with wood floors, walls, ceilings, beams, and private deck access. The luxurious en suite has double vanities and a massive custom stone shower. Upstairs, the loft provides additional living space - one bedroom with a private porch, two bonus rooms - one also with a private porch, and a full bathroom. The lower level is designed for entertaining, featuring a spacious recreation room, a SECOND floor-to-ceiling stacked-stone wood-burning fireplace with live-edge mantel, a SECOND Master Suite, the third bonus room, a full bathroom, laundry, mechanical room, and access to the lower porch. Outside, enjoy a large yard surrounded by woods, fire pit, mountain views, and a detached garage equipped with solar panels, roll-up door, workbenches, and two separate rooms. Additional highlights include a generator and two new central air units installed in 2024. This is a truly exceptional mountain sanctuary that you don't want to miss!
For sale
$874,800
755 Wehutty Road, Murphy, NC 28906
5beds
4,614sqft
Single Family Residence
Built in 2007
8.41 Acres Lot
$832,200 Zestimate®
$190/sqft
$-- HOA
What's special
- 37 days
- 967
- 88
Zillow last checked:
Listing updated:
Listed by:
Poltrock Team 828-837-6400,
ReMax Mountain Properties
Source: Hive MLS,MLS#: 100605709 Originating MLS: Mountain Lakes Board of REALTORS®
Facts & features
Interior
Bedrooms & bathrooms
- Bedrooms: 5
- Bathrooms: 5
- Full bathrooms: 4
- 1/2 bathrooms: 1
Rooms
- Room types: Bathroom 1, Great Room, Master Bedroom, Bathroom 2, Loft, Bonus Room, Bathroom 3, Other, Basement, Bathroom 5, Laundry
Primary bedroom
- Level: Basement
Primary bedroom
- Level: Basement
Primary bedroom
- Level: Main
Bathroom 1
- Level: Main
Bathroom 2
- Level: Main
Bathroom 3
- Level: Upper
Bathroom 4
- Level: Basement
Bathroom 5
- Level: Basement
Bonus room
- Level: Upper
Bonus room
- Level: Upper
Bonus room
- Level: Upper
Great room
- Level: Main
Kitchen
- Level: Main
Laundry
- Level: Basement
Loft
- Level: Upper
Other
- Description: Recreation Room
- Level: Basement
Heating
- Electric, Forced Air
Cooling
- Central Air
Features
- Vaulted Ceiling(s), Entrance Foyer, Basement
- Basement: Finished,Full
- Has fireplace: Yes
Interior area
- Total structure area: 4,614
- Total interior livable area: 4,614 sqft
Property
Parking
- Total spaces: 2
- Parking features: Detached, Gravel, Garage
- Garage spaces: 2
Features
- Levels: Three Or More
- Patio & porch: Deck, Patio, Front Porch, Side Porch
- Exterior features: Garden
- Fencing: None
- Frontage type: See Remarks
Lot
- Size: 8.41 Acres
Details
- Parcel number: 452200777250000
- Zoning: None
- Special conditions: Standard
Construction
Type & style
- Home type: SingleFamily
- Property subtype: Single Family Residence
Materials
- Log, Stone
- Foundation: Other
- Roof: Shingle
Condition
- New construction: No
- Year built: 2007
Utilities & green energy
- Sewer: Septic Tank
- Water: Well, Private
Community & HOA
Community
- Subdivision: Not In Subdivision
HOA
- Has HOA: No
Location
- Region: Murphy
Financial & listing details
- Price per square foot: $190/sqft
- Tax assessed value: $533,110
- Annual tax amount: $3,843
- Date on market: 9/23/2026
- Cumulative days on market: 37 days
- Listing agreement: Exclusive Right To Sell
- Listing terms: Cash,Conventional
- Road surface type: Paved
Estimated market value
$832,200
$791,000 - $874,000
$3,253/mo
Price history
| Date | Event | Price |
|---|---|---|
| 9/23/2026 | Listed for sale | $874,800$190/sqft |
Source:  Hive MLS #100605709 Report a problem | ||
Public tax history
| Year | Property taxes | Tax assessment |
|---|---|---|
| 2025 | -- | $533,110 |
| 2024 | -- | $533,110 |
| 2023 | $3,668 | $533,110 |
| 2022 | -- | $533,110 |
| 2021 | $3,082 +9.2% | $533,110 +1.7% |
| 2020 | $2,821 | $524,110 |
Find assessor info on the county website
Monthly payment
Est. payment
Payment breakdown
Explore the cost of this home by adjusting the details. Changes won't be saved.Climate risks
Neighborhood: 28906
Nearby schools
Schools provided by the listing agent
- Elementary: Ranger
- Middle: Hiwassee Dam
- High: Hiwassee Dam
Source: Hive MLS. This data may not be complete. We recommend contacting the local school district to confirm school assignments for this home.
Similar homes
- $849,0004 bd3 ba4.7k sqft798 Timberwood Hills Rd, Murphy, NC 28906For Sale
 MLS ID #434220, Robert Yankanich, eXp Realty, LLC. NGBOR
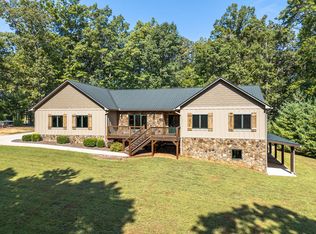
- $989,0004 bd4 ba3.8k sqft79 Harleys Cv, Murphy, NC 28906For Sale
 MLS ID #436196, The Dupree Real Estate Group, REMAX Town & Country - Murphy. NGBOR
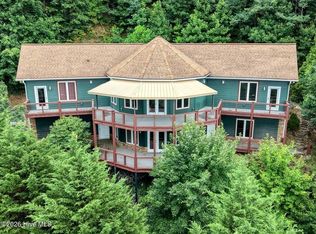
- $765,0003 bd4 ba3.7k sqft645 Outlook Rd, Murphy, NC 28906For Sale
 MLS ID #434610, Carol Robinson, Coldwell Banker High Country Realty - Murphy. NGBOR
- $650,0003 bd3 ba2.8k sqft1489 Marrestop Rd, Murphy, NC 28906For Sale
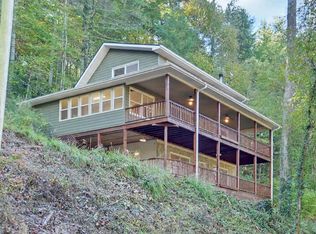 MLS ID #437079, Joey Reid, Appalachian Land Company. NGBOR
- $675,0004 bd3 ba3k sqft670 Ranger Estate Road, Murphy, NC 28906For Sale
 MLS ID #100611437, The Mountain Life Team, Keller Williams - Elevate. Hive MLS
- $449,0004 bd2 ba2.5k sqft1805 Wehutty Rd, Murphy, NC 28906For Sale
 MLS ID #4433647, Lorie Topham, Keller Williams Mtn Partners, LLC. Canopy MLS as distributed by MLS GRID
- $585,0003 bd4 ba2.5k sqft529 Talulu Pass, Murphy, NC 28906For SaleMLS ID #98544625, Howard & Mayfield Group, ReMax Mountain Properties. Hive MLS
- $1,250,0003 bd3 ba2.7k sqft121 Wolfcreek Road, Murphy, NC 28906For SaleMLS ID #100611142, Craig Tribus, Beycome Brokerage Realty LLC. Hive MLS
- $449,8003 bd4 ba2.7k sqft638 Timberwood Hills Road, Murphy, NC 28906For SaleMLS ID #100610750, Poltrock Team, ReMax Mountain Properties. Hive MLS
- $524,8003 bd4 ba3k sqft390 Timberwood Hills Road, Murphy, NC 28906For SaleMLS ID #100592013, Poltrock Team, ReMax Mountain Properties. Hive MLS
