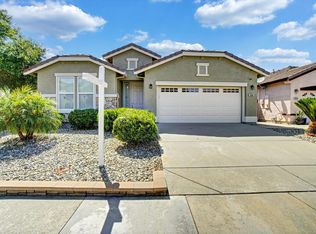
Welcome to this beautifully maintained and thoughtfully updated Del Webb home in the highly sought-after Active Adult Community of Glenbrooke. Featuring a brand-new high-efficiency HVAC system, fresh interior paint, and new luxury vinyl plank flooring, this move-in-ready residence offers the perfect blend of comfort, style, and energy efficiency. Offering 1,859 square feet, this desirable three-bedroom, two-bath floor plan features an open-concept layout designed for effortless everyday living and entertaining. The well-appointed kitchen showcases granite countertops, beautifully painted taupe cabinetry, abundant storage, and a convenient pantry closet, all flowing seamlessly into the dining and living areas. A spacious sunroom with a private sauna creates the perfect year-round retreat for relaxing, exercising, or simply enjoying the natural light. Step outside to a covered patio overlooking a larger, low-maintenance backyardideal for morning coffee, outdoor dining, gardening, or entertaining. Residents enjoy access to the Arbour Lodge Resort & Clubhouse with a pool, spa, fitness center, sports courts, parks, walking trails, and front yard maintenance. Thoughtfully updated and exceptionally maintained, this home is ready for you to enjoy everything Glenbrooke has to offer.
Pending
$639,000
7552 Abbey Cir, Elk Grove, CA 95757
3beds
1,824sqft
:
Get pre-qualified$4,454/mo
Single Family Residence
Built in 2007
7,108 Square Feet Lot
$636,800 Zestimate®
$350/sqft
$214/mo HOA
What's special
Beautifully maintainedSpacious sunroomExceptionally maintainedOpen-concept layoutThoughtfully updatedFresh interior paintPrivate sauna
- 31 days |
- 541 |
- 15 |
Likely to sell faster than
Zillow last checked:
Listing updated:
Listed by:
Victoria Witham DRE #01456452 916-718-1751,
Witham Real Estate
Source: MetroList Services of CA,MLS#: 226079017Originating MLS: MetroList Services, Inc.
Facts & features
Interior
Bedrooms & bathrooms
- Bedrooms: 3
- Bathrooms: 2
- Full bathrooms: 2
Rooms
- Room types: Other
Primary bathroom
- Features: Shower Stall(s), Double Vanity, Walk-In Closet(s)
Dining room
- Features: Breakfast Nook, Dining/Living Combo, Other
Kitchen
- Features: Breakfast Area, Pantry Closet, Granite Counters
Heating
- Central
Cooling
- Central Air
Appliances
- Included: Free-Standing Refrigerator, Built-In Gas Oven, Built-In Gas Range, Range Hood, Ice Maker, Dishwasher, Disposal, Microwave
- Laundry: Cabinets, Sink, Hookups Only, Inside Room
Features
- Flooring: Carpet, Luxury Vinyl Plank
- Has fireplace: No
Interior area
- Total structure area: 0
- Total interior livable area: 1,824 sqft
Video & virtual tour
Property
Parking
- Total spaces: 2
- Parking features: Attached, Garage Door Opener, Garage Faces Front
- Attached garage spaces: 2
Features
- Levels: One
- Stories: 1
- Fencing: Back Yard,Wood,Fenced
Lot
- Size: 7,108 Square Feet
- Features: Auto Sprinkler F&R
- Topography: Level,Level
Details
- Additional structures: Other
- Parcel number: 13219500490000
- Zoning: RD-6
- Special conditions: Standard
Construction
Type & style
- Home type: SingleFamily
- Property subtype: Single Family Residence
Materials
- Stucco
- Foundation: Slab
- Roof: Tile
Condition
- Year built: 2007
Utilities & green energy
- Electric: 220 Volts in Laundry
- Sewer: Public Sewer
- Water: Public
- Utilities for property: Cable Available, Public, Electric, Internet Available, Natural Gas Connected
Community & HOA
Community
- Senior community: Yes
HOA
- Has HOA: Yes
- Amenities included: Barbecue, Playground, Pool, Recreation Room, Recreation Facilities, Fitness Center, Game Court Exterior, Spa/Hot Tub, Tennis Court(s), Greenbelt, Trail(s), Gym, Park
- Services included: Organized Activities, Common Areas, Maintenance Structure, Maintenance Grounds
- HOA fee: $642 quarterly
Location
- Region: Elk Grove
Financial & listing details
- Price per square foot: $350/sqft
- Tax assessed value: $95,549
- Annual tax amount: $4,351
- Price range: $639K - $639K
- Date on market: 6/23/2026
- Road surface type: Paved
Estimated market value
$636,800
$605,000 - $669,000
$2,759/mo
Price history
| Date | Event | Price |
|---|---|---|
| 7/4/2026 | Pending sale | $639,000$350/sqft |
Source: MetroList Services of CA #226079017 Report a problem | ||
| 6/23/2026 | Listed for sale | $639,000+90.2%$350/sqft |
Source: MetroList Services of CA #226079017 Report a problem | ||
| 10/5/2007 | Sold | $336,000$184/sqft |
Source: Public Record Report a problem | ||
Public tax history
| Year | Property taxes | Tax assessment |
|---|---|---|
| 2025 | $4,351 +2.9% | $95,549 +2% |
| 2024 | $4,228 +4.3% | $93,677 +2% |
| 2023 | $4,055 +4.3% | $91,841 +2% |
| 2022 | $3,888 +4.5% | $90,041 +2% |
| 2021 | $3,720 +2.5% | $88,276 +1% |
| 2020 | $3,630 +1.7% | $87,372 +2% |
| 2019 | $3,568 +2.9% | $85,659 +2% |
| 2018 | $3,467 +2.4% | $83,980 +2% |
| 2017 | $3,385 +3.7% | $82,334 +2% |
| 2016 | $3,266 +6.1% | $80,720 +1.5% |
| 2015 | $3,078 | $79,508 +2% |
| 2014 | $3,078 | $77,951 +0.5% |
| 2013 | -- | $77,599 +2% |
| 2012 | -- | $76,079 +2% |
| 2011 | -- | $74,588 +0.8% |
| 2010 | -- | $74,032 +1.8% |
| 2008 | -- | $72,755 +307.3% |
| 2007 | -- | $17,861 |
Find assessor info on the county website
Monthly payment
Est. payment
Payment breakdown
Explore the cost of this home by adjusting the details. Changes won't be saved.Climate risks
Neighborhood: Glenbrooke
Nearby schools
GreatSchools rating
- 9/10Zehnder Ranch ElementaryGrades: K-6Distance: 0.6 mi
- 9/10Elizabeth Pinkerton Middle SchoolGrades: 7-8Distance: 1 mi
- 9/10Cosumnes Oaks High SchoolGrades: 9-12Distance: 1 mi
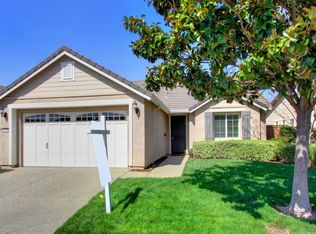
- $655,0003 bd2 ba1.5k sqft7408 Abbey Cir, Elk Grove, CA 95757Sold
- $492,0002 bd2 ba1.2k sqft7548 Abbey Cir, Elk Grove, CA 95757Off Market
- $491,0002 bd2 ba1.3k sqft9960 Sheffield Way, Elk Grove, CA 95757Off Market

- $596,8003 bd2 ba1.5k sqft9956 Sheffield Way, Elk Grove, CA 95757Off Market
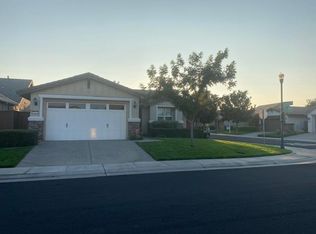
- $518,6002 bd2 ba1.3k sqft7544 Abbey Cir, Elk Grove, CA 95757Off Market
- $486,5002 bd2 ba1.2k sqft9964 Sheffield Way, Elk Grove, CA 95757Off Market
- $539,0002 bd2 ba1.3k sqft7430 Chatsworth Cir, Elk Grove, CA 95757Sold
- $637,1003 bd2 ba1.8k sqft7426 Chatsworth Cir, Elk Grove, CA 95757Off Market
A local agent can set up tours, give advice and negotiate with sellers.
Similar homes
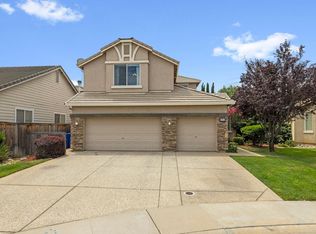
- $728,8005 bd3 ba2.5k sqft6612 Jarrett Ct, Elk Grove, CA 95757For Sale
 MLS ID #226092155, Patti Delgado. MetroList Services of CA
 - $615,0003 bd3 ba1.8k sqft9817 Carico Way, Elk Grove, CA 95757For Sale
 MLS ID #226083354, Shannon Robinson. MetroList Services of CA
 - $679,5003 bd2 ba2.1k sqft4509 Blossom Ranch Dr, Elk Grove, CA 95757For Sale
 MLS ID #226069585, Paul Batista. MetroList Services of CA
 - $659,0004 bd3 ba2.1k sqft9911 Del Surf Ln, Elk Grove, CA 95757For Sale
 MLS ID #226081018, Myrna McAlpin. MetroList Services of CA
 - $650,0004 bd3 ba2.2k sqft7300 Saltgrass Way, Elk Grove, CA 95758For SaleMLS ID #226091196, Alejandra Gaeta. MetroList Services of CA
- $718,0004 bd3 ba2.4k sqft5313 Tersk Way, Elk Grove, CA 95757For SaleMLS ID #226068324, Billy Hoang. MetroList Services of CA
- $874,9004 bd3 ba2.4k sqft10442 Montaria Way, Elk Grove, CA 95757For SaleMLS ID #226093974, Eric Liu. MetroList Services of CA
- $664,0003 bd2 ba1.9k sqft8817 Piano Cir, Elk Grove, CA 95757For SaleMLS ID #226034601, Beverly Clippinger. MetroList Services of CA
- $599,9994 bd3 ba1.6k sqft6111 Laguna Vale Way, Elk Grove, CA 95758For SaleMLS ID #226089452, Scott Scoville. MetroList Services of CA
- $640,0003 bd2 ba2.2k sqft9729 Marbella Ct, Elk Grove, CA 95624For SaleMLS ID #226041198, Danielle Dutton. MetroList Services of CA
- $620,0004 bd2 ba2k sqft9063 Old Creek Dr, Elk Grove, CA 95758For SaleMLS ID #226072461, SHENG Yen. MetroList Services of CA
- $659,9424 bd2 ba1.9k sqft5129 Saint Edwards Way, Elk Grove, CA 95758New ConstructionMetroList Services of CA
- $519,0004 bd2 ba1.6k sqft9326 Bennoel Way, Elk Grove, CA 95758For SaleMLS ID #PTP2605568, Nhatquang Truong, Real Broker. CRMLS
- $669,0003 bd3 ba2.4k sqft8727 Whitehouse Rd, Elk Grove, CA 95758For SaleMLS ID #226066869, George Popescu. MetroList Services of CA
- $659,0004 bd3 ba2.3k sqft6012 Laguna Park Dr, Elk Grove, CA 95758For SaleMLS ID #226033110, David Messer. MetroList Services of CA
- $585,0003 bd2 ba1.9k sqft5119 Stoneglen Way, Elk Grove, CA 95758For SaleMLS ID #226062806, Angela Yang. MetroList Services of CA
- $599,0003 bd2 ba1.6k sqft9349 Colliston Dr, Elk Grove, CA 95624For SaleMLS ID #226038248, Cynthia Smith. MetroList Services of CA
- $599,0004 bd2 ba1.7k sqft9400 Trolio Way, Elk Grove, CA 95624For SaleMLS ID #ML82049444, Tan Nguyen. MLSListings Inc
- $599,0004 bd3 ba2.2k sqft6937 Hollybrook Dr, Sacramento, CA 95823For SaleMLS ID #226083188, Kelvin Lin. MetroList Services of CA
- $600,0003 bd2 ba2.1k sqft8731 Summer Sun Way, Elk Grove, CA 95624For SaleMLS ID #226059100, Von McGee. MetroList Services of CA
Local buyer's agents are ready to help
