One Story court location - This is one of those homes that just feels good the moment you walk in. With 2,208 square feet, this single-story layout offers 3-4 bedrooms and 2 full bathrooms, giving you the space and flexibility to make it your own. As you arrive, you're welcomed by a charming front courtyard creating a warm and inviting entry before you even step inside. Once inside, you'll notice the beautiful 10-foot ceilings and an abundance of windows that fill the home with natural light, giving it an open airy feel throughout. The open kitchen family room combo with fireplace are truly the heart of the home perfect for everyday living, gathering with friends, or just relaxing. There's also a formal living and dining area, plus a separate office/den that works great as a fourth bedroom, home office, or flex space. The primary suite is generously sized and offers a nice private retreat. The garage setup is a unique and functional benefit with a full two-car garage plus a separate single-car garage on the other side of the home. This creates great flexibility, whether you're looking for a workshop, home gym, extra storage or simply want to keep things separate. And the location is hard to beat, walkable to the neighborhood Derr-Okamoto Park and close to schools and shopping, making day-to-day life that much easier. Located in the Elk Grove School District. It's a home that offers both comfort and convenience in a great Elk Grove neighborhood, come take a look.
Active
Price cut: $42.5K (5/22)
$640,000
9729 Marbella Ct, Elk Grove, CA 95624
3beds
2,208sqft
:
Get pre-qualified$4,247/mo
Single Family Residence
Built in 2003
7,200 Square Feet Lot
$638,100 Zestimate®
$290/sqft
$-- HOA
What's special
Charming front courtyardSingle-story layoutWarm and inviting entry
- 99 days |
- 973 |
- 46 |
Zillow last checked:
Listing updated:
Listed by:
Danielle Dutton DRE #01461173 916-768-5673,
Nick Sadek Sotheby's International Realty
Source: MetroList Services of CA,MLS#: 226041198Originating MLS: MetroList Services, Inc.
Facts & features
Interior
Bedrooms & bathrooms
- Bedrooms: 3
- Bathrooms: 2
- Full bathrooms: 2
Primary bedroom
- Features: Walk-In Closet
Primary bathroom
- Features: Double Vanity, Tub
Dining room
- Features: Dining/Living Combo, Formal Area
Kitchen
- Features: Kitchen Island, Kitchen/Family Combo
Heating
- Central, Fireplace(s)
Cooling
- Ceiling Fan(s), Central Air
Appliances
- Included: Gas Cooktop, Dishwasher, Microwave
- Laundry: Cabinets, Inside Room
Features
- Flooring: Tile, Wood
- Number of fireplaces: 1
- Fireplace features: Family Room, Wood Burning, Gas
Interior area
- Total structure area: 0
- Total interior livable area: 2,208 sqft
Property
Parking
- Total spaces: 3
- Parking features: Attached, Garage Faces Front
- Attached garage spaces: 3
Features
- Levels: One
- Stories: 1
- Fencing: Full
Lot
- Size: 7,200 Square Feet
- Features: Landscape Back, Landscape Front
- Topography: Level,Level
Details
- Parcel number: 13408400250000
- Zoning: RD-4
- Special conditions: Standard
Construction
Type & style
- Home type: SingleFamily
- Architectural style: Contemporary
- Property subtype: Single Family Residence
Materials
- Stucco, Wood
- Foundation: Slab
- Roof: Tile
Condition
- Year built: 2003
Utilities & green energy
- Electric: 220 Volts in Laundry
- Sewer: Public Sewer
- Water: Public
- Utilities for property: Cable Connected, Public
Community & HOA
Community
- Subdivision: Fieldstone
Location
- Region: Elk Grove
Financial & listing details
- Price per square foot: $290/sqft
- Tax assessed value: $387,888
- Annual tax amount: $4,838
- Price range: $640K - $640K
- Date on market: 4/23/2026
- Road surface type: Paved
Estimated market value
$638,100
$606,000 - $670,000
$2,953/mo
Price history
| Date | Event | Price |
|---|---|---|
| 7/16/2026 | Listed for sale | $640,000$290/sqft |
Source: MetroList Services of CA #226041198 Report a problem | ||
| 7/5/2026 | Pending sale | $640,000$290/sqft |
Source: MetroList Services of CA #226041198 Report a problem | ||
| 5/22/2026 | Price change | $640,000-6.2%$290/sqft |
Source: MetroList Services of CA #226041198 Report a problem | ||
| 4/23/2026 | Listed for sale | $682,500+116.7%$309/sqft |
Source: MetroList Services of CA #226041198 Report a problem | ||
| 1/22/2024 | Listing removed | -- |
Source: Zillow Rentals Report a problem | ||
| 12/18/2023 | Listed for rent | $2,795$1/sqft |
Source: Zillow Rentals Report a problem | ||
| 3/15/2013 | Sold | $315,000+8.6%$143/sqft |
Source: MetroList Services of CA #13003157 Report a problem | ||
| 1/19/2013 | Listed for sale | $290,000-5.2%$131/sqft |
Source: Coldwell Banker Residential Brokerage - Elk Grove #13003157 Report a problem | ||
| 5/23/2008 | Listing removed | $305,900$139/sqft |
Source: Century 21 #80041531 Report a problem | ||
| 5/8/2008 | Listed for sale | $305,900-5.9%$139/sqft |
Source: Century 21 #80041531 Report a problem | ||
| 4/14/2008 | Sold | $325,000-8.7%$147/sqft |
Source: Public Record Report a problem | ||
| 7/18/2003 | Sold | $356,000$161/sqft |
Source: Public Record Report a problem | ||
Public tax history
| Year | Property taxes | Tax assessment |
|---|---|---|
| 2025 | $4,838 -9.8% | $387,888 +2% |
| 2024 | $5,363 -6.7% | $380,283 +2% |
| 2023 | $5,748 -4.3% | $372,828 +2% |
| 2022 | $6,005 +30.8% | $365,519 +2% |
| 2021 | $4,593 +3.8% | $358,353 +1% |
| 2020 | $4,424 +2% | $354,680 +2% |
| 2019 | $4,339 +2.7% | $347,726 +2% |
| 2018 | $4,225 +1.8% | $340,908 +2% |
| 2017 | $4,149 -0.1% | $334,224 +2% |
| 2016 | $4,152 -11% | $327,671 +1.5% |
| 2015 | $4,664 | $322,750 +2% |
| 2014 | $4,664 | $316,429 +0.5% |
| 2013 | -- | $315,000 +23.8% |
| 2012 | -- | $254,544 -6% |
| 2011 | -- | $270,792 -2% |
| 2010 | -- | $276,318 -28.2% |
| 2008 | -- | $385,008 +2% |
| 2007 | -- | $377,460 +2% |
| 2006 | -- | $370,060 +2% |
| 2005 | -- | $362,804 +2% |
| 2004 | -- | $355,691 +1286.4% |
| 2003 | -- | $25,655 +2% |
| 2002 | -- | $25,152 |
Find assessor info on the county website
Monthly payment
Est. payment
Payment breakdown
Explore the cost of this home by adjusting the details. Changes won't be saved.Climate risks
Neighborhood: 95624
Nearby schools
GreatSchools rating
- 9/10Elk Grove Elementary SchoolGrades: K-6Distance: 1.5 mi
- 8/10Joseph Kerr Middle SchoolGrades: 7-8Distance: 1.8 mi
- 6/10Elk Grove High SchoolGrades: 9-12Distance: 1.8 mi
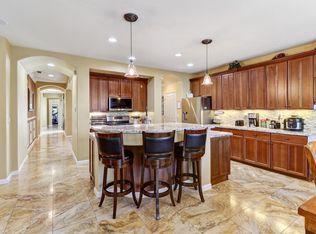
- $707,5003 bd3 ba2.7k sqft9725 Marbella Ct, Elk Grove, CA 95624Sold
- $765,2004 bd3 ba2.9k sqft9733 Marbella Ct, Elk Grove, CA 95624Off Market
- $654,8003 bd3 ba2.3k sqft9736 Eralise Way, Elk Grove, CA 95624Off Market
- $661,4004 bd3 ba2.3k sqft9721 Marbella Ct, Elk Grove, CA 95624Off Market
- $755,1004 bd4 ba2.9k sqft9732 Eralise Way, Elk Grove, CA 95624Off Market
- $863,4004 bd3 ba3.2k sqft9740 Eralise Way, Elk Grove, CA 95624Off Market
- $775,2004 bd3 ba3.2k sqft9728 Marbella Ct, Elk Grove, CA 95624Off Market
- $708,4005 bd3 ba2.7k sqft9728 Eralise Way, Elk Grove, CA 95624Off Market
A local agent can set up tours, give advice and negotiate with sellers.
Similar homes
- $649,0003 bd2 ba1.7k sqft9445 Loire Valley Way, Elk Grove, CA 95624For Sale
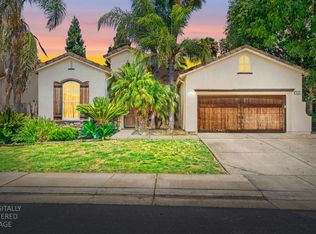 MLS ID #226064472, Rico Palma. MetroList Services of CA
 - $625,0003 bd2 ba1.8k sqft9001 Virginia Fife Way, Elk Grove, CA 95624For Sale
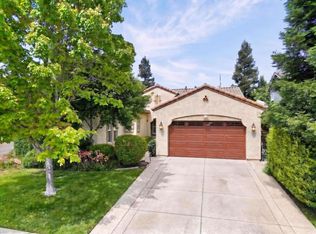 MLS ID #226092413, Brendon Tang. MetroList Services of CA
 - $629,0004 bd2 ba1.9k sqft8406 Alameda Park Dr, Elk Grove, CA 95624For Sale
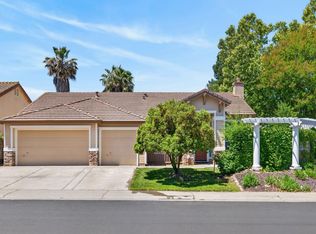 MLS ID #226058341, Marilyn Suber. MetroList Services of CA
 - $599,0004 bd2 ba1.7k sqft9400 Trolio Way, Elk Grove, CA 95624For Sale
 MLS ID #ML82049444, Tan Nguyen. MLSListings Inc
 - $600,0003 bd2 ba2.1k sqft8731 Summer Sun Way, Elk Grove, CA 95624For SaleMLS ID #226059100, Von McGee. MetroList Services of CA
- $599,0004 bd2 ba1.7k sqft8992 Panamint Ct, Elk Grove, CA 95624For SaleMLS ID #226065829, Gary McEnerney. MetroList Services of CA
- $650,0004 bd3 ba2.2k sqft7300 Saltgrass Way, Elk Grove, CA 95758For SaleMLS ID #226091196, Alejandra Gaeta. MetroList Services of CA
- $625,0004 bd3 ba2.4k sqft9235 Santenay Way, Sacramento, CA 95829For SaleMLS ID #226093768, Steve Lamothe. MetroList Services of CA
- $648,9004 bd3 ba2.5k sqft5903 Deepdale Way, Elk Grove, CA 95758For SaleMLS ID #226090903, Tricia Rossi. MetroList Services of CA
- $699,0003 bd2 ba2.3k sqft10092 Avocado Way, Elk Grove, CA 95757For SaleMLS ID #226092818, Jaime Hayes. MetroList Services of CA
- $520,0003 bd2 ba1.2k sqft8410 Patmon Dr, Elk Grove, CA 95624For SaleMLS ID #226093330, LuAnn Shikasho. MetroList Services of CA
- $669,0003 bd3 ba2.4k sqft8727 Whitehouse Rd, Elk Grove, CA 95758For SaleMLS ID #226066869, George Popescu. MetroList Services of CA
- $659,0004 bd3 ba1.9k sqft10133 Lofton Way, Elk Grove, CA 95757For SaleMLS ID #226074402, Kenny Monceaux. MetroList Services of CA
- $620,0004 bd3 ba2.2k sqft8174 Finmere Way, Sacramento, CA 95829For SaleMLS ID #226038054, Nate Steffen. MetroList Services of CA
- $659,0004 bd3 ba2.3k sqft6012 Laguna Park Dr, Elk Grove, CA 95758For SaleMLS ID #226033110, David Messer. MetroList Services of CA
- $575,0004 bd3 ba2.1k sqft8834 Breaker Point Ct, Elk Grove, CA 95758For SaleMLS ID #226088360, Lauren Sidhu. MetroList Services of CA
- $718,0004 bd3 ba2.4k sqft5313 Tersk Way, Elk Grove, CA 95757For SaleMLS ID #226068324, Billy Hoang. MetroList Services of CA
- $599,9994 bd3 ba1.6k sqft6111 Laguna Vale Way, Elk Grove, CA 95758For SaleMLS ID #226089452, Scott Scoville. MetroList Services of CA
- $585,0004 bd2 ba1.9k sqft6327 Laguna Villa Way, Elk Grove, CA 95758For SaleMLS ID #226052391, Brittany Davis. MetroList Services of CA
- $679,0004 bd3 ba2.5k sqft10085 Castle Oaks Ct, Sacramento, CA 95829For SaleMLS ID #226055786, Beto Guzman. MetroList Services of CA
Local buyer's agents are ready to help
