Jumbo West Ridge 3 flat on an oversized lot. Very large 3 bedroom apartments-over 1,700 SF each! Spacious living rooms & dining rooms together with high ceilings make them feel like single family homes! You must see to fully understand! In unit laundry+beautiful apartments=great tenants! Current ownership has invested 200,000+ over the last 13 year on numerous modernization projects including; repiping all copper water lines and all PVC drains & vents, rewiring and replacing electrical panels, roof tear off, remodeling kitchens, gutting all 3 bathrooms, new windows, and masonry lintel replacement. See additional information for the complete list. Large DRY basement is ready for your ideas including possibly a 4th unit under Chicago's ADU program. Extremely rare to find a building as well maintained as this one, bring your pickiest buyers!
Contingent
$849,000
7555 N Claremont Ave, Chicago, IL 60645
9beds
--sqft
:
Get pre-qualified$6,395/mo
Multi Family
Built in 1925
-- sqft lot
$850,600 Zestimate®
$--/sqft
$-- HOA
What's special
High ceilingsIn unit laundryRemodeling kitchensBeautiful apartmentsNew windowsMasonry lintel replacementLarge dry basement
- 25 days |
- 273 |
- 22 |
Likely to sell faster than
Zillow last checked:
Listing updated:
Listed by:
Nate Breitman 323-203-6066,
Suburban Midwest Properties
Source: MRED as distributed by MLS GRID,MLS#: 12680405
Facts & features
Interior
Bedrooms & bathrooms
- Bedrooms: 9
- Bathrooms: 3
- Full bathrooms: 3
Heating
- Natural Gas, Steam
Appliances
- Included: Gas Water Heater
Features
- Basement: Unfinished,Full
Property
Parking
- Total spaces: 3
- Parking features: Garage Door Opener, Yes, Garage Owned, Detached, Garage
- Garage spaces: 3
- Has uncovered spaces: Yes
Lot
- Size: 4,216 Square Feet
- Dimensions: 34 X 124
Details
- Parcel number: 11303010100000
- Zoning: MULTI
- Special conditions: None
- Other equipment: Ceiling Fan(s)
Construction
Type & style
- Home type: MultiFamily
- Property subtype: Multi Family
Materials
- Brick
- Foundation: Concrete Perimeter
- Roof: Flat
Condition
- New construction: No
- Year built: 1925
- Major remodel year: 2024
Utilities & green energy
- Sewer: Public Sewer
- Water: Lake Michigan
Community & HOA
Community
- Security: Carbon Monoxide Detector(s)
Location
- Region: Chicago
Financial & listing details
- Annual tax amount: $13,441
- Date on market: 7/6/2026
- Ownership: Fee Simple
Estimated market value
$850,600
$808,000 - $893,000
$2,028/mo
Price history
| Date | Event | Price |
|---|---|---|
| 7/14/2026 | Contingent | $849,000 |
Source:  MRED as distributed by MLS GRID #12680405 Report a problem MRED as distributed by MLS GRID #12680405 Report a problem | ||
| 7/6/2026 | Listed for sale | $849,000+128.8% |
Source: MRED as distributed by MLS GRID #12680405 Report a problem | ||
| 2/6/2025 | Listing removed | $2,100 |
Source: Zillow Rentals Report a problem | ||
| 1/8/2025 | Price change | $2,100+7.7% |
Source: Zillow Rentals Report a problem | ||
| 12/9/2024 | Price change | $1,950-2.5% |
Source: Zillow Rentals Report a problem | ||
| 11/20/2024 | Listed for rent | $2,000 |
Source: Zillow Rentals Report a problem | ||
| 11/18/2024 | Listing removed | $2,000-4.8% |
Source: Zillow Rentals Report a problem | ||
| 11/7/2024 | Price change | $2,100-4.5% |
Source: Zillow Rentals Report a problem | ||
| 11/3/2024 | Listed for rent | $2,200 |
Source: Zillow Rentals Report a problem | ||
| 10/16/2013 | Sold | $371,000 |
Source: MRED as distributed by MLS GRID #08353028 Report a problem | ||
Public tax history
Tax history is unavailable.
Monthly payment
Est. payment
Payment breakdown
Explore the cost of this home by adjusting the details. Changes won't be saved.Climate risks
Neighborhood: West Ridge
Nearby schools
GreatSchools rating
- 8/10Armstrong G Elementary Intl StudiesGrades: PK-8Distance: 0.6 mi
- 2/10Sullivan High SchoolGrades: 9-12Distance: 1.6 mi
Schools provided by the listing agent
- Elementary: G Armstrong Elementary School In
- Middle: G Armstrong Elementary School In
- High: Sullivan High School
- District: 299
Source: MRED as distributed by MLS GRID. This data may not be complete. We recommend contacting the local school district to confirm school assignments for this home.
- $--3 bd1 ba1.7k sqft7555 N Claremont Ave APT 3, Chicago, IL 60645Off Market

- $730,0003 bd1 ba1.7k sqft7555 N Claremont Ave APT 2, Chicago, IL 60645Off Market
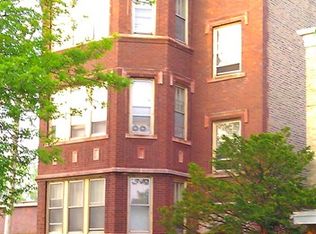
- $--3 bd1 ba1.7k sqft7555 N Claremont Ave APT 1, Chicago, IL 60645Off Market
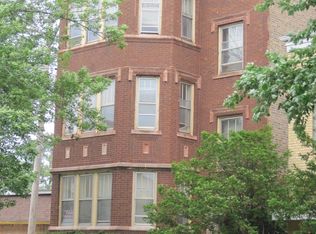
- $620,0008 bd5 ba-- sqft7551 N Claremont Ave, Chicago, IL 60645Sold

- $--3 bd1 ba1.7k sqft7551 N Claremont Ave #2, Chicago, IL 60645Off Market
- $--3 bd1 ba1.7k sqft7551 N Claremont Ave #1, Chicago, IL 60645Off Market
- $--3 bd2 ba1.8k sqft7549 N Claremont Ave UNIT 1, Chicago, IL 60645Off Market
- $--3 bd2 ba1.8k sqft7549 N Claremont Ave #2, Chicago, IL 60645Off Market
A local agent can set up tours, give advice and negotiate with sellers.
Similar homes
- $875,0009 bd6 ba-- sqft6318 N Bell Ave, Chicago, IL 60659New
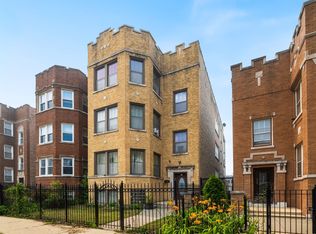 MLS ID #12718304, Musharruf Shah, Core Realty & Investments, Inc. MRED as distributed by MLS GRID
 - $749,0006 bd4 ba-- sqft2630 W Estes Ave, Chicago, IL 60645Active
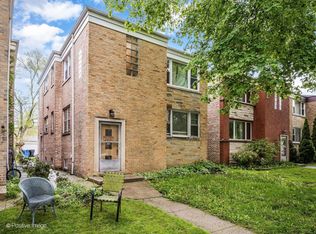 MLS ID #12634364, Atur Bitivan, Sky High Real Estate Inc.. MRED as distributed by MLS GRID
 - $849,9006 bd2 ba-- sqft5901 N Navarre Ave, Chicago, IL 60631New
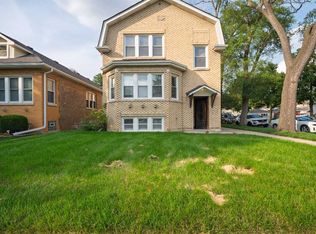 MLS ID #12718686, Harris Ali, Sky High Real Estate Inc.. MRED as distributed by MLS GRID
 - $1,100,0008 bd5 ba-- sqft2507 W Coyle Ave, Chicago, IL 60645Active
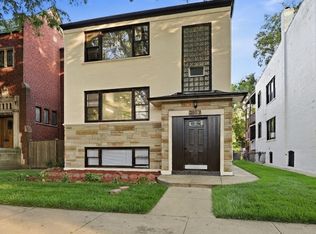 MLS ID #12707761, Ashraf Memon, Coldwell Banker Realty. MRED as distributed by MLS GRID
 - $781,00012 bd9 ba-- sqft6219 N Claremont Ave, Chicago, IL 60659ActiveMLS ID #12712021, MD Islam, Century 21 Circle. MRED as distributed by MLS GRID
- $940,0007 bd5 ba-- sqft1914 W Farwell Ave, Chicago, IL 60626ActiveMLS ID #12713838, Greg Whelan, Redfin Corporation. MRED as distributed by MLS GRID
- $699,0006 bd3 ba3k sqft6542 N Maplewood Ave, Chicago, IL 60645ActiveMLS ID #12701486, Sunny Seon Kim, iProperties. MRED as distributed by MLS GRID
- $699,0006 bd4 ba-- sqft6609 N Artesian Ave, Chicago, IL 60645ActiveMLS ID #12595713, Mark Ahmad, Century 21 Circle. MRED as distributed by MLS GRID
- $649,0006 bd2 ba3k sqft6515 N Maplewood Ave, Chicago, IL 60645ActiveMLS ID #12712031, MD Islam, Century 21 Circle. MRED as distributed by MLS GRID
- $1,240,0006 bd4 ba-- sqft2215 W Arthur Ave, Chicago, IL 60645Price ChangeMLS ID #12695308, Alex Tzallas, RE/MAX 10 Lincoln Park. MRED as distributed by MLS GRID
- $890,0007 bd5 ba-- sqft3806 W Armitage Ave, Chicago, IL 60647NewMLS ID #12716532, Stephanie Miller, Redfin Corporation. MRED as distributed by MLS GRID
- $1,145,00010 bd5 ba-- sqft1016 Austin St, Evanston, IL 60202ActiveMLS ID #12713885, Connie Dornan, SFR, @properties Christie's International Real Estate. MRED as distributed by MLS GRID
- $950,0009 bd6 ba-- sqft2622 N Central Park Ave, Chicago, IL 60647ActiveMLS ID #12668705, Steve Dombar, Redfin Corporation. MRED as distributed by MLS GRID
- $760,0007 bd3 ba-- sqft4912 W Berteau Ave, Chicago, IL 60641ActiveMLS ID #12714975, Molly Marino, Baird & Warner. MRED as distributed by MLS GRID
- $859,9008 bd4 ba-- sqft4956 Louise St, Skokie, IL 60077ActiveMLS ID #12549464, Benjamin Hickman, RE/MAX Plaza. MRED as distributed by MLS GRID
- $795,0008 bd4 ba-- sqft5801 W 16th St, Cicero, IL 60804NewMLS ID #12720696, Tommy Choi, Keller Williams ONEChicago. MRED as distributed by MLS GRID
- $699,9008 bd3 ba-- sqft5038 N Harding Ave, Chicago, IL 60625ActiveMLS ID #12714422, Harris Ali, Sky High Real Estate Inc.. MRED as distributed by MLS GRID
- $750,0008 bd3 ba-- sqft745 N Throop St, Chicago, IL 60642ActiveMLS ID #12714047, Niko Voutsinas, Redfin Corporation. MRED as distributed by MLS GRID
- $1,045,0008 bd3 ba-- sqft2516 W Lyndale St, Chicago, IL 60647ActiveMLS ID #12711586, George Selas, Baird & Warner. MRED as distributed by MLS GRID
- $874,9009 bd4 ba-- sqft2312 W Taylor St, Chicago, IL 60612ActiveMLS ID #12653329, Aracely Avila, Coldwell Banker Realty. MRED as distributed by MLS GRID
