Under contract-accepting backup offers. Virtually Staged. Built in 2024 and thoughtfully customized by its owners, Unit 6208 is an Aspen floorplan with study at Gatherings of Lake Nona. This unit offers the ease of low-maintenance living with a Beazer Warranty through February 2027 and a HVAC warranty for 10 years offering peace of mind for years to come. Located on the second floor of a secure-access elevator building, this spacious 2-bedroom, 2-bath residence offers 1,445 square feet, a private balcony, a detached 1-car garage, and the coveted flex room that truly sets this floor plan apart. Whether you need a dedicated home office, reading room, creative space, hobby room, or comfortable guest retreat, this extra space adds the kind of flexibility that makes everyday living feel easier. Inside, the home is neutral, stylish, and completely move-in ready. The modern kitchen features quartz countertops, stainless steel appliances, a modern tile backsplash, mission-style cabinetry with crown molding, pendant lighting, under-cabinet lighting, and a bar with seating that opens naturally to the living and dining areas. The owners also added upgraded tile flooring through the bedrooms and closets, ceiling fans throughout, installed custom shelving in every closet, and included thoughtful touches like a water heater timer and custom lighting. Every detail reflects a level of care that goes well beyond builder basics. The balcony offers a private space to enjoy sunsets over the Lake Nona pastures. Gatherings of Lake Nona is a vibrant 55+ community built by Beazer Homes and designed for an active, connected, low-maintenance lifestyle. Residents enjoy a heated swimming pool, fully equipped fitness center, pro-turf outdoor exercise area, pickleball courts, bocce ball, clubhouse, dog park, fire pits, and scenic lakeside walking paths. It is the kind of community where the amenities are not an afterthought. They are part of the lifestyle. The location makes it even better. You are in the heart of Lake Nona, just minutes to Lake Nona Town Center, Boxi Park, restaurants, shopping, medical facilities, Orlando International Airport, the Brightline Station, and Hwy 417, giving you easy access to everything that makes Lake Nona one of Orlando’s most exciting places to live. And just minutes to the Orlando VA Medical Center is a 65-acre campus located right in the heart of Lake Nona's Medical City and the brand new Lake Nona West. This open-air lifestyle shopping center along Lake Nona Boulevard is anchored offering a strong mix of national retailers, restaurants, and specialty brands. Built by Beazer Homes, the added benefits continue. Beazer is proud to be America’s #1 Energy-Efficient homebuilder. Their FY25 average gross HERS score was the lowest publicly reported score among the top 30 U.S. homebuilders by volume identified by Builder Magazine’s Top 100 List based on 2025 total closings. With the warranty, low maintenance living, and custom details added - all you have to do is move in! Schedule your private showing of this upgraded Gatherings of Lake Nona condo today.
Accepting backups
$375,000
7557 LAUREATE BOULEVARD #6208, ORLANDO, FL 32827
2beds
1,445sqft
Condominium
Built in 2024
-- sqft lot
$-- Zestimate®
$260/sqft
$798/mo HOA
What's special
Private balconyHeated swimming poolQuartz countertopsThoughtfully customizedModern kitchenCeiling fans throughoutStainless steel appliances
- 74 days |
- 87 |
- 1 |
Zillow last checked:
Listing updated:
Listed by:
Kathryn Stelljes 407-982-7240,
KELLER WILLIAMS REALTY AT THE PARKS 407-629-4420
Source: Stellar MLS,MLS#: O6413123 Originating MLS: Orlando Regional
Originating MLS: Orlando Regional
Facts & features
Interior
Bedrooms & bathrooms
- Bedrooms: 2
- Bathrooms: 2
- Full bathrooms: 2
Rooms
- Room types: Den/Library/Office
Primary bedroom
- Features: Ceiling Fan(s), En Suite Bathroom, Walk-In Closet(s)
- Level: First
- Area: 338.14 Square Feet
- Dimensions: 29x11.66
Bedroom 2
- Features: Ceiling Fan(s), Walk-In Closet(s)
- Level: First
- Area: 174.56 Square Feet
- Dimensions: 14.25x12.25
Primary bathroom
- Features: Dual Sinks, En Suite Bathroom, Shower No Tub, Built-in Closet
- Level: First
Bathroom 2
- Features: Exhaust Fan, Single Vanity, Stone Counters, Tub With Shower, No Closet
- Level: First
Balcony porch lanai
- Features: No Closet
- Level: First
- Area: 47.87 Square Feet
- Dimensions: 9.91x4.83
Kitchen
- Features: Kitchen Island, Stone Counters, No Closet
- Level: First
- Area: 98.21 Square Feet
- Dimensions: 9.91x9.91
Laundry
- Features: Built-In Shelving, No Closet
- Level: First
- Dimensions: 6.41x5.58
Living room
- Features: Ceiling Fan(s), No Closet
- Level: First
- Area: 313.43 Square Feet
- Dimensions: 23.08x13.58
Office
- Features: No Closet
- Level: First
- Area: 91.67 Square Feet
- Dimensions: 9.91x9.25
Heating
- Central
Cooling
- Central Air
Appliances
- Included: Dishwasher, Disposal, Microwave, Range, Refrigerator
- Laundry: Electric Dryer Hookup, Laundry Room, Washer Hookup
Features
- Ceiling Fan(s), Eating Space In Kitchen, Living Room/Dining Room Combo, Open Floorplan, Split Bedroom, Stone Counters, Thermostat, Walk-In Closet(s)
- Flooring: Ceramic Tile
- Doors: Sliding Doors
- Windows: Window Treatments
- Has fireplace: No
Interior area
- Total structure area: 1,445
- Total interior livable area: 1,445 sqft
Property
Parking
- Total spaces: 1
- Parking features: Ground Level, Guest, Reserved
- Garage spaces: 1
Accessibility
- Accessibility features: Accessible Elevator Installed
Features
- Levels: One
- Stories: 1
- Exterior features: Balcony, Sidewalk, Storage
Lot
- Features: City Lot, Sidewalk
- Residential vegetation: Trees/Landscaped
Details
- Parcel number: 252430312006208
- Zoning: PD
- Special conditions: None
Construction
Type & style
- Home type: Condo
- Architectural style: Contemporary
- Property subtype: Condominium
Materials
- Block, Stucco
- Foundation: Slab
- Roof: Shingle
Condition
- New construction: No
- Year built: 2024
Details
- Builder model: The Aspen with Study
- Builder name: Beazer Homes
- Warranty included: Yes
Utilities & green energy
- Sewer: Public Sewer
- Water: Public
- Utilities for property: BB/HS Internet Available, Cable Available, Electricity Connected, Phone Available, Public, Sewer Connected, Water Connected
Green energy
- Energy efficient items: Construction, Insulation, Windows
Community & HOA
Community
- Features: Clubhouse, Dog Park, Fitness Center, Pool, Sidewalks
- Pet fee: $0 monthly
- Senior community: Yes
- Subdivision: GATHERINGS/LK NONA VI
HOA
- Has HOA: Yes
- Amenities included: Clubhouse, Elevator(s), Fitness Center, Pickleball Court(s), Pool, Recreation Facilities, Trail(s)
- Services included: Cable TV, Community Pool, Internet, Maintenance Structure, Maintenance Grounds, Pool Maintenance, Recreational Facilities
- HOA fee: $798 monthly
- HOA name: Gatherings at Lake Nona B VI / Laurie Carbonneau
- HOA phone: 407-653-8140
- Second HOA name: Gatherings at Lake Nona Master Association
- Second HOA phone: 407-653-8140
Location
- Region: Orlando
Financial & listing details
- Price per square foot: $260/sqft
- Annual tax amount: $6,436
- Date on market: 6/3/2026
- Cumulative days on market: 51 days
- Listing terms: Cash,Conventional,FHA,VA Loan
- Ownership: Condominium
- Total actual rent: 0
- Electric utility on property: Yes
- Road surface type: Paved
Estimated market value
Not available
Estimated sales range
Not available
Not available
Price history
| Date | Event | Price |
|---|---|---|
| 8/11/2026 | Listed for sale | $375,000$260/sqft |
Source:  Stellar MLS #O6413123 Report a problem Stellar MLS #O6413123 Report a problem | ||
| 7/20/2026 | Contingent | $375,000$260/sqft |
Source: Stellar MLS #O6413123 Report a problem | ||
| 6/3/2026 | Listed for sale | $375,000+4.2%$260/sqft |
Source: Stellar MLS #O6413123 Report a problem | ||
| 2/12/2026 | Sold | $359,990-1.6%$249/sqft |
Source: Stellar MLS #O6204269 Report a problem | ||
| 1/8/2026 | Pending sale | $365,990$253/sqft |
Source: Stellar MLS #O6204269 Report a problem | ||
| 1/2/2026 | Price change | $365,990-0.1%$253/sqft |
Source:  Beazer Homes Report a problem Beazer Homes Report a problem | ||
| 12/6/2025 | Price change | $366,300+0.3%$253/sqft |
Source: Stellar MLS #O6204269 Report a problem | ||
| 8/1/2025 | Price change | $365,300-6.4%$253/sqft |
Source: Beazer Homes Report a problem | ||
| 7/12/2025 | Price change | $390,300-4.9%$270/sqft |
Source: Stellar MLS #O6204269 Report a problem | ||
| 6/6/2025 | Price change | $410,300+2.2%$284/sqft |
Source: Stellar MLS #O6204269 Report a problem | ||
| 5/28/2025 | Price change | $401,300-2.2%$278/sqft |
Source: Stellar MLS #O6204269 Report a problem | ||
| 5/23/2025 | Price change | $410,300-3%$284/sqft |
Source: Beazer Homes Report a problem | ||
| 4/12/2025 | Price change | $422,990+3.4%$293/sqft |
Source: Beazer Homes Report a problem | ||
| 2/20/2025 | Price change | $408,990-4.2%$283/sqft |
Source: Stellar MLS #O6204269 Report a problem | ||
| 1/31/2025 | Price change | $426,990+0.7%$295/sqft |
Source: Stellar MLS #O6204269 Report a problem | ||
| 1/10/2025 | Price change | $423,990+3.2%$293/sqft |
Source: Stellar MLS #O6204269 Report a problem | ||
| 1/3/2025 | Price change | $410,990+0.1%$284/sqft |
Source: Stellar MLS #O6204269 Report a problem | ||
| 12/27/2024 | Price change | $410,400-9.7%$284/sqft |
Source: Stellar MLS #O6204269 Report a problem | ||
| 10/25/2024 | Price change | $454,400+5.6%$314/sqft |
Source: Stellar MLS #O6204269 Report a problem | ||
| 10/15/2024 | Price change | $430,400+2.5%$298/sqft |
Source: Stellar MLS #O6204269 Report a problem | ||
| 5/14/2024 | Listed for sale | $419,990$291/sqft |
Source: Stellar MLS #O6204269 Report a problem | ||
Public tax history
Tax history is unavailable.
Monthly payment
Est. payment
Payment breakdown
Explore the cost of this home by adjusting the details. Changes won't be saved.Climate risks
Neighborhood: Lake Nona South
Nearby schools
GreatSchools rating
- 10/10Laureate Park ElementaryGrades: PK-5Distance: 0.2 mi
- 10/10Lake Nona Middle SchoolGrades: 6-8Distance: 1.4 mi
- 7/10Lake Nona High SchoolGrades: 9-12Distance: 1.6 mi
Schools provided by the listing agent
- Elementary: Laureate Park Elementary
- Middle: Lake Nona Middle School
- High: Lake Nona High
Source: Stellar MLS. This data may not be complete. We recommend contacting the local school district to confirm school assignments for this home.
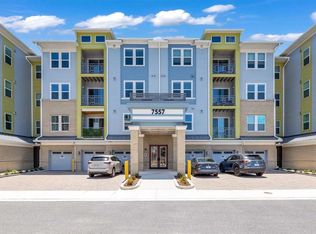
- $575,0003 bd2 ba1.7k sqft7557 Laureate Blvd #6407, Orlando, FL 32819For Sale
- $369,9902 bd2 ba1.3k sqft7557 Laureate Blvd UNIT 6401, Orlando, FL 32827New Construction

- $495,5003 bd2 ba1.8k sqft7557 Laureate Blvd UNIT 6307, Orlando, FL 32827Sold
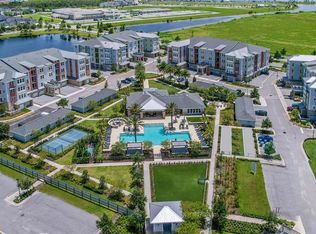
- $530,3902 bd2 ba1.5k sqft7557 Laureate Blvd UNIT 6406, Orlando, FL 32827Sold
- $550,3603 bd2 ba1.8k sqft7557 Laureate Blvd UNIT 6402, Orlando, FL 32827Sold
- $508,2352 bd2 ba1.4k sqft7557 Laureate Blvd UNIT 6304, Orlando, FL 32827Sold
- $409,9902 bd2 ba1.3k sqft7557 Laureate Blvd UNIT 6201, Orlando, FL 32827Sold
- $359,9902 bd2 ba1.3k sqft7557 Laureate Blvd UNIT 6301, Orlando, FL 32827New Construction
A local agent can set up tours, give advice and negotiate with sellers.
Similar homes
- $325,0002 bd2 ba1.4k sqft7505 LAUREATE BOULEVARD #2408, ORLANDO, FL 32827For Sale

 MLS ID #O6431333, Philip Erik Baum, LLC, OFFERPAD BROKERAGE FL, LLC. Stellar MLS
 - $340,0002 bd2 ba1.4k sqft7505 LAUREATE BLVD #2208, ORLANDO, FL 32827For Sale
 MLS ID #S5147268, Jeanine Corcoran, CORCORAN CONNECT LLC. Stellar MLS

 - $420,0002 bd2 ba1.5k sqft7505 LAUREATE BOULEVARD #2206, ORLANDO, FL 32827For Sale
 MLS ID #O6419358, Ken Pozek, REAL BROKER, LLC. Stellar MLS
 - $425,0002 bd2 ba1.5k sqft7521 LAUREATE BOULEVARD #5403, ORLANDO, FL 32827For Sale
 MLS ID #O6412367, Carlos German, EXP REALTY LLC. Stellar MLS
 - $414,9902 bd2 ba1.3k sqft7545 LAUREATE BLVD #7208, ORLANDO, FL 32827New ConstructionStellar MLS
- $420,0002 bd2 ba1.6k sqft14229 KELLOGG AVENUE, ORLANDO, FL 32827For SaleMLS ID #O6411419, Lesly Hijar, REAL BROKER, LLC. Stellar MLS
- $433,0002 bd2 ba1.5k sqft7521 LAUREATE BOULEVARD #5306, ORLANDO, FL 32827For SaleMLS ID #O6391661, Pamela Grabenhorst, THE WILKINS WAY LLC. Stellar MLS
- $389,9002 bd2 ba1.6k sqft13444 STODDART AVENUE, ORLANDO, FL 32827For SaleMLS ID #O6398956, Juan Castro, REDFIN CORPORATION. Stellar MLS
- $459,9902 bd2 ba1.4k sqft7545 LAUREATE BOULEVARD #7404, ORLANDO, FL 32827New ConstructionStellar MLS
- $464,9902 bd2 ba1.5k sqft7545 LAUREATE BOULEVARD #7303, ORLANDO, FL 32827New ConstructionStellar MLS
- $440,0002 bd2 ba1.6k sqft7227 NEMOURS PARKWAY, ORLANDO, FL 32827For SaleMLS ID #O6412368, Chad Vaughan, REAL BROKER, LLC. Stellar MLS
- $415,0002 bd2 ba1.6k sqft9239 DOHERTY PLACE, ORLANDO, FL 32827For SaleMLS ID #O6396364, Andrea Accion, LINEAGE REAL ESTATE. Stellar MLS
- $390,0002 bd2 ba1.7k sqft11844 ASTILBE DRIVE, ORLANDO, FL 32827For SaleMLS ID #O6404157, Christina Rampersad, KELLER WILLIAMS ADVANTAGE 2 REALTY. Stellar MLS
- $439,9003 bd3 ba1.7k sqft9037 LAUREATE BOULEVARD, ORLANDO, FL 32827For SaleMLS ID #O6415081, Ann Marie Ursino, LUNA GROUP. Stellar MLS
- $524,9003 bd2 ba1.7k sqft7521 LAUREATE BOULEVARD #5307, ORLANDO, FL 32827For SaleMLS ID #O6418904, Abby Nelson, RE/MAX 200 REALTY. Stellar MLS
- $389,0002 bd3 ba1.6k sqft14344 SWANLEY STREET, ORLANDO, FL 32832For SaleMLS ID #S5127571, Michael Ault, CORCORAN CONNECT LLC. Stellar MLS
- $385,0003 bd3 ba1.5k sqft10245 HIGHLINE CREST STREET, ORLANDO, FL 32832For SaleMLS ID #O6432078, Shakyra Cortes Mendez, PA, LA ROSA REALTY CW PROPERTIES L. Stellar MLS
- $370,0003 bd3 ba1.5k sqft9586 POPLAR RIDGE AVENUE, ORLANDO, FL 32832For SaleMLS ID #O6416002, Lissette Sanchez, EXP REALTY LLC. Stellar MLS
- $345,0003 bd3 ba1.3k sqft10837 WYNE TREE COURT, ORLANDO, FL 32824For SaleMLS ID #O6420491, Yair Burac Rodriguez, REALTY OF AMERICA. Stellar MLS
- $365,0002 bd2 ba1.6k sqft3300 SAGEBRUSH STREET, HARMONY, FL 34773For SaleMLS ID #O6406594, David Bowers, RESORT REALTY GROUP LTD INC. Stellar MLS
