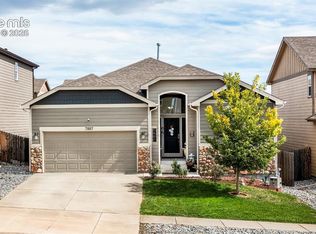
Attention investors! Property offers excellent value-add potential. Welcome to this ranch-style home located in the Forest Meadows subdivision. This property offers 5 bedrooms, 3 full bathrooms, and a 3-car garage with a functional floor plan and ample living space. The main level features a primary suite with a 5-piece bathroom and walk-in closet, a spacious living room with vaulted ceilings, and an open kitchen and dining area. The kitchen includes granite countertops, a gas range, corner pantry, and updated dishwasher. The main level also includes two additional bedrooms, a full bathroom, laundry room, hardwood flooring, and updated light fixtures. The finished basement provides additional living space with a large family room, two bedrooms with walk-in closets, a full bathroom, mechanical room, and unfinished storage area. The exterior offers low-maintenance landscaping with xeriscaping in the front yard and turf in the backyard. The home backs to a playground/open space and is located on a street with a cul-de-sac. Conveniently located near shopping, restaurants, schools, parks, trails, and the hospital.
Under contract
Price cut: $15K (8/4)
$435,000
7558 Forest Valley Loop, Colorado Springs, CO 80908
5beds
2,841sqft
Single Family Residence
Built in 2012
8,084 Square Feet Lot
$-- Zestimate®
$153/sqft
$20/mo HOA
What's special
Gas rangeGranite countertopsWalk-in closetCorner pantryLaundry roomFunctional floor planAmple living space
- 75 days
- 79
- 5
Likely to sell faster than
Zillow last checked:
Listing updated:
Listed by:
Judy Glassman SFR 719-428-5839,
Orchard Brokerage LLC
Source: elevateMLS,MLS#: 2018385
Facts & features
Interior
Bedrooms & bathrooms
- Bedrooms: 5
- Bathrooms: 3
- Full bathrooms: 3
Other
- Level: Main
- Area: 182 Square Feet
- Dimensions: 13 x 14
Heating
- Forced Air
Cooling
- Ceiling Fan(s)
Features
- High Speed Internet
- Flooring: Tile
- Windows: Window Coverings
- Basement: Full,Partially Finished
Interior area
- Total structure area: 2,841
- Total interior livable area: 2,841 sqft
- Finished area above ground: 1,455
- Finished area below ground: 1,386
Property
Parking
- Total spaces: 3
- Parking features: Attached
- Attached garage spaces: 3
Lot
- Size: 8,084 Square Feet
- Features: Level
Details
- Parcel number: 5305301053
- Special conditions: Short Sale
Construction
Type & style
- Home type: SingleFamily
- Architectural style: Ranch
- Property subtype: Single Family Residence
Materials
- Stone, Other
- Roof: Composite Shingle
Condition
- Existing Home
- New construction: No
- Year built: 2012
Utilities & green energy
- Water: Assoc/Distr
- Utilities for property: Cable Available, Electricity Available
Community & HOA
HOA
- Has HOA: Yes
- Services included: Covenant Enforcement, Trash Removal
- HOA fee: $60 quarterly
Location
- Region: Colorado Springs
Financial & listing details
- Price per square foot: $153/sqft
- Tax assessed value: $519,859
- Annual tax amount: $3,444
- Date on market: 7/24/2026
- Listing terms: Cash,FHA203K
- Electric utility on property: Yes
Estimated market value
Not available
Estimated sales range
Not available
Not available
Price history
| Date | Event | Price |
|---|---|---|
| 8/21/2026 | Contingent | $435,000$153/sqft |
Source:  elevateMLS #2018385 Report a problem elevateMLS #2018385 Report a problem | ||
| 8/4/2026 | Price change | $435,000-3.3%$153/sqft |
Source: elevateMLS #2018385 Report a problem | ||
| 7/24/2026 | Listed for sale | $450,000-9.3%$158/sqft |
Source: elevateMLS #2018385 Report a problem | ||
| 1/28/2022 | Sold | $496,000+2.3%$175/sqft |
Source: Public Record Report a problem | ||
| 1/4/2022 | Listed for sale | $485,000$171/sqft |
Source: elevateMLS #3029227 Report a problem | ||
| 12/24/2021 | Listing removed | -- |
Source: elevateMLS #3029227 Report a problem | ||
| 12/21/2021 | Listed for sale | $485,000+30.9%$171/sqft |
Source: elevateMLS #3029227 Report a problem | ||
| 3/3/2020 | Sold | $370,500+52.7%$130/sqft |
Source: Public Record Report a problem | ||
| 1/24/2013 | Sold | $242,587$85/sqft |
Source: Public Record Report a problem | ||
Public tax history
| Year | Property taxes | Tax assessment |
|---|---|---|
| 2025 | $3,444 +3.7% | $36,650 +3.8% |
| 2024 | $3,323 +22.7% | $35,320 |
| 2023 | $2,708 -6.5% | $35,320 +45.8% |
| 2022 | $2,895 | $24,230 -2.8% |
| 2021 | -- | $24,940 +6.9% |
| 2020 | $2,920 -2.2% | $23,340 |
| 2019 | $2,985 +17.4% | $23,340 +16.2% |
| 2018 | $2,543 +0.3% | $20,090 |
| 2017 | $2,535 -0.3% | $20,090 +4% |
| 2016 | $2,543 +7.5% | $19,320 |
| 2015 | $2,367 -0.9% | $19,320 +2% |
| 2014 | $2,387 | $18,950 |
| 2013 | -- | -- |
| 2012 | -- | $2,180 |
| 2011 | $335 | $2,180 -23% |
| 2010 | -- | $2,830 |
| 2009 | -- | $2,830 -4.4% |
| 2008 | -- | $2,960 |
Find assessor info on the county website
Monthly payment
Est. payment
Payment breakdown
Explore the cost of this home by adjusting the details. Changes won't be saved.Climate risks
Neighborhood: Powers
Nearby schools
Schools provided by the listing agent
- Elementary: Inspiration View
- Middle: Skyview
- High: Vista Ridge
- District: District 49
Source: elevateMLS. This data may not be complete. We recommend contacting the local school district to confirm school assignments for this home.
- $499,3004 bd3 ba2k sqft7548 Forest Valley Loop, Colorado Springs, CO 80908Off Market
- $534,9005 bd4 ba3.3k sqft7568 Forest Valley Loop, Colorado Springs, CO 80908Off Market
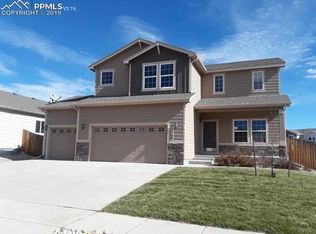
- $464,200-- bd-- ba-- sqft7726 Springwood Ter, Colorado Springs, CO 80908Off Market
- $454,0003 bd3 ba2.6k sqft7750 Springwood Ter, Colorado Springs, CO 80908Off Market
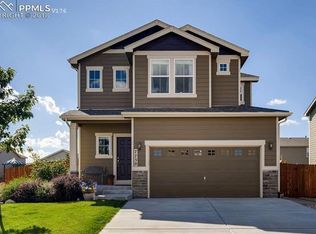
Similar homes
- $435,0004 bd4 ba2.5k sqft7042 Grand Prairie Dr, Colorado Springs, CO 80923For Sale
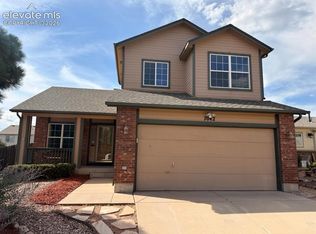
 MLS ID #5026069, Patrick Muldoon, Muldoon Associates Inc. elevateMLS
 - $524,9006 bd4 ba3.3k sqft7961 Sandsmere Dr, Colorado Springs, CO 80908For Sale
 MLS ID #5235349, Jerrod Butler ABR GRI MRP SFR , Wish Realty LLC. elevateMLS
 - $435,0003 bd3 ba1.8k sqft6603 Harvey Ln, Colorado Springs, CO 80923For Sale
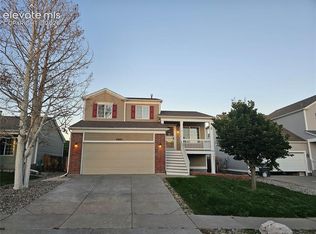 MLS ID #9370169, Terry Naber CDPE CRS LHP MRP SFR SRES , REMAX PROPERTIES. elevateMLS
 - $550,0006 bd4 ba3.4k sqft7887 Lightwood Way, Colorado Springs, CO 80908For Sale
 MLS ID #1137309, Dawn Frates, Keller Williams Partners. elevateMLS
 - $525,0005 bd4 ba3.8k sqft7295 Cedar Brush Ct, Colorado Springs, CO 80908For SaleMLS ID #4952543, Jerrod Butler ABR GRI MRP SFR , Wish Realty LLC. elevateMLS
- $426,5004 bd2 ba2k sqft6074 Del Rey Dr, Colorado Springs, CO 80918For SaleMLS ID #2945423, Jerrod Butler ABR GRI MRP SFR , Wish Realty LLC. elevateMLS
- $430,0003 bd3 ba1.7k sqft7721 Crestone Peak Trl, Colorado Springs, CO 80924For SaleMLS ID #9944092, Heidi Torkashvand, Springs Real Estate Brokers, LLC. elevateMLS
- $450,0004 bd3 ba2.2k sqft7767 Desert Wrangler Dr, Colorado Springs, CO 80908For SaleMLS ID #7904782, Tara Jones, Opendoor Brokerage LLC. elevateMLS
- $439,9003 bd2 ba1.4k sqft6724 Harvey Ln, Colorado Springs, CO 80923For SaleMLS ID #6629102, Daniel Weihmiller GRI MRP , Coldwell Banker Realty. elevateMLS
- $460,0003 bd3 ba1.7k sqft6222 Barr Point, Colorado Springs, CO 80924For SaleMLS ID #4226724, Lauren Schatz GRI , Serhant Colorado LLC. elevateMLS
- $415,0004 bd3 ba1.9k sqft2981 Namib Dr, Colorado Springs, CO 80939For SaleMLS ID #8433454, Patrick Muldoon, Muldoon Associates Inc. elevateMLS
- $440,0004 bd3 ba2.2k sqft7851 Desert Wrangler Dr, Colorado Springs, CO 80908For SaleMLS ID #9804009, Tara Jones, Opendoor Brokerage LLC. elevateMLS
- $460,0003 bd3 ba2.7k sqft7060 New Meadow Dr, Colorado Springs, CO 80923For SaleMLS ID #2966894, Dana Stanecek, Mountain Mgt & Real Estate, Inc.. elevateMLS
- $515,0004 bd3 ba2.9k sqft6689 Showhorse Ct, Colorado Springs, CO 80922For SaleMLS ID #1557387, Michael Dubois, Keller Williams Clients Choice Realty. elevateMLS
- $419,0004 bd3 ba1.8k sqft4126 Happy Jack Dr, Colorado Springs, CO 80922For SaleMLS ID #6393926, Jerrod Butler ABR GRI MRP SFR , Wish Realty LLC. elevateMLS
- $464,9003 bd3 ba1.6k sqft8538 Blue Feather Loop, Colorado Springs, CO 80908New ConstructionelevateMLS
- $429,9003 bd3 ba1.9k sqft8435 Rain Dance Ct, Colorado Springs, CO 80920For SaleMLS ID #1886585, Patrick Muldoon, Muldoon Associates Inc. elevateMLS
- $500,0004 bd2 ba1.5k sqft2518 Meade Cir, Colorado Springs, CO 80907For SaleMLS ID #3547844, Ed Hurt CNE PSA , ERA Shields Real Estate. elevateMLS
- $478,4003 bd3 ba1.6k sqft7840 Moore Dr, Colorado Springs, CO 80908New ConstructionelevateMLS
- $409,5004 bd3 ba2k sqft1129 Stanton St, Colorado Springs, CO 80907For SaleMLS ID #3126159, Patrick Muldoon, Muldoon Associates Inc. elevateMLS
