Enjoy the space and privacy of 3 acres right in Rochester! This well-maintained, one-owner home features 3 bedrooms and 1 bathroom, with all bedrooms conveniently located on the main level. The fully unfinished lower level offers excellent potential for additional living space and the opportunity to build equity by finishing the basement to suit your needs. An oversized 2-car garage provides plenty of room for vehicles, storage, hobbies, or equipment. The home has been lovingly cared for and features newer mechanicals and a brand-new septic tank. Enjoy the privacy and space of acreage while remaining a brand-new conveniently located in Rochester. A great opportunity to create the property you've been looking for, with room for outdoor enjoyment, hobbies, or even a small hobby farm.
Pending
$364,900
7559 Safari Ct NW, Rochester, MN 55901
3beds
1,092sqft
Single Family
Built in 1986
2.94 Acres Lot
$361,500 Zestimate®
$334/sqft
$16/mo HOA
What's special
Newer mechanicals
- 39 days
- 463
- 16
Likely to sell faster than
Zillow last checked:
Listing updated:
Listed by:
Dalton Travis 507-951-4038,
Edina Realty, Inc.
Source: NorthstarMLS as distributed by MLS GRID,MLS#: 7127103
Facts & features
Interior
Bedrooms & bathrooms
- Bedrooms: 3
- Bathrooms: 1
- Full bathrooms: 1
Bedroom
- Level: Main
Bedroom 2
- Level: Main
Bedroom 3
- Level: Main
Kitchen
- Level: Main
Living room
- Level: Main
Heating
- Forced Air
Cooling
- Central Air
Appliances
- Included: Dryer, Gas Water Heater, Iron Filter, Range, Refrigerator, Washer, Water Softener Owned
- Laundry: Lower Level
Features
- Basement: Full,Unfinished
- Has fireplace: No
Interior area
- Total structure area: 2,184
- Total interior livable area: 1,092 sqft
- Finished area above ground: 1,092
- Finished area below ground: 0
Property
Parking
- Total spaces: 2
- Parking features: Attached, Gravel, Shared Driveway
- Attached garage spaces: 2
- Has uncovered spaces: Yes
Accessibility
- Accessibility features: None
Features
- Levels: One
- Stories: 1
- Patio & porch: Deck
Lot
- Size: 2.94 Acres
- Features: Irregular Lot
Details
- Foundation area: 1092
- Parcel number: 843443040413
- Zoning description: Residential-Single Family
Construction
Type & style
- Home type: SingleFamily
- Property subtype: Single Family
Materials
- Concrete
- Roof: Age Over 8 Years,Asphalt
Condition
- New construction: No
- Year built: 1986
Utilities & green energy
- Gas: Propane
- Sewer: Private Sewer, Septic System Compliant - Yes
- Water: Shared System, Well
Community & HOA
Community
- Subdivision: Safari Estates
HOA
- Has HOA: Yes
- Services included: Water
- HOA fee: $190 annually
- HOA name: TBD
- HOA phone: 507-000-0000
Location
- Region: Rochester
Financial & listing details
- Price per square foot: $334/sqft
- Tax assessed value: $320,900
- Annual tax amount: $3,134
- Date on market: 8/14/2026
- Cumulative days on market: 40 days
- Road surface type: Paved
Estimated market value
$361,500
$343,000 - $380,000
$1,711/mo
Price history
| Date | Event | Price |
|---|---|---|
| 9/3/2026 | Pending sale | $364,900$334/sqft |
Source:  NorthstarMLS as distributed by MLS GRID #7127103 Report a problem NorthstarMLS as distributed by MLS GRID #7127103 Report a problem | ||
| 8/14/2026 | Listed for sale | $364,900$334/sqft |
Source: NorthstarMLS as distributed by MLS GRID #7127103 Report a problem | ||
Public tax history
| Year | Property taxes | Tax assessment |
|---|---|---|
| 2025 | $3,142 +12.1% | $303,200 +2% |
| 2024 | $2,804 | $297,400 -1.1% |
| 2023 | -- | $300,600 +6% |
| 2022 | $2,934 +5.8% | $283,600 +4.6% |
| 2021 | $2,774 +5% | $271,100 +7.3% |
| 2020 | $2,642 +15.5% | $252,600 +23% |
| 2019 | $2,288 | $205,400 -5% |
| 2017 | $2,288 +3.3% | $216,100 +12.1% |
| 2016 | $2,214 | $192,700 +5% |
| 2015 | $2,214 +1.2% | $183,600 +0.7% |
| 2014 | $2,188 +15.5% | $182,400 +1.8% |
| 2012 | $1,894 | $179,200 -10% |
| 2011 | -- | $199,200 -0.6% |
| 2010 | $1,842 -6.1% | $200,500 -4.2% |
| 2008 | $1,962 | $209,200 |
Find assessor info on the county website
Monthly payment
Est. payment
Payment breakdown
Explore the cost of this home by adjusting the details. Changes won't be saved.Climate risks
Neighborhood: 55901
Nearby schools
Schools provided by the listing agent
- Elementary: Overland
- Middle: Dakota
- High: Century
Source: NorthstarMLS as distributed by MLS GRID. This data may not be complete. We recommend contacting the local school district to confirm school assignments for this home.
Similar homes
- $--3 bd1 ba988 sqft2038 44th St NW, Rochester, MN 55901Auction
 Auction.com 1
 - $339,9004 bd2 ba1.6k sqft3015 4th Ave NW, Rochester, MN 55901For Sale

 MLS ID #7123676, Peter Dokken, Real Broker, LLC.. NorthstarMLS as distributed by MLS GRID
 - $399,9003 bd1 ba1.2k sqft50 County Road 16 Rd SE, Rochester, MN 55904For Sale
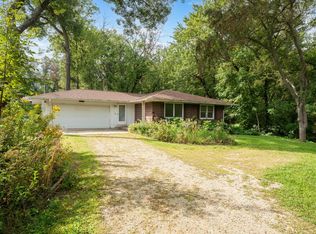 MLS ID #7081202, Jennifer Clark, Edina Realty, Inc.. NorthstarMLS as distributed by MLS GRID
 - $360,0002 bd2 ba1.3k sqft432 16th Ave SW, Rochester, MN 55902For Sale
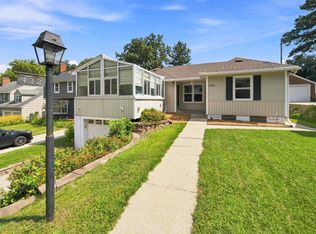 MLS ID #7127354, Shirley Lee, Counselor Realty of Rochester. NorthstarMLS as distributed by MLS GRID
 - $259,9003 bd2 ba1.5k sqft1706 34th St NW, Rochester, MN 55901For SaleMLS ID #7126980, Julie M Fink, Re/Max Results. NorthstarMLS as distributed by MLS GRID
- $215,0003 bd1 ba960 sqft2034 24th St NW, Rochester, MN 55901For SaleMLS ID #7145320, Afton Zelinski-Schmitz, Edina Realty, Inc.. NorthstarMLS as distributed by MLS GRID
- $340,0004 bd2 ba1.2k sqft4552 Manor Brook Dr NW, Rochester, MN 55901For SaleMLS ID #7088874, Matt Ulland, Re/Max Results. NorthstarMLS as distributed by MLS GRID
- $374,9002 bd1 ba1.5k sqft11352 Cedar Beach Dr NW, Oronoco, MN 55960For SaleMLS ID #7133373, Travis Brevig, Re/Max Results. NorthstarMLS as distributed by MLS GRID
- $305,0003 bd2 ba1.5k sqft2666 E River Rd NE, Rochester, MN 55906For SaleMLS ID #7119110, Daniel Kingsley, eXp Realty. NorthstarMLS as distributed by MLS GRID
- $280,0003 bd1 ba1.6k sqft1512 16 1/2 Ave NW, Rochester, MN 55901For SaleMLS ID #7143032, Brian Rossow, Property Brokers of Minnesota. NorthstarMLS as distributed by MLS GRID
- $239,0002 bd2 ba1.4k sqft5099 61st St NW, Rochester, MN 55901For SaleMLS ID #7146614, Martha Ballek, Coldwell Banker Realty. NorthstarMLS as distributed by MLS GRID
- $279,9002 bd2 ba1.2k sqft4937 31st Ave NW, Rochester, MN 55901For SaleMLS ID #7141969, Jon Ryan, Dwell Realty Group LLC. NorthstarMLS as distributed by MLS GRID
- $379,9003 bd2 ba1.5k sqft915 11 1/2 St SW, Rochester, MN 55902For SaleMLS ID #7091181, Heidi Hartzell, Lakes Sotheby's International Realty. NorthstarMLS as distributed by MLS GRID
- $244,9503 bd2 ba1.4k sqft2649 11th Ave NW, Rochester, MN 55901For SaleMLS ID #7080626, Daniel Pflugshaupt, Gallery of Homes. NorthstarMLS as distributed by MLS GRID
- $290,0003 bd2 ba1k sqft312 21st St SW, Rochester, MN 55902For SaleMLS ID #7113529, Kelly Calvert, Edina Realty, Inc.. NorthstarMLS as distributed by MLS GRID
- $369,9004 bd2 ba1.6k sqft330 1st Ave NE, Oronoco, MN 55960For SaleMLS ID #7125295, Dustin Kanz, Re/Max Results. NorthstarMLS as distributed by MLS GRID
- $312,0003 bd3 ba1.5k sqft5672 Harvest Moon Blvd NW, Rochester, MN 55901For SaleMLS ID #7094513, Justin Ashbaugh, Re/Max Results. NorthstarMLS as distributed by MLS GRID
- $314,0003 bd3 ba1.5k sqft5678 Harvest Moon Blvd NW, Rochester, MN 55901For SaleMLS ID #7091037, Jennifer Clark, Edina Realty, Inc.. NorthstarMLS as distributed by MLS GRID
- $259,9002 bd1 ba1.1k sqft2831 26th St NW, Rochester, MN 55901For SaleMLS ID #7126137, Trina Solano, Edina Realty, Inc.. NorthstarMLS as distributed by MLS GRID
- $245,0002 bd1 ba1.3k sqft1429 14th Ave NW, Rochester, MN 55901For SaleMLS ID #7118071, Clay Matson, Jewson Realty. NorthstarMLS as distributed by MLS GRID
