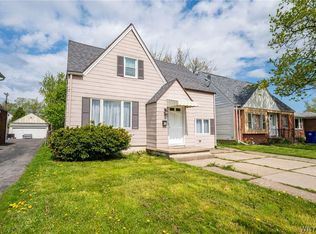
Welcome to this charming and beautifully maintained Cape Cod, offering timeless appeal and move-in ready convenience! Recently refreshed with newly painted exterior vinyl siding (2024), this home stands out with crisp curb appeal and a welcoming presence.
Enjoy summer mornings on the covered front porch or unwind in your private, fully fenced backyard featuring a three-season sunroom and a spacious stamped concrete patio—perfect for entertaining or relaxing.
Inside, you’ll find a bright and inviting layout with a sun-filled living room, beautiful hardwood floors, and fresh paint in select rooms. The eat-in kitchen comes fully applianced with ample cabinetry and a cozy dining area. Three bedrooms provide comfortable living space, while the finished basement offers additional versatility with a family room and pool table included.
Additional updates include a new sump pump (2023) for peace of mind. The professionally landscaped front yard enhances the home’s curb appeal, and the adjacent side lot—owned and maintained by the town provides the feel of extra green space without the upkeep. Offers will be reviewed on Thursday May 21st @ 2pm.
Pending
$239,900
757 Moore Ave, Buffalo, NY 14223
3beds
1,208sqft
Single Family Residence
Built in 1945
6,969 Square Feet Lot
$-- Zestimate®
$199/sqft
$-- HOA
What's special
Private fully fenced backyardCovered front porchBright and inviting layoutPool table includedProfessionally landscaped front yardCozy dining areaAmple cabinetry
- 85 days |
- 59 |
- 0 |
Zillow last checked:
Listing updated:
Listed by:
WNY Metro Roberts Realty 716-559-9972,
Lauren Arnone 7169035168
Source: NYSAMLSs,MLS#: B1677505 Originating MLS: Buffalo
Originating MLS: BuffaloFacts & features
Interior
Bedrooms & bathrooms
- Bedrooms: 3
- Bathrooms: 1
- Full bathrooms: 1
- Main level bathrooms: 1
- Main level bedrooms: 2
Bedroom 1
- Level: First
- Dimensions: 11.00 x 10.00
Bedroom 2
- Level: First
- Dimensions: 11.00 x 9.00
Bedroom 3
- Level: Second
- Dimensions: 15.00 x 12.00
Kitchen
- Level: First
- Dimensions: 13.00 x 11.00
Living room
- Level: First
- Dimensions: 15.00 x 11.00
Other
- Level: Basement
- Dimensions: 26.00 x 11.00
Heating
- Gas, Forced Air
Cooling
- Central Air
Appliances
- Included: Dishwasher, Gas Oven, Gas Range, Gas Water Heater, Microwave, Refrigerator
- Laundry: In Basement
Features
- Eat-in Kitchen, Separate/Formal Living Room, Country Kitchen, Pantry, Solid Surface Counters, Bedroom on Main Level
- Flooring: Carpet, Hardwood, Tile, Varies, Vinyl
- Basement: Full,Partially Finished,Sump Pump
- Has fireplace: No
Interior area
- Total structure area: 1,208
- Total interior livable area: 1,208 sqft
Video & virtual tour
Property
Parking
- Total spaces: 1
- Parking features: Detached, Garage, Garage Door Opener
- Garage spaces: 1
Features
- Patio & porch: Open, Porch, Screened
- Exterior features: Concrete Driveway, Fully Fenced, Porch
- Fencing: Full
Lot
- Size: 6,969 Square Feet
- Dimensions: 50 x 137
- Features: Irregular Lot, Near Public Transit, Residential Lot
Details
- Parcel number: 1464890674700006015000
- Special conditions: Standard
Construction
Type & style
- Home type: SingleFamily
- Architectural style: Cape Cod
- Property subtype: Single Family Residence
Materials
- Vinyl Siding, Copper Plumbing, PEX Plumbing
- Foundation: Poured
Condition
- Resale
- Year built: 1945
Utilities & green energy
- Electric: Circuit Breakers
- Sewer: Connected
- Water: Connected, Public
- Utilities for property: High Speed Internet Available, Sewer Connected, Water Connected
Community & HOA
Location
- Region: Buffalo
Financial & listing details
- Price per square foot: $199/sqft
- Tax assessed value: $54,700
- Annual tax amount: $6,047
- Date on market: 5/14/2026
- Cumulative days on market: 81 days
- Listing terms: Cash,Conventional,FHA,VA Loan
Estimated market value
Not available
Estimated sales range
Not available
$1,869/mo
Price history
| Date | Event | Price |
|---|---|---|
| 5/26/2026 | Pending sale | $239,900$199/sqft |
Source:  NYSAMLSs #B1677505 Report a problem NYSAMLSs #B1677505 Report a problem | ||
| 5/14/2026 | Listed for sale | $239,900+68.9%$199/sqft |
Source: NYSAMLSs #B1677505 Report a problem | ||
| 9/16/2019 | Sold | $142,000+1.5%$118/sqft |
Source: Public Record Report a problem | ||
| 7/16/2019 | Pending sale | $139,900$116/sqft |
Source: Coldwell Banker Integrity Real Estate #B1204346 Report a problem | ||
| 7/13/2019 | Price change | $139,900-3.5%$116/sqft |
Source: Coldwell Banker Integrity Real Estate #B1204346 Report a problem | ||
| 6/23/2019 | Listed for sale | $144,900+29.4%$120/sqft |
Source: Coldwell Banker Integrity RE #B1204346 Report a problem | ||
| 10/31/2014 | Sold | $112,000+1.9%$93/sqft |
Source: Public Record Report a problem | ||
| 8/15/2014 | Price change | $109,900-8.3%$91/sqft |
Source: M J Peterson Real Estate #B458105 Report a problem | ||
| 8/5/2014 | Listed for sale | $119,900+0.8%$99/sqft |
Source: M J Peterson Real Estate #B458105 Report a problem | ||
| 2/13/2014 | Listing removed | $119,000$99/sqft |
Source: M J Peterson Real Estate #B438652 Report a problem | ||
| 9/17/2013 | Listed for sale | $119,000$99/sqft |
Source: M J Peterson Real Estate #B438652 Report a problem | ||
Public tax history
| Year | Property taxes | Tax assessment |
|---|---|---|
| 2025 | -- | $54,700 |
| 2024 | -- | $54,700 |
| 2023 | -- | $54,700 |
| 2022 | -- | $54,700 |
| 2021 | -- | $54,700 |
| 2020 | -- | $54,700 |
| 2019 | -- | $54,700 |
| 2018 | -- | $54,700 |
| 2017 | $5,174 +66.3% | $54,700 |
| 2016 | $3,112 | $54,700 |
| 2015 | -- | $54,700 |
| 2014 | -- | $54,700 |
| 2013 | -- | $54,700 |
| 2012 | -- | $54,700 |
| 2011 | -- | $54,700 |
| 2010 | -- | $54,700 |
| 2009 | -- | $54,700 |
| 2008 | -- | $54,700 |
| 2007 | -- | $54,700 |
| 2006 | -- | $54,700 |
| 2005 | -- | $54,700 |
| 2004 | -- | $54,700 |
| 2003 | -- | $54,700 |
| 2002 | -- | $54,700 +4.4% |
| 2001 | -- | $52,400 |
| 2000 | -- | $52,400 |
Find assessor info on the county website
Monthly payment
Climate risks
Neighborhood: 14223
Nearby schools
GreatSchools rating
- 7/10Ben Franklin Middle SchoolGrades: 5-7Distance: 0.5 mi
- 4/10Kenmore East Senior High SchoolGrades: 8-12Distance: 1.1 mi
- 7/10Ben Franklin Elementary SchoolGrades: K-4Distance: 0.5 mi
Schools provided by the listing agent
- District: Kenmore-Tonawanda Union Free District
Source: NYSAMLSs. This data may not be complete. We recommend contacting the local school district to confirm school assignments for this home.
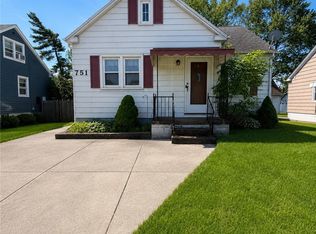
- $239,9994 bd1 ba1.4k sqft751 Moore Ave, Buffalo, NY 14223Pending
- $235,0003 bd1 ba1.2k sqft747 Moore Ave, Buffalo, NY 14223Sold
- $281,0003 bd1 ba1.7k sqft767 Moore Ave, Buffalo, NY 14223Off Market
- $247,7003 bd1 ba993 sqft75 Dixon Dr, Buffalo, NY 14223Off Market
- $289,3003 bd2 ba1.2k sqft743 Moore Ave, Buffalo, NY 14223Off Market
- $272,3005 bd2 ba1.4k sqft770 Harrison Ave, Buffalo, NY 14223Off Market
- $239,5004 bd1 ba1.6k sqft766 Harrison Ave, Buffalo, NY 14223Off Market
- $244,8004 bd2 ba1.2k sqft773 Moore Ave, Buffalo, NY 14223Off Market
A local agent can set up tours, give advice and negotiate with sellers.
Similar homes
- $239,9003 bd2 ba1.1k sqft15 Hillcrest Dr, Amherst, NY 14226For Sale
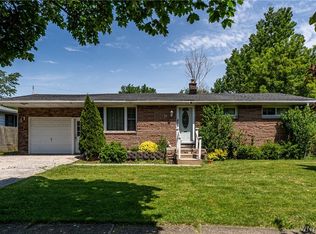
 MLS ID #B1687634, Michael Graziano, Listing by: HUNT Real Estate ERA. NYSAMLSs
 - $275,0003 bd2 ba1.3k sqft301 Homecrest Dr, Amherst, NY 14226For Sale
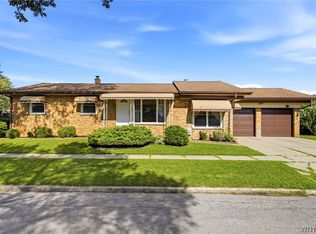 MLS ID #B1704150, Timothy E Knop, Listing by: Keller Williams Realty WNY. NYSAMLSs
 - $259,9003 bd1 ba1.2k sqft130 Calvin Ct N, Tonawanda, NY 14150For Sale
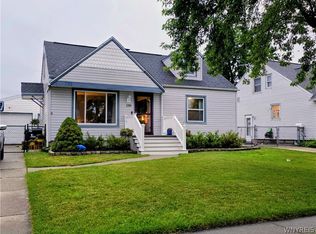 MLS ID #B1701394, Gina R DuBois, Listing by: WNY Metro Roberts Realty. NYSAMLSs
 - $224,9004 bd2 ba1.2k sqft368 Grover Cleveland Hwy, Buffalo, NY 14226For Sale
 MLS ID #B1698327, Susan L Mecca, Listing by: WNY Metro Roberts Realty. NYSAMLSs
 - $224,9003 bd2 ba1.1k sqft134 Oehman Blvd, Cheektowaga, NY 14225For SaleMLS ID #B1703906, Md Nazmul Hussain, Listing by: HUNT Real Estate ERA. NYSAMLSs
- $274,9003 bd2 ba1.1k sqft75 Cornell Ave, Amherst, NY 14226For SaleMLS ID #B1703656, Austin Chandler, Listing by: Keller Williams Realty WNY. NYSAMLSs
- $274,9004 bd2 ba1.2k sqft240 Edgewood Ave, Buffalo, NY 14223For SaleMLS ID #B1690555, Susan L Mecca, Listing by: WNY Metro Roberts Realty. NYSAMLSs
- $224,9003 bd1 ba1k sqft250 Desmond Dr, Tonawanda, NY 14150For SaleMLS ID #B1703549, Brandon Kmiotek, Listing by: HUNT Real Estate ERA. NYSAMLSs
- $244,9003 bd1 ba1.6k sqft36 Godfrey St, Buffalo, NY 14215For SaleMLS ID #B1701776, Samuel Colao, Listing by: HUNT Real Estate ERA. NYSAMLSs
- $249,9003 bd2 ba1.1k sqft159 Eastland Pkwy, Buffalo, NY 14225For SaleMLS ID #B1703802, Md Nazmul Hussain, Listing by: HUNT Real Estate ERA. NYSAMLSs
- $259,0003 bd2 ba1.4k sqft160 Frederick Rd, Tonawanda, NY 14150For SaleMLS ID #B1701393, Gina R DuBois, Listing by: WNY Metro Roberts Realty. NYSAMLSs
- $239,9003 bd2 ba1k sqft249 Boncroft Dr, Buffalo, NY 14224For SaleMLS ID #B1703573, Nicholas Leszczynski, Listing by: HUNT Real Estate ERA. NYSAMLSs
- $299,9003 bd2 ba1.5k sqft34 Byron Ave, Buffalo, NY 14223For SaleMLS ID #B1702122, Nicole Aldinger, Listing by: HUNT Real Estate ERA. NYSAMLSs
- $234,9003 bd1 ba1.2k sqft55 Ceil Dr, Cheektowaga, NY 14227For SaleMLS ID #B1703818, Ryan Daley, Listing by: Keller Williams Realty Lancaster. NYSAMLSs
- $249,9003 bd2 ba1.3k sqft74 S Huxley Dr, Cheektowaga, NY 14225For SaleMLS ID #B1699288, MD Alamgir, Listing by: HUNT Real Estate ERA. NYSAMLSs
- $215,0004 bd1 ba1.5k sqft16 Woodcrest Ct, Buffalo, NY 14225For SaleMLS ID #B1703423, Brian Hillery, Listing by: HUNT Real Estate ERA. NYSAMLSs
- $219,9002 bd1 ba968 sqft102 Hemenway Rd, Cheektowaga, NY 14225For SaleMLS ID #B1702422, Sarah Kieffer, Listing by: HUNT Real Estate ERA. NYSAMLSs
- $249,9002 bd2 ba1.4k sqft782 Beach Rd, Cheektowaga, NY 14225For SaleMLS ID #B1697230, Daniel F Eisenhauer, Listing by: REMAX North. NYSAMLSs
- $199,9994 bd2 ba1.4k sqft279 Westfall Dr, Tonawanda, NY 14150For SaleMLS ID #B1704777, Malissa Roedel, Listing by: HUNT Real Estate ERA. NYSAMLSs
- $299,9003 bd2 ba1.3k sqft224 Paramount Pkwy, Buffalo, NY 14223For SaleMLS ID #B1696579, Dana Hofert, Listing by: 716 Realty Group WNY LLC. NYSAMLSs
