This is a beautiful spacious clean home designed for comfort and privacy! 3 large bedrooms, 3 1/2 baths, large finished basement serving as one of the 3 family rooms plus it has a wet bar with a full bath. The whole home is freshly painted, going upstairs you will find a beautiful dining kitchen area with hardwood floors then another large family room with fireplace and new picture window overlooking a fabulous large treed and open space yard with swing set for children. Rounding the corner you will find another living room or office. Up the stairs is a large master bedroom, walk-in large two more bedrooms with walk-in closets.
This home will be a pleasure to show! Agent is owner.
For sale
$389,900
759 Geneva Rd, Waterford, MI 48328
3beds
1,768sqft
Single Family Residence
Built in 1990
0.69 Acres Lot
$379,700 Zestimate®
$221/sqft
$-- HOA
What's special
- 2 days
- 235
- 16
Zillow last checked:
Listing updated:
Listed by:
Judy Riabucha Rolph 248-877-3344,
Your Town Realty 248-877-3344,
Halena Riabucha 248-877-3344,
Your Town Realty
Source: Realcomp II,MLS#: 20261077543
Facts & features
Interior
Bedrooms & bathrooms
- Bedrooms: 3
- Bathrooms: 4
- Full bathrooms: 3
- 1/2 bathrooms: 1
Primary bedroom
- Level: Second
- Area: 280
- Dimensions: 20 X 14
Bedroom
- Level: Second
- Area: 156
- Dimensions: 12 X 13
Bedroom
- Level: Second
- Area: 156
- Dimensions: 12 X 13
Primary bathroom
- Level: Second
- Area: 56
- Dimensions: 7 X 8
Other
- Level: Second
- Area: 36
- Dimensions: 6 X 6
Other
- Level: Second
- Area: 30
- Dimensions: 6 X 5
Other
- Level: Entry
- Area: 25
- Dimensions: 5 X 5
Dining room
- Level: Entry
- Area: 156
- Dimensions: 12 X 13
Family room
- Level: Entry
- Area: 260
- Dimensions: 20 X 13
Kitchen
- Level: Entry
- Area: 144
- Dimensions: 12 X 12
Living room
- Level: Entry
- Area: 168
- Dimensions: 12 X 14
Heating
- Forced Air, Natural Gas
Cooling
- Ceiling Fans, Central Air
Appliances
- Included: Built In Gas Oven, Convection Oven, Dishwasher, Disposal, Dryer, Exhaust Fan, Humidifier
Features
- Basement: Bath Stubbed,Unfinished
- Has fireplace: Yes
- Fireplace features: Family Room
Interior area
- Total interior livable area: 1,768 sqft
- Finished area above ground: 1,768
Property
Parking
- Total spaces: 2
- Parking features: Two Car Garage, Attached, Direct Access, Electricityin Garage, Garage Door Opener
- Attached garage spaces: 2
Accessibility
- Accessibility features: Accessible Kitchen, Accessible Kitchen Appliances, Accessible Washer Dryer
Features
- Levels: Three
- Stories: 3
- Entry location: GroundLevel
- Patio & porch: Deck, Patio
- Exterior features: Lighting
- Pool features: None
- Fencing: Back Yard
- Waterfront features: Swim Association
- Body of water: Lake Geneva
Lot
- Size: 0.69 Acres
- Dimensions: 100 x 100 x 400 x 400
Details
- Parcel number: 1322478008
- Special conditions: Agent Owned,Short Sale No
Construction
Type & style
- Home type: SingleFamily
- Architectural style: Contemporary
- Property subtype: Single Family Residence
Materials
- Wood Siding
- Foundation: Basement, Block, Sump Pump
- Roof: Asphalt
Condition
- New construction: No
- Year built: 1990
- Major remodel year: 2026
Utilities & green energy
- Sewer: Public Sewer
- Water: Public
Community & HOA
Community
- Subdivision: LAKEWOOD FARMS
HOA
- Has HOA: No
Location
- Region: Waterford
Financial & listing details
- Price per square foot: $221/sqft
- Tax assessed value: $73,360
- Annual tax amount: $4,258
- Date on market: 9/27/2026
- Cumulative days on market: 2 days
- Listing agreement: Exclusive Right To Sell
- Listing terms: Cash,Conventional
Estimated market value
$379,700
$361,000 - $399,000
$3,173/mo
Price history
| Date | Event | Price |
|---|---|---|
| 9/27/2026 | Listed for sale | $389,900+25893.3%$221/sqft |
Source:  Realcomp II #20261077543 Report a problem Realcomp II #20261077543 Report a problem | ||
| 5/2/2026 | Listed for rent | $2,800+75%$2/sqft |
Source: Zillow Rentals Report a problem | ||
| 5/1/2014 | Sold | $1,500-98.1%$1/sqft |
Source: Agent Provided Report a problem | ||
| 4/8/2014 | Listing removed | $1,600$1/sqft |
Source: Your Town Realty #213204331 Report a problem | ||
| 3/11/2014 | Price change | $1,600-4.5%$1/sqft |
Source: Your Town Realty #213204331 Report a problem | ||
| 1/1/2014 | Price change | $1,675+13.6%$1/sqft |
Source: YOUR TOWN REALTY #213204331 Report a problem | ||
| 12/20/2013 | Price change | $1,475-15.7%$1/sqft |
Source: YOUR TOWN REALTY #213204331 Report a problem | ||
| 12/17/2013 | Listed for rent | $1,750$1/sqft |
Source: YOUR TOWN REALTY #213204331 Report a problem | ||
| 9/12/2013 | Sold | $79,000-50.1%$45/sqft |
Source: Public Record Report a problem | ||
| 2/7/2006 | Sold | $158,287$90/sqft |
Source: Public Record Report a problem | ||
Public tax history
| Year | Property taxes | Tax assessment |
|---|---|---|
| 2025 | $3,917 +6.2% | $166,010 +2.3% |
| 2024 | $3,686 +5% | $162,260 +15.8% |
| 2023 | $3,510 +4.6% | $140,100 +7.4% |
| 2022 | $3,357 -1.2% | $130,400 -1.9% |
| 2021 | $3,399 | $132,930 +10.7% |
| 2020 | -- | $120,090 +7.7% |
| 2019 | $3,300 +8.3% | $111,550 +13.9% |
| 2018 | $3,048 | $97,910 |
| 2017 | -- | $97,910 +11.9% |
| 2016 | -- | $87,530 +39.3% |
| 2015 | -- | $62,840 +11.6% |
| 2014 | -- | $56,300 -14.9% |
| 2011 | -- | $66,190 -12.8% |
| 2010 | $3,263 +34.9% | $75,910 -21.1% |
| 2009 | $2,419 +114.8% | $96,260 -46.6% |
| 2005 | $1,126 | $180,150 +65.7% |
| 2003 | -- | $108,710 +9% |
| 2002 | -- | $99,730 +55.4% |
| 2001 | $2,011 +16.9% | $64,180 +3.2% |
| 2000 | $1,721 | $62,190 |
Find assessor info on the county website
Monthly payment
Est. payment
Payment breakdown
Explore the cost of this home by adjusting the details. Changes won't be saved.Climate risks
Neighborhood: 48328
Similar homes
- $429,9004 bd3 ba2.4k sqft4105 Crocus Rd, Waterford, MI 48328For Sale

 MLS ID #20261068420, Emily A Ford, @properties Christie's Int'l R E Clarkston. Realcomp II
 - $364,9993 bd2 ba1.7k sqft4283 Woodstock Rd, Waterford, MI 48328For Sale
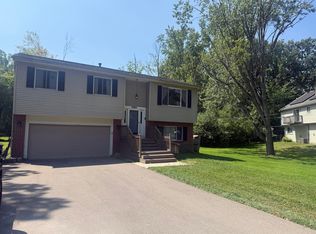
 MLS ID #26040175, Suzanne Graham, Golden Key Real Estate LLC. MichRIC
 - $419,9003 bd2 ba2.1k sqft2230 Odette Dr, Waterford, MI 48328For Sale
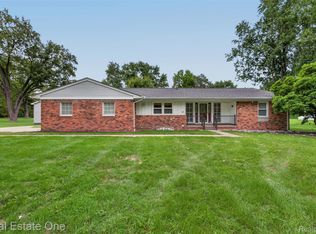 MLS ID #20261075125, Peggy Ludwig, Real Estate One-Oxford. Realcomp II
 - $434,9003 bd3 ba1.6k sqft1320 Parkway, Waterford, MI 48328For Sale
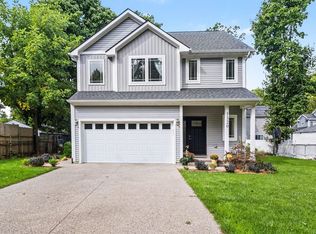 MLS ID #26050891, Nina George, BHHSMI R.E. West Bloomfield. MichRIC
 - $399,9993 bd2 ba1.7k sqft4661 Forest Ave, Waterford, MI 48328For SaleMLS ID #26048801, Robyn Goeringer, RE/MAX Classic. MichRIC
- $279,9003 bd2 ba1.7k sqft363 S Roslyn Rd, Waterford, MI 48328For SaleMLS ID #20261078450, Robert C Sprader, KW Showcase Realty. Realcomp II
- $299,0003 bd2 ba1.3k sqft675 Woodingham Ave, Waterford, MI 48328For SaleMLS ID #20261075626, Kevin Beshai, Top Agent Realty. Realcomp II
- $299,9003 bd2 ba1.7k sqft819 Woodingham Ave, Waterford, MI 48328For SaleMLS ID #20261077583, John Graham, John Graham Realty, LLC. Realcomp II
- $399,9005 bd3 ba2.1k sqft1275 Shoman Dr, Waterford, MI 48327For SaleMLS ID #20261077188, Raymond Barry, KW Showcase Realty. Realcomp II
- $384,9003 bd3 ba1.6k sqft1080 Oregon Blvd, Waterford, MI 48327For SaleMLS ID #20261075039, Adam York, Max Broock Realtors. Realcomp II
- $199,9003 bd1 ba1.6k sqft75 Preston Ave, Waterford, MI 48328For SaleMLS ID #20261078208, Janet K Stockton, KW Showcase Realty. Realcomp II
- $399,0003 bd2 ba1.7k sqft1430 Rossdale Dr, Waterford, MI 48328For SaleMLS ID #20261059198, Dana Shook, HomePointe Realty LLC. Realcomp II
- $300,0003 bd2 ba1.9k sqft4025 Totem Ln, Waterford, MI 48328For SaleMLS ID #20261076707, Abigail Sochacki, KW Showcase Realty. Realcomp II
- $330,0004 bd2 ba2.4k sqft1353 Bielby St, Waterford, MI 48328For SaleMLS ID #20261070826, Robert Harrell, Real Estate One-Commerce. Realcomp II
- $349,9003 bd2 ba1k sqft4166 Grayton Dr, Waterford, MI 48328For SaleMLS ID #20261048780, Thomas Wilhelm, Wilhelm & Associates. Realcomp II
- $549,9992 bd2 ba1.6k sqft3565 Port Cove Dr APT 67, Waterford, MI 48328For SaleMLS ID #26051471, Scott Hubble, Reboot Realty LLC. MichRIC
- $310,0004 bd2 ba2.2k sqft228 Coleman Dr, Waterford, MI 48328For SaleMLS ID #20261071396, Jeff Glover, KW Professionals. Realcomp II
- $295,0003 bd2 ba1.1k sqft655 Reynolds Dr, Waterford, MI 48328For SaleMLS ID #20261064083, Diane M Ducat, Keller Williams Premier. Realcomp II
