Charming 3 Bed, 2 Bath Brick Ranch in Waterford. Warm, bright, and impeccably maintained, this move-in-ready ranch offers pride of ownership throughout. Located in one of Waterford's most convenient areas, you're close to schools, shopping, restaurant's, churches, and entertainment. Highlights included oak hardwood floors in the living room, dining room, and bedrooms. Wet plaster walls throughout and vintage cove ceiling's in the living room. Lots of recessed lighting. Pocket doors too. Ceramic tile in the bathroom. Kitchen includes the stove, refrigerator, plus dishwasher and microwave, all staying. Spacious 21x25 carpeted family room in the lower level with wall heater for cozy get togethers. Don't forget the second full bath in the lower level. Laundry area with washer and dryer included. Central air. Water softener and basement freezer included. Covered patio for outdoor relaxing. Oversized 2 car garage with 14 x 8 attached storage shed. Fenced storage area off the garage. Lots of parking. Clean, neat, and priced to sell. Schedule your showing today! No Land Contracts! This home is not for rent, please avoid craigslist list or internet rental scams! Audio/video equipment may be in use.
For sale
$265,000
34 Scott Lake Rd, Waterford, MI 48328
3beds
2,120sqft
Single Family Residence
Built in 1954
0.27 Acres Lot
$263,900 Zestimate®
$125/sqft
$-- HOA
What's special
- 6 days
- 493
- 34
Zillow last checked:
Listing updated:
Listed by:
Todd J Swenson 248-705-7981,
National Realty Centers, Inc 248-971-1010
Source: Realcomp II,MLS#: 20261089963
Facts & features
Interior
Bedrooms & bathrooms
- Bedrooms: 3
- Bathrooms: 2
- Full bathrooms: 2
Primary bedroom
- Level: Entry
- Area: 143
- Dimensions: 13 X 11
Bedroom
- Level: Entry
- Area: 108
- Dimensions: 12 X 9
Bedroom
- Level: Entry
- Area: 90
- Dimensions: 10 X 9
Other
- Level: Entry
- Area: 45
- Dimensions: 9 X 5
Other
- Level: Basement
- Area: 49
- Dimensions: 7 X 7
Dining room
- Level: Entry
- Area: 56
- Dimensions: 8 X 7
Family room
- Level: Basement
- Area: 525
- Dimensions: 25 X 21
Kitchen
- Level: Entry
- Area: 117
- Dimensions: 13 X 9
Laundry
- Level: Basement
- Area: 169
- Dimensions: 13 X 13
Living room
- Level: Entry
- Area: 228
- Dimensions: 19 X 12
Heating
- Forced Air, Natural Gas
Cooling
- Ceiling Fans, Central Air
Appliances
- Included: Dishwasher, Dryer, Free Standing Electric Range, Free Standing Freezer, Free Standing Refrigerator, Range Hood, Washer, Water Softener Owned
- Laundry: Laundry Room
Features
- Basement: Finished
- Has fireplace: Yes
- Fireplace features: Basement, Family Room, Gas
Interior area
- Total interior livable area: 2,120 sqft
- Finished area above ground: 1,120
- Finished area below ground: 1,000
Video & virtual tour
Property
Parking
- Total spaces: 2
- Parking features: Two Car Garage, Detached, Direct Access, Electricityin Garage, Garage Faces Front, Garage Door Opener, Oversized
- Garage spaces: 2
Features
- Levels: One
- Stories: 1
- Entry location: GroundLevel
- Patio & porch: Covered, Patio
- Exterior features: Awnings
- Pool features: None
- Fencing: Back Yard,Fenced
Lot
- Size: 0.27 Acres
- Dimensions: 60 x 170
Details
- Additional structures: Sheds
- Parcel number: 1325154017
- Special conditions: Short Sale No,Standard
Construction
Type & style
- Home type: SingleFamily
- Architectural style: Ranch
- Property subtype: Single Family Residence
Materials
- Brick
- Foundation: Basement, Block, Poured, Sump Pump
- Roof: Asphalt
Condition
- New construction: No
- Year built: 1954
- Major remodel year: 2019
Utilities & green energy
- Sewer: Public Sewer
- Water: Public
Community & HOA
Community
- Subdivision: CHEROKEE HILLS
HOA
- Has HOA: No
Location
- Region: Waterford
Financial & listing details
- Price per square foot: $125/sqft
- Tax assessed value: $46,730
- Annual tax amount: $1,959
- Date on market: 11/13/2026
- Cumulative days on market: 6 days
- Listing agreement: Exclusive Right To Sell
- Listing terms: Cash,Conventional,FHA,Va Loan
Estimated market value
$263,900
$243,000 - $282,000
$1,518/mo
Price history
| Date | Event | Price |
|---|---|---|
| 11/13/2026 | Listed for sale | $265,000+72.1%$125/sqft |
Source:  Realcomp II #20261089963 Report a problem | ||
| 2/27/2003 | Sold | $154,000+28.5%$73/sqft |
Source:  MiRealSource #600131 Report a problem | ||
| 4/16/1999 | Sold | $119,888$57/sqft |
Source: Public Record Report a problem | ||
Public tax history
| Year | Property taxes | Tax assessment |
|---|---|---|
| 2025 | $1,653 +5.8% | $109,920 +1.2% |
| 2024 | $1,563 +4.4% | $108,670 +5.6% |
| 2023 | $1,496 +5.6% | $102,910 +33.9% |
| 2022 | $1,416 +0.4% | $76,870 +4.3% |
| 2021 | $1,411 | $73,730 +7.8% |
| 2020 | -- | $68,400 +8.5% |
| 2019 | $1,384 +9.8% | $63,070 +17.1% |
| 2018 | $1,260 | $53,870 |
| 2017 | -- | $53,870 +7.2% |
| 2016 | -- | $50,240 +14.7% |
| 2015 | -- | $43,810 +12.3% |
| 2014 | -- | $39,010 -11.5% |
| 2011 | -- | $44,090 -15.5% |
| 2010 | $1,662 -18.4% | $52,200 -24% |
| 2009 | $2,037 +57.4% | $68,680 -57.5% |
| 2005 | $1,294 | $161,640 +100.8% |
| 2003 | -- | $80,500 +14% |
| 2002 | -- | $70,620 +6.2% |
| 2001 | $1,897 +8.4% | $66,490 +3.2% |
| 2000 | $1,749 | $64,430 |
Find assessor info on the county website
Monthly payment
Est. payment
Payment breakdown
Explore the cost of this home by adjusting the details. Changes won't be saved.Climate risks
Neighborhood: 48328
Similar homes
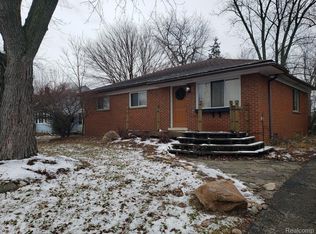
- $290,0003 bd2 ba1.3k sqft3599 Brookdale Ln, Waterford, MI 48328For Sale
 MLS ID #20261090381, Jamie Scheett, Epique Realty. Realcomp II
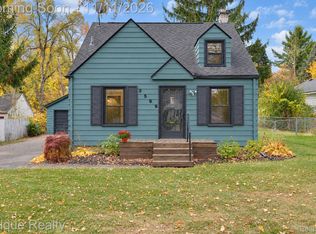
- $275,0003 bd1 ba1.6k sqft2257 Rosemary Ave, Waterford, MI 48328For Sale
 MLS ID #20261084905, Jennice F Hayes, Inside Realty, LLC. Realcomp II
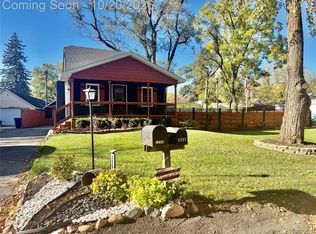
- $245,0003 bd2 ba1.6k sqft6735 Cooley Lake Rd, West Bloomfield, MI 48324For Sale
 MLS ID #20261089111, Robert E Schwartz, KW Showcase Realty. Realcomp II
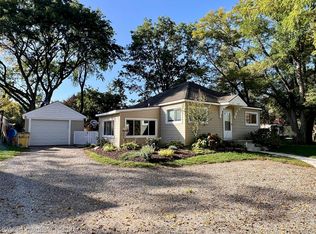
- $299,9004 bd2 ba1.8k sqft680 Sheffield Rd, Auburn Hills, MI 48326For Sale
 MLS ID #20261089116, Stephanie Rossello, Coldwell Banker Professionals. Realcomp II
- $280,0002 bd1 ba1.1k sqft5763 Graves St, Waterford, MI 48327For SaleMLS ID #20261074969, Sheryl C Kersten, Brookstone, Realtors LLC. Realcomp II
- $250,0002 bd1 ba1.2k sqft2390 Maybury St, West Bloomfield, MI 48324For SaleMLS ID #20261089104, Justin P Smith, 3DX Real Estate-Brighton. Realcomp II
- $274,0003 bd2 ba1.4k sqft8191 E Huron Ct, White Lake, MI 48386For SaleMLS ID #20261080160, Richard Ramirez, Exact Match Properties. Realcomp II
- $297,0004 bd2 ba1.3k sqft1755 Wellington Ave, Bloomfield Hills, MI 48302For SaleMLS ID #20261048152, Douglas Platonas, KW Metro. Realcomp II
- $211,5003 bd3 ba2.4k sqft47 Osceola Dr, Pontiac, MI 48341For SaleMLS ID #20261082518, Jozsef Trattner, Real Estate One-Northville. Realcomp II
- $299,0003 bd2 ba2.5k sqft29201 Southgate Dr, Southfield, MI 48076For SaleMLS ID #20261091897, Soham Kotnis, DOBI Real Estate. Realcomp II
- $285,0003 bd2 ba2.6k sqft22119 Tuck Rd, Farmington Hills, MI 48336For SaleMLS ID #20261081220, Tammie Lowery, National Realty Centers, Inc. Realcomp II
- $254,9003 bd2 ba1.5k sqft4649 Reader Dr, Warren, MI 48092For SaleMLS ID #20261091774, Sarmad Bahnam, Community Choice Realty Inc. Realcomp II
- $335,0004 bd3 ba2.6k sqft25137 Castlereigh Dr, Farmington Hills, MI 48336For SaleMLS ID #20261089791, Terri L O'Brien, Century 21 Curran & Oberski. Realcomp II
- $289,8003 bd1 ba1.9k sqft11232 Andersonville Rd, Davisburg, MI 48350For SaleMLS ID #20261086792, Constance Garner, 3DX Real Estate LLC Troy. Realcomp II
- $395,0004 bd3 ba2.4k sqft1803 Sherwood Rd, Sylvan Lake, MI 48320For SaleMLS ID #20261086979, Dawna P Kuhne, Max Broock, REALTORS®-Birmingham. Realcomp II
- $250,0003 bd2 ba1k sqft16940 W Eleven Mile Rd, Southfield, MI 48076For SaleMLS ID #20261089838, Dylan Tanaka, EXP Realty Main. Realcomp II
- $280,0002 bd1 ba1.2k sqft2848 Edna Jane Dr, Auburn Hills, MI 48326For SaleMLS ID #20261074144, Fadi Zaytouna, Top Agent Realty. Realcomp II
- $260,0003 bd2 ba1.3k sqft927 Bird Song Dr, Milford, MI 48381For SaleMLS ID #20261035043, Connie Sher, Real Estate One-Commerce. Realcomp II
- $256,0003 bd2 ba2.5k sqft23091 Sussex St, Oak Park, MI 48237For SaleMLS ID #20261087396, Erica Jeffries, North American Real Estate LLC. Realcomp II
- $259,9003 bd1 ba1.7k sqft1320 Athlone St, Oxford, MI 48371For SaleMLS ID #20261067608, Gayle M Scarth, Berkshire Hathaway HomeServices Kee Realty Oxford. Realcomp II
