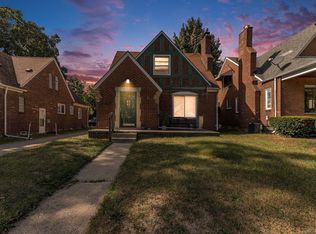
Welcome Home to 47 Osceola Drive! Offering approximately 1,900 sq. ft. of living space, this super clean and beautifully maintained home features 3 bedrooms with the potential for up to 5 bedrooms, making it ideal for growing families, multi-generational living, or those needing extra office or flex space. Step inside to an inviting open-concept floor plan highlighted by beautiful hardwood floors and fresh paint throughout. The updated kitchen is equipped with stainless steel appliances, two sinks with garbage disposals for added convenience, and plenty of workspace for cooking and entertaining. Tons of extra cabinetry and storage all through the home. Your new home boasts 3 full bathrooms—one on each level. The spacious primary suite features a huge walk-in closet and a private bath complete with a relaxing Jacuzzi tub. The finished basement offers incredible versatility, featuring its own separate entrance, a full second kitchen with appliances included, a full bathroom with a tiled shower, and abundant storage space. This setup presents a great opportunity for extended family living or potential rental income. Additional features include a 1-car garage, covered rear patio perfect for outdoor enjoyment, generous storage throughout the home, and a convenient location close to shopping, dining, and major freeways. Move-in ready and full of possibilities—this is a home you won't want to miss! Schedule your private showing today. Batvai, NO FHA or VA offers at this time! Keys at closing.
For sale
Price cut: $4.1K (7/9)
$214,900
47 Osceola Dr, Pontiac, MI 48341
3beds
2,486sqft
:
Get pre-qualified$1,598/mo
Single Family Residence
Built in 1937
4,791 Square Feet Lot
$211,400 Zestimate®
$86/sqft
$-- HOA
What's special
- 53 days |
- 428 |
- 27 |
Zillow last checked:
Listing updated:
Listed by:
Jozsef Trattner 734-330-8870,
Real Estate One-Northville 248-305-1900
Source: Realcomp II,MLS#: 20261039975
Facts & features
Interior
Bedrooms & bathrooms
- Bedrooms: 3
- Bathrooms: 3
- Full bathrooms: 3
Primary bedroom
- Level: Second
- Area: 195
- Dimensions: 13 X 15
Bedroom
- Level: Entry
- Area: 120
- Dimensions: 10 X 12
Bedroom
- Level: Entry
- Area: 140
- Dimensions: 10 X 14
Other
- Level: Basement
Other
- Level: Entry
Other
- Level: Second
Dining room
- Level: Entry
- Area: 143
- Dimensions: 11 X 13
Kitchen
- Level: Entry
- Area: 140
- Dimensions: 10 X 14
Laundry
- Level: Basement
- Area: 80
- Dimensions: 10 X 8
Library
- Level: Entry
- Area: 110
- Dimensions: 10 X 11
Living room
- Level: Entry
- Area: 280
- Dimensions: 14 X 20
Heating
- Forced Air, Natural Gas
Features
- Basement: Finished
- Has fireplace: No
Interior area
- Total interior livable area: 2,486 sqft
- Finished area above ground: 1,886
- Finished area below ground: 600
Property
Parking
- Total spaces: 1
- Parking features: One Car Garage, Detached
- Garage spaces: 1
Features
- Levels: Two
- Stories: 2
- Entry location: GroundLevelwSteps
- Patio & porch: Porch
- Pool features: None
Lot
- Size: 4,791 Square Feet
- Dimensions: 40 x 120
Details
- Parcel number: 1430351024
- Special conditions: Short Sale No,Standard
Construction
Type & style
- Home type: SingleFamily
- Architectural style: Bungalow
- Property subtype: Single Family Residence
Materials
- Vinyl Siding
- Foundation: Basement, Poured
- Roof: Asphalt
Condition
- New construction: No
- Year built: 1937
Utilities & green energy
- Sewer: Public Sewer
- Water: Public
Community & HOA
Community
- Subdivision: INDIAN VILLAGE
HOA
- Has HOA: No
Location
- Region: Pontiac
Financial & listing details
- Price per square foot: $86/sqft
- Tax assessed value: $125,800
- Annual tax amount: $4,947
- Date on market: 6/5/2026
- Cumulative days on market: 53 days
- Listing agreement: Exclusive Right To Sell
- Listing terms: Cash,Conventional
Estimated market value
$211,400
$201,000 - $222,000
$2,081/mo
Price history
| Date | Event | Price |
|---|---|---|
| 7/9/2026 | Price change | $214,900-1.9%$86/sqft |
Source:  Realcomp II #20261039975 Report a problem Realcomp II #20261039975 Report a problem | ||
| 6/5/2026 | Listed for sale | $219,000+1.9%$88/sqft |
Source: Realcomp II #20261039975 Report a problem | ||
| 6/27/2023 | Sold | $215,000+0%$86/sqft |
Source: Realcomp II #20230034370 Report a problem | ||
| 5/16/2023 | Pending sale | $214,900$86/sqft |
Source: Realcomp II #20230034370 Report a problem | ||
| 5/13/2023 | Price change | $214,900+7.5%$86/sqft |
Source: Realcomp II #20230034370 Report a problem | ||
| 5/6/2023 | Listed for sale | $199,900+769.1%$80/sqft |
Source: Realcomp II #20230034370 Report a problem | ||
| 6/15/2010 | Sold | $23,000-7.6%$9/sqft |
Source: Public Record Report a problem | ||
| 5/15/2010 | Listed for sale | $24,900+19.7%$10/sqft |
Source: foreclosure.com Report a problem | ||
| 7/28/2009 | Sold | $20,800-74%$8/sqft |
Source: Public Record Report a problem | ||
| 7/1/2004 | Sold | $79,900-16.1%$32/sqft |
Source: Public Record Report a problem | ||
| 2/25/2003 | Sold | $95,200-4.8%$38/sqft |
Source: Public Record Report a problem | ||
| 6/27/2000 | Sold | $100,000$40/sqft |
Source: Public Record Report a problem | ||
Public tax history
| Year | Property taxes | Tax assessment |
|---|---|---|
| 2025 | $4,811 +216.5% | $127,740 +4.7% |
| 2024 | $1,520 +7.8% | $122,020 +13.9% |
| 2023 | $1,410 +2.9% | $107,110 +22.6% |
| 2022 | $1,370 -1.2% | $87,350 +10% |
| 2021 | $1,386 | $79,430 +13.8% |
| 2020 | -- | $69,800 +16.1% |
| 2019 | $1,297 +5.8% | $60,120 +22.5% |
| 2018 | $1,227 | $49,080 +7.8% |
| 2017 | -- | $45,530 +1.4% |
| 2016 | -- | $44,900 +17.5% |
| 2015 | -- | $38,200 +12.9% |
| 2014 | -- | $33,830 -36.9% |
| 2011 | -- | $53,580 -22.9% |
| 2010 | $4,289 +1.7% | $69,500 -9% |
| 2009 | $4,219 +33.5% | $76,360 -36.7% |
| 2005 | $3,161 | $120,700 +109.7% |
| 2003 | -- | $57,560 +11.6% |
| 2002 | -- | $51,590 +10.4% |
| 2001 | $2,050 +44.7% | $46,720 +45.5% |
| 2000 | $1,417 | $32,120 |
Find assessor info on the county website
Monthly payment
Est. payment
Payment breakdown
Explore the cost of this home by adjusting the details. Changes won't be saved.Climate risks
Neighborhood: 48341
Nearby schools
GreatSchools rating
- 3/10Whitman Elementary SchoolGrades: K-5Distance: 1.8 mi
- 3/10Pontiac Middle SchoolGrades: 6-8Distance: 3.6 mi
- 3/10Pontiac High SchoolGrades: 9-12Distance: 3.6 mi
- $172,8004 bd3 ba1.3k sqft43 Osceola Dr, Pontiac, MI 48341Off Market
- $182,5003 bd2 ba1k sqft51 Osceola Dr, Pontiac, MI 48341Off Market
- $195,0003 bd2 ba1.5k sqft39 Osceola Dr, Pontiac, MI 48341Sold
- $137,1002 bd1 ba1.3k sqft46 N Telegraph Rd, Pontiac, MI 48341Off Market
- $128,2002 bd1 ba971 sqft54 N Telegraph Rd, Pontiac, MI 48341Off Market
- $159,6002 bd2 ba925 sqft50 N Telegraph Rd, Pontiac, MI 48341Off Market
- $22,200-- bd-- ba-- sqft42 N Telegraph Rd, Pontiac, MI 48341Off Market
- $158,0004 bd1 ba1.3k sqft59 Osceola Dr, Pontiac, MI 48341Off Market
A local agent can set up tours, give advice and negotiate with sellers.
Similar homes
- $215,0003 bd3 ba2.4k sqft30 Dakota St, Pontiac, MI 48341For Sale

 MLS ID #20261047225, Arius Richmond, Real Broker, LLC. Realcomp II
 - $250,0003 bd2 ba1.7k sqft217 Navajo Ave, Pontiac, MI 48341For Sale
 MLS ID #20261048970, Michael Perna, EXP Realty The Perna Team. Realcomp II
 - $219,0003 bd3 ba1.4k sqft86 E Columbia Ave, Pontiac, MI 48340For Sale
 MLS ID #20261048911, John Downey, Veritas Realty Group. Realcomp II
 - $240,0003 bd1 ba1.2k sqft2347 Pauline Dr, Waterford, MI 48329For Sale
 MLS ID #20261048393, Jeff Glover, KW Professionals. Realcomp II
 - $250,0004 bd2 ba1.6k sqft398 N Saginaw St, Pontiac, MI 48342For SaleMLS ID #20261008952, James J Toma, Brookstone, Realtors LLC. Realcomp II
- $275,0003 bd2 ba1.5k sqft3168 Herbell Dr, Waterford, MI 48328For Sale
 MLS ID #26035873, Sotero Lopez, eXp Realty, LLC. MichRIC
 - $159,9002 bd2 ba1.8k sqft185 Gage St, Pontiac, MI 48342For SaleMLS ID #20261015834, Todd J Swenson, National Realty Centers, Inc. Realcomp II
- $320,0003 bd2 ba1.3k sqft7354 N Shaker Dr, Waterford, MI 48327For SaleMLS ID #20261044613, Patricia E Figueroa, Real Estate One-Rochester. Realcomp II
- $270,0003 bd2 ba1.6k sqft2512 Grandview Blvd, Waterford, MI 48329For SaleMLS ID #20261038064, Kevin Kwapis, EXP Realty - Mark White & Associates. Realcomp II
- $215,0003 bd1 ba2k sqft24939 Audrey Ave, Warren, MI 48091For SaleMLS ID #20261043708, Tamara Anderson, EXP Realty Main. Realcomp II
- $207,5003 bd2 ba1.3k sqft3998 Capitol Ave, Warren, MI 48091For SaleMLS ID #20261047178, Kathleen J Potter, House N Home Realty, LLC. Realcomp II
- $205,0003 bd2 ba1.9k sqft20259 Warrington Dr, Detroit, MI 48221For SaleMLS ID #20261045741, Jim Shaffer, Good Company. Realcomp II
- $170,0003 bd1 ba1.2k sqft21 Broadway St, Oxford, MI 48371For SaleMLS ID #20261057520, Thomas Hutt, RE/MAX Classic. Realcomp II
- $220,0003 bd1 ba1.5k sqft1579 Dulong Ave, Madison Heights, MI 48071For SaleMLS ID #20261037352, Stephan Naamo, Community Choice Realty Inc. Realcomp II
- $295,0003 bd2 ba2.5k sqft37018 Tamarack Dr, Sterling Heights, MI 48310For SaleMLS ID #20261050878, Daniel Hunt, The Exchange Real Estate CO. Realcomp II
- $160,0004 bd3 ba3k sqft17167 Freeland St, Detroit, MI 48235For SaleMLS ID #20261057072, Katie Wheeler, Match Realty. Realcomp II
- $195,0003 bd1 ba1.5k sqft23191 Hill Ave, Warren, MI 48091For SaleMLS ID #20261038141, Michael Perna, EXP Realty The Perna Team. Realcomp II
- $318,9993 bd2 ba3.3k sqft2216 Middlebelt Rd, West Bloomfield, MI 48324For SaleMLS ID #20251040919, Alaa George, Community Choice Realty Inc. Realcomp II
- $238,9003 bd2 ba2.2k sqft16904 Pierson St, Detroit, MI 48219For SaleMLS ID #20261042270, Hassan Ghamlouche, Pro Realty Group. Realcomp II
- $199,9003 bd2 ba1.3k sqft293 Fielding St, Ferndale, MI 48220For SaleMLS ID #20261049470, John Graham, John Graham Realty, LLC. Realcomp II
