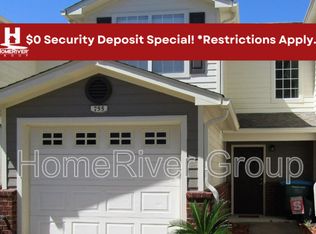
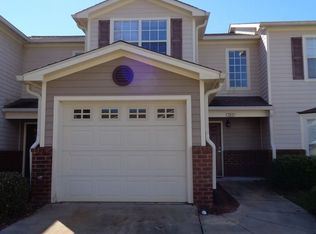
THIS END UNIT TOWNHOME BACKS UP TO THE PEACEFUL PRESERVATION AREA! NEW ROOF! AC 2020! This property has 3 bedrooms and 2.5 bathrooms with a single car garage. Plus, a backyard oasis was just recently added just in time for Summer!
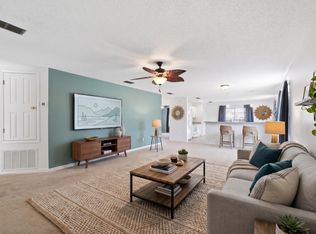
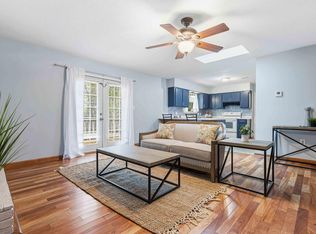
The entry features tile flooring and wood look tile directly into the living room centered around a warm fireplace feature. The open living to dining concept is great for entertaining. And, there is a half bathroom downstairs for guest use. The kitchen maintains stainless steel appliances with views of the living area, dining, and back patio. In addition, the laundry is on the main level, as well as, extra storage space under the stairs. The upstairs includes 3 bedrooms and 2 full bathrooms, carpeted with tile in the wet areas. All window treatments will remain in the home. The Primary bedroom has a private bathroom and spacious walk-in closet.
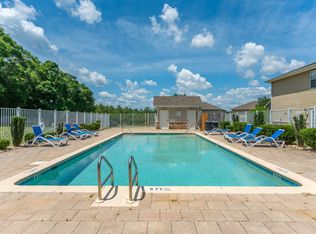
Eagles Landing is located South of I-10 with easy access to both Anitoch and PJ Adams. The complex maintains a community pool and clubhouse, playground, sidewalks, and an RV + Boat parking area (see management for details).
For sale
$242,499
759 Majestic Dr, Crestview, FL 32536
3beds
1,460sqft
:
Get pre-qualified$1,567/mo
Townhouse
Built in 2006
2,178 Square Feet Lot
$241,700 Zestimate®
$166/sqft
$-- HOA
What's special
Warm fireplace featureNew roofBackyard oasis
- 68 days |
- 156 |
- 13 |
Zillow last checked:
Listing updated:
Listed by:
The Locals Group 251-455-8177,
Christies International Real Estate Emerald Coast
Source: ECAOR,MLS#: 1003405
Facts & features
Interior
Bedrooms & bathrooms
- Bedrooms: 3
- Bathrooms: 3
- Full bathrooms: 2
- 1/2 bathrooms: 1
Primary bedroom
- Level: Second
- Area: 127.17 Square Feet
- Dimensions: 11.83 x 10.75
Bedroom
- Level: Second
- Area: 129.13 Square Feet
- Dimensions: 12.5 x 10.33
Bedroom
- Level: Second
- Area: 127.13 Square Feet
- Dimensions: 12.5 x 10.17
Primary bathroom
- Level: Second
- Area: 56.24 Square Feet
- Dimensions: 7.58 x 7.42
Bathroom
- Level: Second
- Area: 30.23 Square Feet
- Dimensions: 6.17 x 4.9
Dining area
- Level: First
- Area: 138 Square Feet
- Dimensions: 12 x 11.5
Foyer
- Level: First
- Area: 75.56 Square Feet
- Dimensions: 9.75 x 7.75
Garage
- Level: First
- Area: 231.99 Square Feet
- Dimensions: 21.58 x 10.75
Kitchen
- Level: First
- Area: 106 Square Feet
- Dimensions: 13.25 x 8
Living room
- Level: First
- Area: 242.02 Square Feet
- Dimensions: 20.9 x 11.58
Heating
- Heat Pump, Central
Cooling
- Central Air, Ceiling Fan(s)
Appliances
- Included: Dishwasher, Disposal, Microwave, Refrigerator, Electric Water Heater
- Laundry: Washer/Dryer Hookup
Features
- Crown Molding
- Flooring: Tile, Carpet
- Windows: Double Pane Windows, Window Treatments
Interior area
- Total structure area: 1,460
- Total interior livable area: 1,460 sqft
Property
Parking
- Total spaces: 2
- Parking features: Garage Door Opener, Garage
- Garage spaces: 1
Features
- Stories: 2
- Patio & porch: Patio, Porch
- Exterior features: Sprinkler System
Lot
- Size: 2,178 Square Feet
- Features: Cleared, Curb & Gutter, Sidewalk
Details
- Parcel number: 012N241000000E0060
- Zoning description: City, Resid Multi-Family
Construction
Type & style
- Home type: Townhouse
- Property subtype: Townhouse
Materials
- Siding Brick Some, Trim Vinyl, Siding CmntFbrHrdBrd
- Foundation: Slab
- Roof: Shingle
Condition
- Construction Complete
- New construction: No
- Year built: 2006
Utilities & green energy
- Water: Public
Green energy
- Energy efficient items: Doors
Community & HOA
Community
- Features: Community Room, Picnic Area, Playground, Pool
- Security: Smoke Detector(s)
- Subdivision: EAGLES LANDING S/D
HOA
- Has HOA: Yes
- Services included: Maintenance Grounds, Recreational Faclty
Location
- Region: Crestview
Financial & listing details
- Price per square foot: $166/sqft
- Tax assessed value: $183,116
- Annual tax amount: $2,240
- Date on market: 5/19/2026
- Road surface type: Paved
Estimated market value
$241,700
$230,000 - $254,000
$2,029/mo
Price history
| Date | Event | Price |
|---|---|---|
| 7/12/2026 | Price change | $242,4990%$166/sqft |
Source:  ECAOR #1003405 Report a problem ECAOR #1003405 Report a problem | ||
| 5/19/2026 | Listed for sale | $242,500-2.8%$166/sqft |
Source: ECAOR #1003405 Report a problem | ||
| 9/6/2025 | Listing removed | $249,500$171/sqft |
Source: ECAOR #970245 Report a problem | ||
| 3/5/2025 | Listed for sale | $249,500-0.2%$171/sqft |
Source: ECAOR #970245 Report a problem | ||
| 2/20/2025 | Listing removed | $249,950$171/sqft |
Source: ECAOR #962052 Report a problem | ||
| 1/31/2025 | Price change | $249,9500%$171/sqft |
Source: ECAOR #962052 Report a problem | ||
| 10/29/2024 | Listed for sale | $250,000+6.4%$171/sqft |
Source: ECAOR #962052 Report a problem | ||
| 8/26/2022 | Sold | $234,900+113.7%$161/sqft |
Source: ECAOR #906834 Report a problem | ||
| 2/21/2015 | Listing removed | $109,900$75/sqft |
Source: RE/MAX AGENCY ONE #597615 Report a problem | ||
| 10/7/2014 | Listed for sale | $109,900$75/sqft |
Source: RE/MAX AGENCY ONE #597615 Report a problem | ||
| 8/20/2014 | Listing removed | $109,900$75/sqft |
Source: RE/MAX AGENCY ONE #597615 Report a problem | ||
| 12/7/2013 | Listing removed | $890$1/sqft |
Source: RE/MAX AGENCY ONE #605087 Report a problem | ||
| 11/19/2013 | Listed for rent | $890+4.7%$1/sqft |
Source: RE/MAX AGENCY ONE #605087 Report a problem | ||
| 10/17/2013 | Listing removed | $850$1/sqft |
Source: RE/MAX AGENCY ONE #605087 Report a problem | ||
| 10/11/2013 | Price change | $850-13.7%$1/sqft |
Source: RE/MAX AGENCY ONE #605087 Report a problem | ||
| 9/21/2013 | Listed for rent | $985$1/sqft |
Source: RE/MAX AGENCY ONE #605087 Report a problem | ||
| 8/23/2013 | Price change | $109,900-4.4%$75/sqft |
Source: RE/MAX AGENCY ONE #597615 Report a problem | ||
| 5/25/2013 | Listed for sale | $115,000$79/sqft |
Source: RE/MAX AGENCY ONE #597615 Report a problem | ||
Public tax history
| Year | Property taxes | Tax assessment |
|---|---|---|
| 2025 | $2,240 -14.4% | $183,116 -10.8% |
| 2024 | $2,617 +2.5% | $205,367 +3% |
| 2023 | $2,554 +7.4% | $199,422 +16.3% |
| 2022 | $2,378 +17.6% | $171,502 +42.1% |
| 2021 | $2,022 +6.2% | $120,715 +4.7% |
| 2020 | $1,903 +9.8% | $115,345 +12.5% |
| 2019 | $1,734 +9.4% | $102,562 +11.1% |
| 2018 | $1,585 | $92,319 +9% |
| 2017 | -- | $84,661 +0.9% |
| 2016 | $1,473 +1.4% | $83,881 +7% |
| 2015 | $1,453 +4.8% | $78,387 +0.4% |
| 2014 | $1,387 | $78,086 +1.7% |
| 2013 | -- | $76,790 -2.9% |
| 2012 | -- | $79,100 -3.9% |
| 2011 | -- | $82,325 -2% |
| 2010 | -- | $84,013 -14.5% |
| 2009 | -- | $98,316 -17.4% |
| 2008 | -- | $119,025 -5.6% |
| 2007 | -- | $126,123 +23969.3% |
| 2006 | -- | $524 |
Find assessor info on the county website
Monthly payment
Est. payment
Payment breakdown
Explore the cost of this home by adjusting the details. Changes won't be saved.Climate risks
Neighborhood: 32536
Nearby schools
GreatSchools rating
- 7/10Antioch Elementary SchoolGrades: PK-5Distance: 1.1 mi
- 8/10Shoal River Middle SchoolGrades: 6-8Distance: 3.9 mi
- 5/10Crestview High SchoolGrades: 9-12Distance: 6.1 mi
Schools provided by the listing agent
- Elementary: Antioch
- Middle: Shoal River
- High: Crestview
Source: ECAOR. This data may not be complete. We recommend contacting the local school district to confirm school assignments for this home.
- $204,6002 bd2 ba1.2k sqft757 Majestic Dr, Crestview, FL 32536Off Market
- $172,4002 bd3 ba1.3k sqft761 Majestic Dr, Crestview, FL 32536Off Market

- $199,2002 bd3 ba1.2k sqft755 Majestic Dr, Crestview, FL 32536Off Market
- $190,1002 bd2 ba1.2k sqft763 Majestic Dr, Crestview, FL 32536Off Market
- $219,6003 bd2 ba1.4k sqft753 Majestic Dr, Crestview, FL 32536Off Market
- $210,3003 bd3 ba1.4k sqft765 Majestic Dr, Crestview, FL 32536Off Market
- $218,0002 bd2 ba1.2k sqft751 Majestic Dr, Crestview, FL 32536Sold
- $188,2002 bd2 ba1.3k sqft767 Majestic Dr, Crestview, FL 32536Off Market
A local agent can set up tours, give advice and negotiate with sellers.
Similar homes
- $258,9003 bd2 ba1.4k sqft1327 Jeffrine Dr, Crestview, FL 32536For Sale
 MLS ID #1001731, Maggie A Veach, Red Hot Realty. ECAOR
 - $273,5003 bd2 ba1.2k sqft314 Feldon Dr, Crestview, FL 32536For Sale
 MLS ID #1004879, Anne B Conley, ERA American Real Estate. ECAOR
 - $250,0003 bd2 ba1.7k sqft406 Arbor Lake Dr, Crestview, FL 32536For Sale
 MLS ID #1003490, Kathryn J Hudson, Panhandle Management LLC. ECAOR
 - $265,0003 bd2 ba1.5k sqft206 Feldon Dr, Crestview, FL 32536For Sale
 MLS ID #999884, Danielle F King, Sage Counsel Realty LLC. ECAOR
 - $245,0003 bd2 ba1k sqft1232 Mapoles St, Crestview, FL 32536For SaleMLS ID #1005299, Lisa L Hiekel, LPT Realty LLC. ECAOR
- $242,5003 bd3 ba1.6k sqft103 Mill Pond Cv, Crestview, FL 32539For Sale
 MLS ID #1005522, Steve Koleno, Beycome of Florida LLC. Navarre Area BOR
 - $230,0003 bd2 ba1.1k sqft114 Jeff Dr, Crestview, FL 32536For SaleMLS ID #1007440, Jillian R Coon, ERA American Real Estate. ECAOR
- $294,0003 bd2 ba1.5k sqft404 Bobby Dr, Crestview, FL 32536For SaleMLS ID #1001116, Zarina S Ellis, Ellis Realty LLC. ECAOR
- $310,0004 bd2 ba1.6k sqft5123 Whitehurst Ln, Crestview, FL 32536For SaleMLS ID #977775, Judy Griffin, Coastal Villages Real Estate. ECAOR
- $289,0004 bd2 ba1.5k sqft1220 Lexie Dr, Crestview, FL 32536For SaleMLS ID #1001193, Jonathan Clark, Coldwell Banker Realty. ECAOR
- $215,0003 bd3 ba1.5k sqft124 Iron Horse Dr E, Crestview, FL 32539For SaleMLS ID #1007309, Jillian R Coon, ERA American Real Estate. ECAOR
- $225,0003 bd2 ba1k sqft2880 Aplin Rd, Crestview, FL 32539For SaleMLS ID #999385, Ashley M Botelho, Realty ONE Group Emerald Coast. ECAOR
- $195,0003 bd3 ba1.4k sqft105 Swaying Pine Ct, Crestview, FL 32539For SaleMLS ID #790946, Kim N Banks. CPAR
- $243,0003 bd2 ba2.1k sqft3174 Earl Kennedy Rd, Crestview, FL 32539For SaleMLS ID #994786, Patrick W Riffle, RE/MAX Agency One. ECAOR
- $319,5003 bd2 ba1.9k sqft134 Crab Apple Ave, Crestview, FL 32536For SaleMLS ID #984823, Jeannette LaPrade, Coldwell Banker Realty. ECAOR
- $285,0003 bd2 ba1.3k sqft161 W North Ave, Crestview, FL 32536For SaleMLS ID #1004580, Paul A Domenech, Keller Williams Realty FWB. ECAOR
- $230,0003 bd2 ba1.2k sqft5530 Royal St, Crestview, FL 32539For SaleMLS ID #1006482, Bonnie A Seals, ERA American Real Estate. ECAOR
- $180,0003 bd3 ba1.5k sqft171 Swaying Pine Ct, Crestview, FL 32539For SaleMLS ID #1003310, John R Sallman, Salt & Light Realty. ECAOR
- $279,0003 bd2 ba1.3k sqft662 E Robinson Ave, Crestview, FL 32539For SaleMLS ID #1005361, India T Lucious, EXP Realty LLC. ECAOR
- $290,0003 bd2 ba1.3k sqft400 Brown Pl, Crestview, FL 32539For SaleMLS ID #965300, Zarina S Ellis, Ellis Realty LLC. ECAOR
