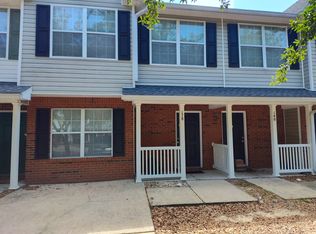
Welcome home to this beautifully maintained 3-bedroom, 2.5-bathroom townhome that has been lovingly cared for by its original owner. Featuring an open-concept floor plan, this home offers a spacious and inviting living and dining area that's perfect for both everyday living and entertaining. The kitchen comes fully equipped with all appliances and includes a pantry, breakfast bar, and ample cabinet space. A convenient half bath is located on the main level for guests. Upstairs, the generous primary suite provides a comfortable retreat, while two well-sized guest bedrooms offer flexibility for family, guests, or a home office. You'll also appreciate the abundant storage throughout the home and the upstairs laundry space. Step outside to enjoy the private rear patio--ideal for relaxing or outdoor dining. Conveniently located near shopping, dining, military bases, and I-10, this home combines comfort, convenience, and value.
For sale
$215,000
124 Iron Horse Dr E, Crestview, FL 32539
3beds
1,587sqft
Townhouse
Built in 2015
2,178 Square Feet Lot
$212,800 Zestimate®
$135/sqft
$-- HOA
What's special
Breakfast barTwo well-sized guest bedroomsOpen-concept floor planAmple cabinet spaceUpstairs laundry space
- 37 days |
- 176 |
- 10 |
Zillow last checked:
Listing updated:
Listed by:
Jillian R Coon,
ERA American Real Estate
Source: ECAOR,MLS#: 1007309
Facts & features
Interior
Bedrooms & bathrooms
- Bedrooms: 3
- Bathrooms: 3
- Full bathrooms: 2
- 1/2 bathrooms: 1
Primary bedroom
- Level: Second
- Area: 165 Square Feet
- Dimensions: 15 x 11
Bedroom
- Level: Second
- Area: 110 Square Feet
- Dimensions: 11 x 10
Bedroom
- Level: Second
- Area: 110 Square Feet
- Dimensions: 11 x 10
Garage
- Level: First
- Area: 209 Square Feet
- Dimensions: 19 x 11
Kitchen
- Level: First
- Area: 108 Square Feet
- Dimensions: 18 x 6
Living room
- Level: First
- Area: 342 Square Feet
- Dimensions: 19 x 18
Heating
- Heat Pump
Cooling
- Central Air
Appliances
- Included: Dishwasher, Disposal, Microwave, Refrigerator, Electric Water Heater
- Laundry: Washer/Dryer Hookup
Features
- Breakfast Bar, Pantry
- Flooring: Tile, Carpet
- Windows: Double Pane Windows
Interior area
- Total structure area: 1,587
- Total interior livable area: 1,587 sqft
Property
Parking
- Total spaces: 1
- Parking features: Garage - Attached
- Attached garage spaces: 1
Features
- Stories: 2
Lot
- Size: 2,178 Square Feet
- Features: Covenants
Details
- Parcel number: 213N231110000B0080
- Zoning description: City
Construction
Type & style
- Home type: Townhouse
- Property subtype: Townhouse
Materials
- Vinyl Siding, Trim Aluminum, Trim Vinyl
- Foundation: Slab
Condition
- Construction Complete
- New construction: No
- Year built: 2015
Utilities & green energy
- Water: Public
Green energy
- Energy efficient items: Doors
Community & HOA
Community
- Security: Smoke Detector(s)
- Subdivision: Iron Horse T/H
HOA
- Has HOA: Yes
- Services included: Maintenance Grounds, Management, Utilities
Location
- Region: Crestview
Financial & listing details
- Price per square foot: $135/sqft
- Tax assessed value: $182,415
- Annual tax amount: $2,229
- Date on market: 7/9/2026
- Road surface type: Paved
Estimated market value
$212,800
$202,000 - $223,000
$1,604/mo
Price history
| Date | Event | Price |
|---|---|---|
| 7/9/2026 | Listed for sale | $215,000+81.6%$135/sqft |
Source:  ECAOR #1007309 Report a problem ECAOR #1007309 Report a problem | ||
| 7/11/2020 | Listing removed | $1,350$1/sqft |
Source: Eagle Realty Professionals Inc #850242 Report a problem | ||
| 7/8/2020 | Listed for rent | $1,350$1/sqft |
Source: Eagle Realty Professionals Inc #850242 Report a problem | ||
| 9/21/2016 | Sold | $118,400-1.3%$75/sqft |
Source: ECAOR #755253 Report a problem | ||
| 11/24/2015 | Listing removed | $119,900$76/sqft |
Source: D.R. Horton - Northern Gulf Co Report a problem | ||
| 10/23/2015 | Price change | $119,900-4%$76/sqft |
Source: D.R. Horton - Northern Gulf Co Report a problem | ||
| 9/2/2015 | Price change | $124,900-3.8%$79/sqft |
Source: D.R. Horton - Northern Gulf Co Report a problem | ||
| 8/12/2015 | Listed for sale | $129,900$82/sqft |
Source: D.R. Horton Report a problem | ||
| 2/5/2015 | Listing removed | $129,900$82/sqft |
Source: DR Horton Realty of Northwest Florida LLC #719070 Report a problem | ||
| 12/9/2014 | Listed for sale | $129,900$82/sqft |
Source: DR Horton Realty of Northwest Florida LLC #719070 Report a problem | ||
Public tax history
| Year | Property taxes | Tax assessment |
|---|---|---|
| 2025 | $2,229 -9.1% | $182,415 -6.5% |
| 2024 | $2,452 +2.4% | $195,070 +2.9% |
| 2023 | $2,395 +2.7% | $189,568 +17% |
| 2022 | $2,332 +14.8% | $161,996 +33.5% |
| 2021 | $2,032 +5.2% | $121,341 +4.4% |
| 2020 | $1,932 +9.7% | $116,194 +12.2% |
| 2019 | $1,762 +6.1% | $103,526 +7.1% |
| 2018 | $1,660 | $96,669 +8.5% |
| 2017 | $1,660 +7.1% | $89,087 +1249.8% |
| 2016 | $1,550 +1256% | $6,600 |
| 2015 | $114 -2.1% | $6,600 +8.2% |
| 2014 | $117 | $6,100 +8.9% |
| 2013 | -- | $5,600 +65.8% |
| 2012 | -- | $3,377 -3.5% |
| 2011 | -- | $3,500 |
| 2010 | -- | $3,500 +382.8% |
| 2009 | -- | $725 -3.1% |
| 2008 | -- | $748 |
| 2007 | -- | $748 |
Find assessor info on the county website
Monthly payment
Est. payment
Payment breakdown
Explore the cost of this home by adjusting the details. Changes won't be saved.Climate risks
Neighborhood: 32539
Nearby schools
GreatSchools rating
- 5/10Riverside Elementary SchoolGrades: PK-5Distance: 0.8 mi
- 8/10Shoal River Middle SchoolGrades: 6-8Distance: 0.6 mi
- 5/10Crestview High SchoolGrades: 9-12Distance: 3.7 mi
Schools provided by the listing agent
- Elementary: Riverside
- Middle: Shoal River
- High: Crestview
Source: ECAOR. This data may not be complete. We recommend contacting the local school district to confirm school assignments for this home.
- $258,7003 bd2 ba1.5k sqft124 Iron Horse Dr W, Crestview, FL 32539Off Market
- $258,7003 bd2 ba1.5k sqft122 Iron Horse Dr W, Crestview, FL 32539Off Market
- $258,7003 bd2 ba1.5k sqft126 Iron Horse Dr W, Crestview, FL 32539Off Market
- $258,7003 bd2 ba1.5k sqft120 Iron Horse Dr W, Crestview, FL 32539Off Market
- $258,7003 bd2 ba1.5k sqft118 Iron Horse Dr W, Crestview, FL 32539Off Market
- $266,0003 bd2 ba1.5k sqft130 Iron Horse Dr W, Crestview, FL 32539Off Market
- $258,7003 bd2 ba1.5k sqft132 Iron Horse Dr W, Crestview, FL 32539Off Market
- $258,7003 bd2 ba1.5k sqft114 Iron Horse Dr W, Crestview, FL 32539Off Market
A local agent can set up tours, give advice and negotiate with sellers.
A local lender can help you make sure your offer is ready when you are.
Similar homes
- $195,0003 bd3 ba1.4k sqft105 Swaying Pine Ct, Crestview, FL 32539For Sale
 MLS ID #790946, Kim N Banks. CPAR
 - $195,0003 bd2 ba1.5k sqft178 Swaying Pine Ct, Crestview, FL 32539For Sale
 MLS ID #1004959, Juliana F Pilgrim, Bastion Realty LLC. ECAOR
 - $239,9003 bd2 ba1.2k sqft5134 Lake Dr, Crestview, FL 32539For Sale
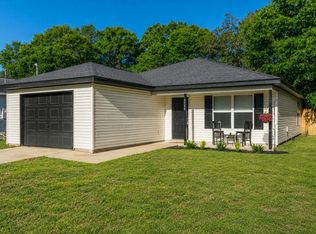 MLS ID #1009529, Amber R Kolarick, The Property Group 850 Inc. ECAOR
 - $180,0003 bd3 ba1.5k sqft171 Swaying Pine Ct, Crestview, FL 32539For Sale
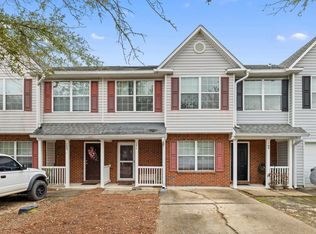 MLS ID #1003310, John R Sallman, Salt & Light Realty. ECAOR
 - $169,9003 bd3 ba1.5k sqft307 Crooked Pine Trail, Crestview, FL 32539For Sale
 MLS ID #B26020987, Dustin Cook, The Keyes Company. BeachesMLS
 - $185,0003 bd3 ba1.4k sqft156 Swaying Pine Ct, Crestview, FL 32539For SaleMLS ID #681129, Amy Holzinger, Llc, AXEN Realty. PAR
- $176,9003 bd3 ba1.5k sqft232 Swaying Pine Ct, Crestview, FL 32539For SaleMLS ID #1006335, Eric Christen, REV Realty. ECAOR
- $225,0003 bd2 ba1k sqft2880 Aplin Rd, Crestview, FL 32539For SaleMLS ID #999385, Ashley M Botelho, Realty ONE Group Emerald Coast. ECAOR
- $215,0003 bd2 ba1.1k sqft168 Cabana Way, Crestview, FL 32536For SaleMLS ID #1009475, Bonnie A Seals, ERA American Real Estate. ECAOR
- $259,9004 bd3 ba1.9k sqft111 Bronze Cir, Crestview, FL 32539For SaleMLS ID #1004387, Derrick E Mork, Diamond Gulf Realty. ECAOR
- $239,0003 bd3 ba1.7k sqft408 Arbor Lake Dr, Crestview, FL 32536For SaleMLS ID #1009456, Marie H Babin, RE/MAX by the Sea. ECAOR
- $230,0003 bd2 ba1.2k sqft5530 Royal St, Crestview, FL 32539For SaleMLS ID #1006482, Bonnie A Seals, ERA American Real Estate. ECAOR
- $245,0003 bd2 ba1.1k sqft324 John King Rd, Crestview, FL 32539For SaleMLS ID #1003115, The Proper Group, Coldwell Banker Realty. ECAOR
- $235,0003 bd2 ba1.4k sqft528 Hyde Park Dr, Crestview, FL 32539For SaleMLS ID #787292, Kynley Braxton. CPAR
- $183,0003 bd2 ba1.3k sqft469 Stillwell Blvd, Crestview, FL 32539For SaleMLS ID #1007815, Tanya L Rivera, The Property Group 850 Inc. ECAOR
- $235,0003 bd3 ba1.4k sqft759 Majestic Dr, Crestview, FL 32536For SaleMLS ID #1003405, The Locals Group, Christies International Real Estate Emerald Coast. ECAOR
- $250,0003 bd2 ba1.7k sqft406 Arbor Lake Dr, Crestview, FL 32536For SaleMLS ID #1003490, Kathryn J Hudson, Panhandle Management LLC. ECAOR
- $275,0003 bd2 ba1.5k sqft311 Seattle Slew Ct, Crestview, FL 32539For SaleMLS ID #998453, Casey M Tetman, Equity & Trust Realty Inc. ECAOR
- $230,0003 bd2 ba1.1k sqft114 Jeff Dr, Crestview, FL 32536For SaleMLS ID #1007440, Jillian R Coon, ERA American Real Estate. ECAOR
- $225,0003 bd2 ba1.1k sqft328 Lakeview Dr, Crestview, FL 32536For SaleMLS ID #1003518, Lawrence M Medlock, The Property Group 850 Inc. ECAOR
