Tenant occupied, need appointment to view. Nicely appointed unit : custom tile flooring, custom
kitchen cabinets. Bedrooms are upstairs with spacious loft. Great community in the southwest ..ez access to freeway, strip, and airport.
Active
Price cut: $10K (10/22)
$359,000
7592 Aspen Color St, Las Vegas, NV 89139
2beds
1,274sqft
Townhouse
Built in 2004
2,178 Square Feet Lot
$-- Zestimate®
$282/sqft
$154/mo HOA
What's special
Custom tile flooring
- 12 days
- 152
- 11
Likely to sell faster than
Zillow last checked:
Listing updated:
Listed by:
Mae K. Lara S.0028306 702-448-8844,
Petra Realty Group
Source: LVR,MLS#: 2824382 Originating MLS: Greater Las Vegas Association of Realtors Inc
Facts & features
Interior
Bedrooms & bathrooms
- Bedrooms: 2
- Bathrooms: 2
- Full bathrooms: 2
Primary bedroom
- Description: Custom Closet,Pbr Separate From Other,Upstairs,Walk-In Closet(s)
- Dimensions: 13x11
Bedroom 2
- Description: Ceiling Fan,Downstairs
- Dimensions: 11x11
Primary bathroom
- Description: Tub/Shower Combo
Kitchen
- Description: Breakfast Nook/Eating Area,Custom Cabinets,Granite Countertops,Pantry
- Dimensions: 11x9
Living room
- Description: Vaulted Ceiling
- Dimensions: 15x14
Loft
- Description: Other
- Dimensions: 11x12
Heating
- Central, Gas
Cooling
- Central Air, Electric
Appliances
- Included: Dryer, Dishwasher, Disposal, Gas Range, Microwave, Other, Refrigerator, Washer
- Laundry: Gas Dryer Hookup, Laundry Closet, Upper Level
Features
- Bathroom on Main Level, Bedroom on Main Level, Ceiling Fan(s), Full Bath on Main Level, Pot Rack, Window Treatments
- Flooring: Ceramic Tile
- Windows: Blinds, Double Pane Windows
- Has fireplace: No
Interior area
- Total structure area: 1,274
- Total interior livable area: 1,274 sqft
Video & virtual tour
Property
Parking
- Total spaces: 2
- Parking features: Attached, Garage, Garage Door Opener, Guest, Inside Entrance, Private
- Attached garage spaces: 2
Features
- Stories: 2
- Patio & porch: Covered, Patio
- Exterior features: Patio, Private Yard, Irrigation Sprinklers
- Pool features: Community
- Fencing: Block,Back Yard
- View description: None
Lot
- Size: 2,178 Square Feet
- Features: Drip Irrigation/Bubblers, < 1/4 Acre
Details
- Parcel number: 17612214006
- Zoning description: Single Family
- Horse amenities: None
Construction
Type & style
- Home type: Townhouse
- Architectural style: Two Story
- Property subtype: Townhouse
Materials
- Frame, Stucco
- Roof: Tile
Condition
- Resale
- Year built: 2004
Utilities & green energy
- Electric: Photovoltaics None
- Sewer: Public Sewer
- Water: Public
- Utilities for property: Underground Utilities
Green energy
- Energy efficient items: Windows
Community & HOA
Community
- Features: Pool
- Security: Security System Owned, Gated Community
- Subdivision: Lamplight Cottages
HOA
- Has HOA: Yes
- Amenities included: Pool, Spa/Hot Tub
- Services included: Maintenance Grounds, Recreation Facilities
- HOA fee: $154 monthly
- HOA name: Lamplight Cottages
- HOA phone: 702-417-0884
Location
- Region: Las Vegas
Financial & listing details
- Price per square foot: $282/sqft
- Tax assessed value: $246,671
- Annual tax amount: $1,859
- Date on market: 10/11/2026
- Listing agreement: Exclusive Right To Sell
- Listing terms: Cash,Conventional,FHA,VA Loan
Estimated market value
Not available
Estimated sales range
Not available
Not available
Price history
| Date | Event | Price |
|---|---|---|
| 10/22/2026 | Price change | $359,000-2.7%$282/sqft |
Source:  LVR #2824382 Report a problem | ||
| 10/11/2026 | Listed for sale | $369,000+44.7%$290/sqft |
Source: LVR #2824382 Report a problem | ||
| 8/10/2018 | Sold | $255,000-3.7%$200/sqft |
Source: LVR #1977226 Report a problem | ||
| 7/9/2018 | Listed for sale | $264,900$208/sqft |
Source: Orange Realty Group LLC #1977226 Report a problem | ||
| 7/6/2018 | Pending sale | $264,900$208/sqft |
Source: Orange Realty Group LLC #1977226 Report a problem | ||
| 6/14/2018 | Listed for sale | $264,900$208/sqft |
Source: Orange Realty Group LLC #1977226 Report a problem | ||
| 5/14/2018 | Pending sale | $264,900$208/sqft |
Source: Orange Realty Group LLC #1977226 Report a problem | ||
| 4/12/2018 | Price change | $264,900-3.6%$208/sqft |
Source: Orange Realty Group LLC #1977226 Report a problem | ||
| 3/26/2018 | Listed for sale | $274,900+1.8%$216/sqft |
Source: Orange Realty Group LLC #1977226 Report a problem | ||
| 1/4/2018 | Listing removed | $269,999$212/sqft |
Source: Orange Realty Group LLC #1944311 Report a problem | ||
| 11/28/2017 | Price change | $269,999+0%$212/sqft |
Source: Orange Realty Group LLC #1944311 Report a problem | ||
| 11/8/2017 | Listed for sale | $269,900+138.8%$212/sqft |
Source: Orange Realty Group LLC #1944311 Report a problem | ||
| 5/11/2012 | Sold | $113,000-5.8%$89/sqft |
Source: LVR #1183968 Report a problem | ||
| 12/27/2011 | Listed for sale | $119,975$94/sqft |
Source: Realty ONE Group #1183968 Report a problem | ||
| 11/8/2011 | Listing removed | $119,975$94/sqft |
Source: Realty ONE Group #1183968 Report a problem | ||
| 9/11/2011 | Listed for sale | $119,975+29.4%$94/sqft |
Source: Realty ONE Group #1183968 Report a problem | ||
| 7/25/2011 | Sold | $92,700-2.4%$73/sqft |
Source: Public Record Report a problem | ||
| 6/18/2011 | Price change | $95,000-9.5%$75/sqft |
Source: Brady Realty Group, LLC #1127816 Report a problem | ||
| 4/9/2011 | Price change | $105,000-8.7%$82/sqft |
Source: Brady Realty Group, LLC #1127816 Report a problem | ||
| 3/16/2011 | Listed for sale | $115,000-37.5%$90/sqft |
Source: Brady Realty Group, LLC #1127816 Report a problem | ||
| 6/4/2004 | Sold | $183,875$144/sqft |
Source: Public Record Report a problem | ||
Public tax history
| Year | Property taxes | Tax assessment |
|---|---|---|
| 2026 | $1,862 +8% | $86,335 -0.9% |
| 2025 | $1,724 -8.5% | $87,091 +8.6% |
| 2024 | $1,884 +27.4% | $80,160 +11.2% |
| 2023 | $1,479 +8% | $72,079 +3.9% |
| 2022 | $1,369 +7.7% | $69,362 +2.8% |
| 2021 | $1,271 +6.7% | $67,503 +8% |
| 2020 | $1,191 +4.8% | $62,501 +6.8% |
| 2019 | $1,136 +6.9% | $58,501 |
| 2018 | $1,063 | $58,501 +2% |
| 2017 | $1,063 | $57,375 +10.9% |
| 2016 | $1,063 +0.3% | $51,755 +9.4% |
| 2015 | $1,060 +3.2% | $47,325 +41.7% |
| 2014 | $1,027 | $33,390 |
| 2013 | -- | $33,390 -4.8% |
| 2012 | -- | $35,073 -8.5% |
| 2011 | -- | $38,350 +1.7% |
| 2010 | -- | $37,694 -28.4% |
| 2009 | -- | $52,642 |
| 2008 | -- | $52,642 -44.9% |
| 2007 | -- | $95,611 +25.4% |
| 2006 | -- | $76,259 +28.2% |
| 2005 | -- | $59,462 |
Find assessor info on the county website
Monthly payment
Est. payment
Payment breakdown
Explore the cost of this home by adjusting the details. Changes won't be saved.Climate risks
Neighborhood: Enterprise
Nearby schools
Schools provided by the listing agent
- Elementary: Fine, Mark L.,Fine, Mark L.
- Middle: Cannon Helen C.
- High: Desert Oasis
Source: LVR. This data may not be complete. We recommend contacting the local school district to confirm school assignments for this home.


Similar homes
- $389,9003 bd3 ba1.4k sqft5611 Aurora Crest Ave, Las Vegas, NV 89139For Sale
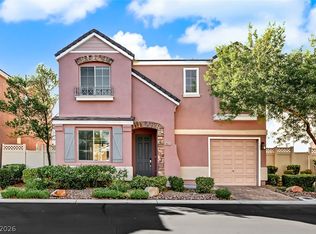 MLS ID #2824177, Linda McLaughlin, RE/MAX Advantage. LVR
- $350,0003 bd3 ba1.4k sqft6255 W Arby Ave Unit 318, Las Vegas, NV 89118For Sale
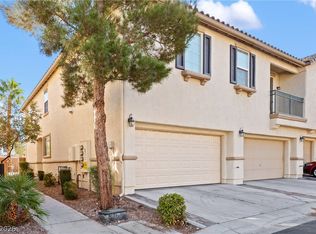 MLS ID #2827990, Sylvia Landa, LPT Realty, LLC. LVR
- $398,0004 bd3 ba1.6k sqft7466 Speedwell Cavern St, Las Vegas, NV 89139For Sale
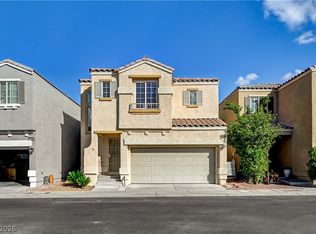 MLS ID #2828589, Randal McLaughlin, Red Canyon Realty. LVR
- $337,4903 bd3 ba1.3k sqft7537 Redwood Point St, Las Vegas, NV 89139For Sale
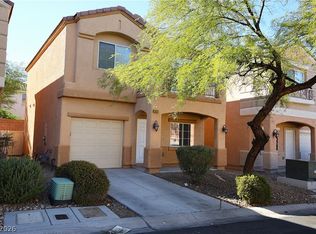 MLS ID #2821983, Diosa Y. Echavez, RE/Sys. LVR
