Opportunity knocks at 76-78 Suburban Avenue! This well-positioned two-family home in Bridgeport offers flexibility for both owner-occupants and investors. Each unit features 2 bedrooms and 1 full bath, with city water, city sewer, natural gas and off-street parking. The first-floor unit has its own washer and dryer located in the basement, while the second-floor unit features the convenience of an in-unit washer and dryer. The first-floor unit is currently rented for $2,200 per month, while the second-floor unit will be delivered vacant-creating an excellent opportunity for an owner-occupant to move right in and use the existing rental income to help offset the monthly mortgage payment. Why pay rent when you can own a multifamily property and have your tenant help pay the mortgage? For investors, the vacant second floor provides an opportunity to place a new tenant and operate the property as a fully rented income-producing asset. Conveniently located in Bridgeport's North End, close to the Fairfield town line and Sacred Heart University, with easy access to the Merritt Parkway, I-95, shopping, restaurants, public transportation and two nearby public golf courses. Whether you're looking to make your first multifamily purchase, offset your housing costs or add another rental property to your portfolio, 76-78 Suburban Avenue offers multiple ways to make the numbers work.
Accepting backups
Price cut: $20K (10/8)
$575,000
76-78 Suburban Avenue, Bridgeport, CT 06604
4beds
1,918sqft
Multi Family
Built in 1912
-- sqft lot
$-- Zestimate®
$300/sqft
$-- HOA
What's special
- 31 days
- 605
- 40
Zillow last checked:
Listing updated:
Listed by:
The Lewis Team At Coldwell Banker Realty,
Ralph Lewis (203)610-9670,
Coldwell Banker Realty 203-878-7424
Source: Smart MLS,MLS#: 24209386
Facts & features
Interior
Bedrooms & bathrooms
- Bedrooms: 4
- Bathrooms: 2
- Full bathrooms: 2
Heating
- Hot Water, Natural Gas
Cooling
- Central Air, Wall Unit(s)
Appliances
- Included: Water Heater
Features
- Basement: Partial
- Attic: None
- Has fireplace: No
Interior area
- Total structure area: 1,918
- Total interior livable area: 1,918 sqft
- Finished area above ground: 1,918
Property
Parking
- Total spaces: 1
- Parking features: Detached
- Garage spaces: 1
Lot
- Size: 6,098 Square Feet
Details
- Parcel number: 21901
- Zoning: RA
Construction
Type & style
- Home type: MultiFamily
- Architectural style: Units on different Floors
- Property subtype: Multi Family
Materials
- Aluminum Siding
- Foundation: Concrete Perimeter
- Roof: Asphalt
Condition
- New construction: No
- Year built: 1912
Utilities & green energy
- Sewer: Public Sewer
- Water: Public
Community & HOA
HOA
- Has HOA: No
Location
- Region: Bridgeport
Financial & listing details
- Price per square foot: $300/sqft
- Tax assessed value: $155,720
- Annual tax amount: $6,766
- Date on market: 9/23/2026
Estimated market value
Not available
Estimated sales range
Not available
Not available
Price history
| Date | Event | Price |
|---|---|---|
| 10/8/2026 | Price change | $575,000-3.4%$300/sqft |
Source:  Smart MLS #24209386 Report a problem Smart MLS #24209386 Report a problem | ||
| 10/1/2026 | Listed for sale | $595,000+381.4%$310/sqft |
Source: Smart MLS #24209386 Report a problem | ||
| 12/2/1999 | Sold | $123,600$64/sqft |
Source: Public Record Report a problem | ||
Public tax history
| Year | Property taxes | Tax assessment |
|---|---|---|
| 2025 | $6,766 | $155,720 |
| 2024 | $6,766 | $155,720 |
| 2023 | $6,766 | $155,720 |
| 2022 | $6,766 | $155,720 |
| 2021 | $6,766 +21.3% | $155,720 +50.7% |
| 2020 | $5,578 | $103,310 |
| 2019 | $5,578 -0.7% | $103,310 |
| 2018 | $5,617 | $103,310 |
| 2017 | $5,617 | $103,310 |
| 2016 | $5,617 +2.9% | $103,310 -20.1% |
| 2015 | $5,458 | $129,340 |
| 2014 | $5,458 +0.8% | $129,340 |
| 2013 | $5,413 +1.8% | $129,340 |
| 2012 | $5,317 +3.7% | $129,340 |
| 2011 | $5,127 | $129,340 |
| 2010 | $5,127 +2.3% | $129,340 |
| 2009 | $5,011 -24.3% | $129,340 -12.9% |
| 2008 | $6,621 +4% | $148,520 0% |
| 2007 | $6,369 | $148,540 |
Find assessor info on the county website
Monthly payment
Est. payment
Payment breakdown
Explore the cost of this home by adjusting the details. Changes won't be saved.Climate risks
Neighborhood: Brooklawn/ St. Vincent's

Similar homes
- $625,0004 bd2 ba2.3k sqft45-47 Grasso Terrace, Bridgeport, CT 06604For Sale
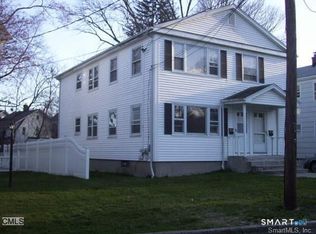
 MLS ID #24216466, Helene Daly, Compass Connecticut, LLC. Smart MLS
 - $550,0004 bd2 ba2k sqft114 Cleveland Avenue, Bridgeport, CT 06606For Sale
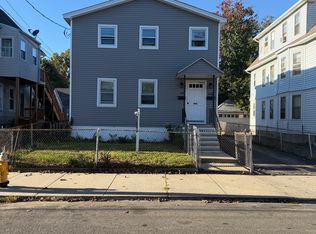 MLS ID #24215503, Robert A. Dixon, Transamerican Realty LLC. Smart MLS
 - $585,0005 bd2 ba2.2k sqft199 Park Street, Bridgeport, CT 06608For Sale
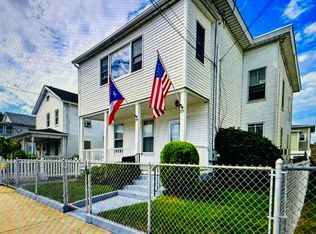 MLS ID #24216209, Ana Isabel Naranjo, Keller Williams Prestige Prop.. Smart MLS
 - $498,9904 bd2 ba2.1k sqft26 Powell Terrace, Bridgeport, CT 06604For Sale
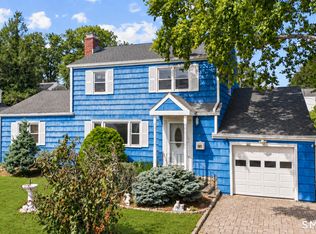 MLS ID #24211678, Kostas B. Travisano, Sailpoint Property Group. Smart MLS
 - $599,9905 bd2 ba1.6k sqft75 Commercial Street, Bridgeport, CT 06606For SaleMLS ID #24191713, Alvaro Tomas Baptista, Ki Property Group. Smart MLS
- $599,0004 bd2 ba2.1k sqft416 Wells Street, Bridgeport, CT 06606For SaleMLS ID #24192097, Ian Ross, Mia Realty LLC. Smart MLS
- $599,9004 bd2 ba2.3k sqft1031 Lindley Street, Bridgeport, CT 06606For SaleMLS ID #24210043, Christopher Bjorklund, William Raveis Real Estate. Smart MLS
- $579,9007 bd3 ba2.2k sqft1065 Kossuth Street, Bridgeport, CT 06608For SaleMLS ID #24212846, Edgar Ramirez, Maple Vale Realty LLC. Smart MLS
- $575,0004 bd2 ba2.5k sqft130 Horace Street, Bridgeport, CT 06610For SaleMLS ID #24216603, Heide Moeller, Coldwell Banker Realty. Smart MLS
- $545,9007 bd3 ba2.7k sqft865 Iranistan Avenue, Bridgeport, CT 06604For SaleMLS ID #24185152, Sara Barnaba, Century 21 Scala Group. Smart MLS
- $575,0006 bd2 ba2.3k sqft235-237 Hanover Street, Bridgeport, CT 06605For SaleMLS ID #24211715, Rashaad Carswell, Century 21 Scala Group. Smart MLS
- $515,0004 bd2 ba1.3k sqft113 Clark Street, Bridgeport, CT 06606For SaleMLS ID #24216029, Eric Garces, Keller Williams Realty Prtnrs.. Smart MLS
- $464,9003 bd2 ba1.5k sqft704 West Taft Avenue, Bridgeport, CT 06604For SaleMLS ID #24204164, Khaliq Brown, CLMA Realty. Smart MLS
- $669,9004 bd2 ba1.9k sqft487 Salem Street, Bridgeport, CT 06606For SaleMLS ID #24207756, Rosania Melo, Rosana Melo Realty. Smart MLS
- $470,0004 bd2 ba1.9k sqft149 Milne Street, Bridgeport, CT 06604For SaleMLS ID #24191955, Imelda O. Isles, eXp Realty. Smart MLS
- $479,9004 bd2 ba2.4k sqft33-35 Ash Street, Bridgeport, CT 06605For SaleMLS ID #24213695, Alan Fischer, Fischer Real Estate Inc.. Smart MLS
- $450,0005 bd3 ba1.8k sqft49 Perth Street, Bridgeport, CT 06606For SaleMLS ID #24208567, Tania M. Pinzon, CLS Group. Smart MLS
- $425,0004 bd1 ba2.4k sqft1720 Capitol Avenue, Bridgeport, CT 06604For SaleMLS ID #24211288, Sara Barnaba, Century 21 Scala Group. Smart MLS
- $549,9995 bd2 ba1.6k sqft78 Fairmount Avenue, Bridgeport, CT 06606For SaleMLS ID #24140483, Marta Arroyo, William Raveis Real Estate. Smart MLS
- $585,0004 bd2 ba1.4k sqft1385 Chopsey Hill Road, Bridgeport, CT 06606For SaleMLS ID #24211714, Jeffrey Tisdale, RE/MAX Right Choice. Smart MLS
