Affordable, efficient, and completely move-in ready, this refreshed ranch-style home offers comfortable single-level living in a convenient location near St. Albans Bay and area recreation. Just a short drive to the interstate and downtown St. Albans, you'll enjoy easy access to local shops, restaurants, and everyday amenities while returning home to a quiet setting. Inside, a bright, open floorplan is complemented by extensive updates, including a brand-new kitchen, new flooring, fixtures, and fresh paint throughout. A new back deck, nearly new boiler, and mostly new windows add further value and peace of mind. The main level features two spacious bedrooms, including one with double closets, along with a full bath and an easy-flowing layout designed for everyday convenience. Downstairs, a finished office or guest space with egress windows provides added flexibility for working from home, hobbies, or accommodating visitors, while the unfinished portion of the basement offers excellent potential for future expansion. Outside, the level lot backs up to woodlands, creating a pleasant sense of privacy, while a refreshed storage shed provides space for tools, equipment, and seasonal belongings. Situated on a private road in a convenient location, this updated home is an appealing opportunity for first-time buyers, downsizers, or anyone seeking affordable, low-maintenance living with room to grow. Schedule your showing today!
Active
Listed by: Flex Realty • Elliot Rocheleau • elliot@flexrealtyvt.com
$329,000
76 Allard Drive, Swanton, VT 05488
2beds
1,083sqft
Ranch
Built in 1970
0.5 Acres Lot
$322,600 Zestimate®
$304/sqft
$-- HOA
What's special
Private roadMostly new windowsTwo spacious bedroomsEasy-flowing layoutDouble closetsBright open floorplanComfortable single-level living
- 19 days
- 447
- 25
Zillow last checked:
Listing updated:
Listed by:
Elliot Rocheleau,
Flex Realty elliot@flexrealtyvt.com
Source: PrimeMLS,MLS#: 5114296
Facts & features
Interior
Bedrooms & bathrooms
- Bedrooms: 2
- Bathrooms: 1
- Full bathrooms: 1
Heating
- Baseboard, Hot Water
Cooling
- None
Appliances
- Included: Dishwasher, Electric Range, Refrigerator, Electric Water Heater, Owned Water Heater, Tank Water Heater
- Laundry: Laundry Hook-ups
Features
- Ceiling Fan(s), Kitchen/Dining, LED Lighting, Natural Light, Natural Woodwork, Walk-In Closet(s)
- Flooring: Carpet, Laminate, Vinyl, Vinyl Plank
- Windows: Screens, Double Pane Windows, Low Emissivity Windows, Storm Window(s)
- Basement: Concrete,Daylight,Partially Finished,Interior Stairs,Storage Space,Basement Stairs,Interior Entry
- Attic: Attic with Hatch/Scuttle
Interior area
- Total structure area: 1,728
- Total interior livable area: 1,083 sqft
- Finished area above ground: 864
- Finished area below ground: 219
Property
Parking
- Parking features: Crushed Stone, Gravel, Driveway, Off Street
- Has uncovered spaces: Yes
Accessibility
- Accessibility features: 1st Floor Bedroom, 1st Floor Full Bathroom, 1st Floor Hrd Surfce Flr
Features
- Levels: One
- Stories: 1
- Patio & porch: Porch
- Exterior features: Deck, Natural Shade, Shed
- Frontage length: Road frontage: 224
Lot
- Size: 0.5 Acres
- Features: Corner Lot, Country Setting, Landscaped, Level, Wooded
Details
- Parcel number: 55217410869
- Zoning description: Residential
- Special conditions: Standard
Construction
Type & style
- Home type: SingleFamily
- Architectural style: Ranch
- Property subtype: Ranch
Materials
- Fiberglss Batt Insulation, Wood Frame, Vinyl Siding
- Foundation: Block, Concrete
- Roof: Architectural Shingle
Condition
- New construction: No
- Year built: 1970
Utilities & green energy
- Electric: 100 Amp Service, Circuit Breakers
- Sewer: 1000 Gallon, Concrete, Private Sewer
- Utilities for property: Cable
Community & HOA
Community
- Security: Carbon Monoxide Detector(s), Smoke Detector(s)
Location
- Region: Swanton
Financial & listing details
- Price per square foot: $304/sqft
- Tax assessed value: $129,100
- Annual tax amount: $3,275
- Date on market: 10/14/2026
Estimated market value
$322,600
$306,000 - $339,000
$2,075/mo
Price history
| Date | Event | Price |
|---|---|---|
| 10/14/2026 | Listed for sale | $329,000+122.3%$304/sqft |
Source:  PrimeMLS #5114296 Report a problem | ||
| 12/22/2005 | Sold | $148,000+102.2%$137/sqft |
Source: Public Record Report a problem | ||
| 2/11/1999 | Sold | $73,200$68/sqft |
Source: Public Record Report a problem | ||
Public tax history
| Year | Property taxes | Tax assessment |
|---|---|---|
| 2024 | -- | $129,100 |
| 2023 | -- | $129,100 |
| 2022 | -- | $129,100 |
| 2021 | -- | $129,100 |
| 2020 | -- | $129,100 |
| 2019 | -- | $129,100 |
| 2018 | -- | $129,100 |
| 2017 | -- | $129,100 |
| 2016 | -- | $129,100 +9900% |
| 2015 | -- | $1,291 |
| 2014 | -- | $1,291 |
| 2013 | -- | $1,291 |
| 2012 | -- | $1,291 |
| 2011 | -- | $1,291 |
| 2010 | -- | $1,291 |
| 2009 | -- | $1,291 |
| 2008 | -- | $1,291 +108.2% |
| 2007 | -- | $620 |
| 2006 | -- | $620 |
| 2003 | $1,282 | $620 |
Find assessor info on the county website
Monthly payment
Est. payment
Payment breakdown
Explore the cost of this home by adjusting the details. Changes won't be saved.Climate risks
Neighborhood: 05488
Nearby schools
Schools provided by the listing agent
- Elementary: St. Albans Town Educ. Center
- Middle: St Albans Town Education Cntr
- High: Bellows Free Academy
- District: Maple Run USD
Source: PrimeMLS. This data may not be complete. We recommend contacting the local school district to confirm school assignments for this home.
Similar homes
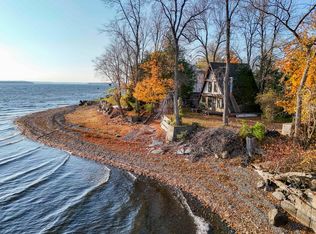
- $335,0002 bd1 ba948 sqft6814 US Route 2, North Hero, VT 05474Active
 MLS ID #5116328, Evan Potvin. PrimeMLS
- $319,0003 bd1 ba1.2k sqft112 Hog Island Road, Swanton, VT 05488Active
 MLS ID #5113409, Kate Flanders. PrimeMLS
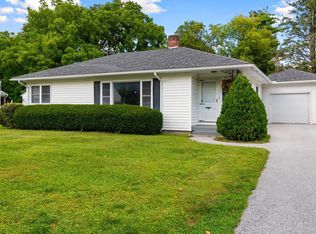
- $349,9002 bd1 ba1k sqft13 Driscoll Drive, St. Albans City, VT 05478Active
 MLS ID #5108899, The Paul Martin Team. PrimeMLS
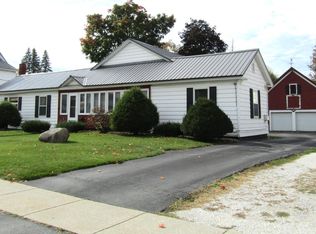
- $339,0003 bd2 ba1.4k sqft22 Broadway Street, Swanton, VT 05488Active
 MLS ID #5113647, Shawn Cheney. PrimeMLS
