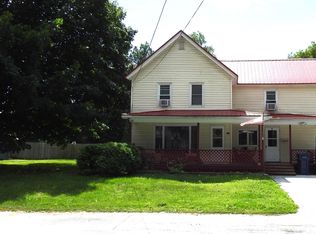
Single level ranch home with handicapped accessibility. This home has 3 bedrooms and 1.5 baths with kitchen living and laundry all on one level. The home has been meticulously maintained and shows pride of ownership. The paved driveway leads to a spacious backyard that is partially fenced and a large barn that has been modernized into a garage with power overhead doors but still has a wide open 2nd level storage area with interior and exterior access. The backyard has a ground level deck area. The home has modern conveniences like central air, natural gas heat and hot water. The main full bath benefits from a handicapped shower tub combo. All the big ticket items have been updated in the last decade like metal roof, furnace, electrical panel. Located just 1 mile from I-89 exit 21 Swanton 15 minutes to St. Albans and 45 minutes to Burlington.
Active
Listed by: EXP Realty • Shawn Cheney • Cell: 802-782-0400
$339,000
22 Broadway Street, Swanton, VT 05488
3beds
1,496sqft
Ranch
Built in 1890
0.3 Acres Lot
$332,700 Zestimate®
$227/sqft
$-- HOA
What's special
Single level ranch homeCentral airGround level deck areaPaved drivewaySpacious backyard
- 33 days
- 307
- 14
Zillow last checked:
Listing updated:
Listed by:
Shawn Cheney,
EXP Realty Cell:802-782-0400
Source: PrimeMLS,MLS#: 5113647
Facts & features
Interior
Bedrooms & bathrooms
- Bedrooms: 3
- Bathrooms: 2
- Full bathrooms: 1
- 1/2 bathrooms: 1
Heating
- Natural Gas, Baseboard, Electric, Hot Air
Cooling
- Central Air
Appliances
- Included: Dishwasher, Dryer, Range Hood, Electric Range, Refrigerator, Washer, Natural Gas Water Heater
- Laundry: Laundry Hook-ups
Features
- Ceiling Fan(s)
- Flooring: Carpet, Hardwood
- Basement: Concrete Floor,Interior Stairs,Unfinished,Interior Access,Interior Entry
Interior area
- Total structure area: 1,712
- Total interior livable area: 1,496 sqft
- Finished area above ground: 1,496
- Finished area below ground: 0
Property
Parking
- Total spaces: 2
- Parking features: Paved
- Garage spaces: 2
Features
- Levels: One
- Stories: 1
- Frontage length: Road frontage: 60
Lot
- Size: 0.3 Acres
- Features: City Lot, Sidewalks, Trail/Near Trail, In Town, Near Paths, Near Shopping, Neighborhood, Near School(s)
Details
- Parcel number: 63920110213
- Zoning description: Residential
- Special conditions: Standard
Construction
Type & style
- Home type: SingleFamily
- Architectural style: Ranch
- Property subtype: Ranch
Materials
- Wood Frame, Vinyl Siding, Wood Exterior
- Foundation: Concrete, Stone
- Roof: Metal
Condition
- New construction: No
- Year built: 1890
Utilities & green energy
- Electric: 200+ Amp Service, Circuit Breakers
- Sewer: Public Sewer
- Utilities for property: Cable, Telephone at Site
Community & HOA
Location
- Region: Swanton
Financial & listing details
- Price per square foot: $227/sqft
- Tax assessed value: $173,600
- Annual tax amount: $5,202
- Date on market: 10/9/2026
- Road surface type: Paved
Estimated market value
$332,700
$316,000 - $349,000
$2,835/mo
Price history
| Date | Event | Price |
|---|---|---|
| 10/9/2026 | Listed for sale | $339,000+281.8%$227/sqft |
Source:  PrimeMLS #5113647 Report a problem | ||
| 11/1/2013 | Sold | $88,800$59/sqft |
Source: Public Record Report a problem | ||
Public tax history
| Year | Property taxes | Tax assessment |
|---|---|---|
| 2024 | -- | $173,600 |
| 2023 | -- | $173,600 |
| 2022 | -- | $173,600 |
| 2021 | -- | $173,600 |
| 2020 | -- | $173,600 |
| 2019 | -- | $173,600 |
| 2018 | -- | $173,600 |
| 2017 | $3,175 | $173,600 |
| 2016 | -- | $173,600 +9900% |
| 2015 | -- | $1,736 |
| 2014 | -- | $1,736 |
| 2013 | -- | $1,736 |
| 2012 | -- | $1,736 |
| 2011 | -- | $1,736 |
| 2010 | -- | $1,736 |
| 2009 | -- | $1,736 |
| 2008 | -- | $1,736 |
| 2007 | -- | $1,736 +84.9% |
| 2006 | -- | $939 |
| 2003 | -- | $939 |
Find assessor info on the county website
Monthly payment
Est. payment
Payment breakdown
Explore the cost of this home by adjusting the details. Changes won't be saved.Climate risks
Neighborhood: Swanton
Nearby schools
Schools provided by the listing agent
- Elementary: Swanton School
- Middle: Missisquoi Valley Union Jshs
- High: Missisquoi Valley UHSD #7
- District: Franklin Northwest
Source: PrimeMLS. This data may not be complete. We recommend contacting the local school district to confirm school assignments for this home.

Similar homes
- $334,0003 bd1 ba1.5k sqft92 Canada Street, Swanton, VT 05488Active
 MLS ID #5114672, Lipkin Audette Team. PrimeMLS
- $314,9004 bd2 ba1.8k sqft49 Canada Street, Swanton, VT 05488Active
 MLS ID #5109093, Mikail Stein. PrimeMLS
- $350,0004 bd2 ba1.8k sqft23 Spring Street, Swanton, VT 05488Active
 MLS ID #5096985, Shannon Kane. PrimeMLS
- $270,0003 bd2 ba1.5k sqft48 Greenwich Street, Swanton, VT 05488Active
 MLS ID #5102889, Shawn Cheney. PrimeMLS
