Private Vermont Retreat with Room to Enjoy the Outdoors. Discover the perfect blend of privacy, charm, and thoughtful updates in this inviting 3-bedroom, 2-bath home nestled on 1.25 acres in St. Albans Town, Vermont. Enjoy a peaceful, private setting with a beautiful, level, landscaped yard, all while remaining conveniently close to everyday amenities. With easy access to I-89 just 5 minutes away, Burlington approximately 30 minutes away, and Montreal just over an hour away, this property offers the ideal combination of country living and accessibility. The current owners have made numerous improvements both inside and out, adding character, functionality, and appeal throughout the home. Inside, the primary bedroom features a newly created walk-in closet, while a built-in dresser in the second bedroom provides stylish and practical storage. The kitchen has been thoughtfully reconfigured to improve its layout and functionality, featuring a butcher block countertop and farmhouse sink that add warmth and character. Numerous lighting upgrades throughout the home further enhance its inviting atmosphere. Outdoor living takes center stage with two new, generously sized decks, offering wonderful spaces for entertaining, hosting gatherings, or simply relaxing and enjoying the peaceful surroundings. The back deck overlooks a fully fenced backyard, perfect for pets, and features raised planter boxes for gardening enthusiasts, along with an outdoor shower for added convenience and enjoyment. Adding even more character and versatility is a custom-built timber-frame barn complete with electricity and a wood stove. Whether you envision a workshop, hobby space, creative retreat, or additional storage, this unique structure offers plenty of possibilities. A separate aviary, currently home to several pheasants, adds a distinctive touch for nature lovers and those looking for something a little out of the ordinary. This property was a duplex and still has separate utilities.
Active
Listed by: CENTURY 21 North East • Scott Gates • 802-782-8662
$419,900
233 Jewett Avenue, St. Albans Town, VT 05488
3beds
1,656sqft
Ranch
Built in 1983
1.25 Acres Lot
$411,600 Zestimate®
$254/sqft
$-- HOA
What's special
Beautiful level landscaped yard
- 9 days
- 1,061
- 92
Zillow last checked:
Listing updated:
Listed by:
Scott Gates,
CENTURY 21 North East 802-782-8662
Source: PrimeMLS,MLS#: 5115747
Facts & features
Interior
Bedrooms & bathrooms
- Bedrooms: 3
- Bathrooms: 2
- Full bathrooms: 2
Heating
- Propane, Kerosene, Baseboard, Direct Vent, Hot Water, Zoned
Cooling
- None
Appliances
- Included: Dishwasher, Dryer, Microwave, Electric Range, Refrigerator, Washer, Instant Hot Water
- Laundry: In Basement
Features
- Ceiling Fan(s), Kitchen/Dining, Living/Dining, Walk-In Closet(s)
- Flooring: Laminate
- Basement: Concrete Floor,Full,Interior Stairs,Storage Space,Interior Access,Basement Stairs,Interior Entry
Interior area
- Total structure area: 2,736
- Total interior livable area: 1,656 sqft
- Finished area above ground: 1,656
- Finished area below ground: 0
Video & virtual tour
Property
Parking
- Parking features: Gravel, Driveway, Off Street, Parking Spaces 1 - 10
- Has uncovered spaces: Yes
Accessibility
- Accessibility features: 1st Floor Bedroom, 1st Floor Full Bathroom, Bathroom w/Tub, Hard Surface Flooring
Features
- Levels: One
- Stories: 1
- Exterior features: Building, Deck, Shed
- Fencing: Dog Fence
- Frontage length: Road frontage: 182
Lot
- Size: 1.25 Acres
- Features: Country Setting, Level, Secluded, Near Shopping
Details
- Additional structures: Barn(s)
- Parcel number: 55217410143
- Zoning description: Residential
- Special conditions: Standard
Construction
Type & style
- Home type: SingleFamily
- Architectural style: Ranch
- Property subtype: Ranch
Materials
- Vinyl Exterior, Vinyl Siding
- Foundation: Poured Concrete
- Roof: Corrugated
Condition
- New construction: No
- Year built: 1983
Utilities & green energy
- Electric: Circuit Breakers
- Sewer: 1000 Gallon, Private Sewer, Septic Tank
- Utilities for property: Cable, Propane
Community & HOA
Community
- Security: Hardwired Smoke Detector
Location
- Region: Swanton
Financial & listing details
- Price per square foot: $254/sqft
- Tax assessed value: $210,900
- Annual tax amount: $5,072
- Date on market: 10/26/2026
- Listing terms: 1031 Exchange,Cash,Conventional,FHA,USDA Loan,VA Loan
- Road surface type: Paved
Estimated market value
$411,600
$391,000 - $432,000
$2,285/mo
Price history
| Date | Event | Price |
|---|---|---|
| 10/26/2026 | Listed for sale | $419,900+77.2%$254/sqft |
Source:  PrimeMLS #5115747 Report a problem | ||
| 10/18/2017 | Sold | $237,000$143/sqft |
Source: Public Record Report a problem | ||
Public tax history
| Year | Property taxes | Tax assessment |
|---|---|---|
| 2024 | -- | $210,900 |
| 2023 | -- | $210,900 |
| 2022 | -- | $210,900 |
| 2021 | -- | $210,900 |
| 2020 | -- | $210,900 |
| 2019 | -- | $210,900 |
| 2018 | -- | $210,900 |
| 2017 | -- | $210,900 |
| 2016 | -- | $210,900 +9900% |
| 2015 | -- | $2,109 |
| 2014 | -- | $2,109 |
| 2013 | -- | $2,109 |
| 2012 | -- | $2,109 |
| 2011 | -- | $2,109 |
| 2010 | -- | $2,109 |
| 2009 | -- | $2,109 |
| 2008 | -- | $2,109 +92.1% |
| 2007 | -- | $1,098 |
| 2006 | -- | $1,098 |
| 2003 | $2,271 | $1,098 |
Find assessor info on the county website
Monthly payment
Est. payment
Payment breakdown
Explore the cost of this home by adjusting the details. Changes won't be saved.Climate risks
Neighborhood: 05488
Nearby schools
Schools provided by the listing agent
- Elementary: St. Albans Town Educ. Center
- Middle: St Albans Town Education Cntr
- High: BFASt Albans
- District: Maple Run USD
Source: PrimeMLS. This data may not be complete. We recommend contacting the local school district to confirm school assignments for this home.
Similar homes
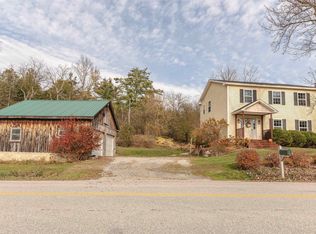
- $399,0003 bd3 ba2k sqft2810 Carter Hill Road, Highgate, VT 05459Active
 MLS ID #5116639, Mona Branon Lemieux. PrimeMLS
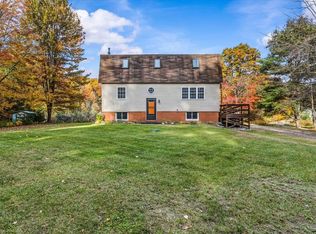
- $375,0003 bd2 ba2.4k sqft79 Waugh Farm Road, Swanton, VT 05488Active
 MLS ID #5114940, Zachariah M Sutton. PrimeMLS
- $429,0003 bd2 ba2k sqft22 Ashton Drive, St. Albans Town, VT 05478Active
 MLS ID #5108145, Keri Lombardi-Poquette. PrimeMLS
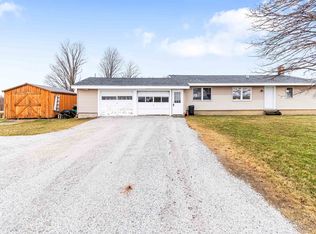
- $325,0003 bd2 ba2.2k sqft67 Montagne Road, St. Albans Town, VT 05478Active
 MLS ID #5115297, Tamithy Howrigan. PrimeMLS
