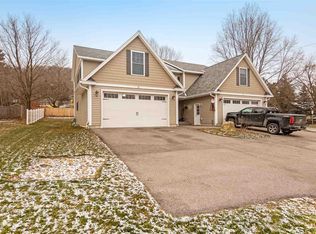
Don't miss this beautifully updated, low-maintenance 3-bedroom, 2.5-bath townhouse that's move-in ready and offers the comfort and feel of a single-family home! Step inside to discover a bright, inviting open floor plan featuring luxury vinyl plank flooring throughout the first level. The spacious kitchen boasts new cabinetry, granite countertops, and stainless steel appliances, seamlessly flowing into the dining area with access to the back deck, perfect for summer evenings, outdoor dining, or simply relaxing. The fenced backyard provides a wonderful space for pets to play or for enjoying time outdoors. Upstairs, retreat to the spacious primary suite featuring a walk-in closet and private full bath. Two additional guest bedrooms and another full bath offer plenty of room for family, guests, or a home office. New carpeting throughout the second floor adds a fresh, comfortable touch. Additional highlights include an attached two-car garage, a full basement offering ample storage, and a pet-friendly HOA for added convenience. Situated in a mature neighborhood with sidewalks, this home offers an inviting setting while keeping everyday amenities close at hand. Enjoy easy access to shopping, restaurants, the hospital, and I-89, making commuting and daily errands a breeze. With its recent updates, flexible living spaces, and convenient location, this is a wonderful opportunity to enjoy all that St. Albans has to offer. Move right in and make yourself at home!
Active under contract
Listed by: Geri Reilly Real Estate • Geri Reilly • 802-862-6677
$389,900
91 Messenger Street, St. Albans City, VT 05478
3beds
1,528sqft
Condominium, Townhouse
Built in 2016
-- sqft lot
$390,200 Zestimate®
$255/sqft
$-- HOA
What's special
Attached two-car garageFlexible living spacesTwo additional guest bedroomsWalk-in closetSpacious primary suiteMature neighborhood with sidewalksBeautifully updated
- 14 days
- 284
- 15
Zillow last checked:
Listing updated:
Listed by:
Geri Reilly,
Geri Reilly Real Estate 802-862-6677
Source: PrimeMLS,MLS#: 5116787
Facts & features
Interior
Bedrooms & bathrooms
- Bedrooms: 3
- Bathrooms: 3
- Full bathrooms: 2
- 1/2 bathrooms: 1
Heating
- Natural Gas, Baseboard, Hot Water
Cooling
- Mini Split
Appliances
- Included: Dishwasher, Dryer, Microwave, Gas Range, Refrigerator, Washer, Gas Stove, Domestic Water Heater
- Laundry: 2nd Floor Laundry
Features
- Ceiling Fan(s), Dining Area, Kitchen/Dining, Living/Dining, Primary BR w/ BA, Natural Light, Walk-In Closet(s)
- Flooring: Carpet, Tile, Vinyl Plank
- Basement: Full,Unfinished,Basement Stairs,Walk-Up Access
Interior area
- Total structure area: 2,152
- Total interior livable area: 1,528 sqft
- Finished area above ground: 1,528
- Finished area below ground: 0
Property
Parking
- Total spaces: 2
- Parking features: Paved, Auto Open, Garage, Attached
- Garage spaces: 2
Features
- Levels: Two
- Stories: 2
- Patio & porch: Porch
- Exterior features: Deck, Garden
- Fencing: Full
Lot
- Features: Condo Development, Corner Lot, Curbing
Details
- Parcel number: 54917310264
- Zoning: Residential
- Zoning description: Res
- Special conditions: Standard
Construction
Type & style
- Home type: Townhouse
- Property subtype: Condominium, Townhouse
Materials
- Wood Frame, Vinyl Siding
- Foundation: Poured Concrete
- Roof: Architectural Shingle
Condition
- New construction: No
- Year built: 2016
Utilities & green energy
- Electric: Circuit Breakers
- Sewer: Public Sewer
- Utilities for property: Cable
Community & HOA
Community
- Security: HW/Batt Smoke Detector
HOA
- Amenities included: Master Insurance
- Additional fee info: Fee: $700
Location
- Region: Saint Albans
Financial & listing details
- Price per square foot: $255/sqft
- Tax assessed value: $439,800
- Annual tax amount: $8,316
- Date on market: 11/4/2026
- Cumulative days on market: 14 days
- Listing agreement: Exclusive Right
- Listing terms: Cash,Conventional
- Road surface type: Paved
Estimated market value
$390,200
$371,000 - $410,000
$2,480/mo
Price history
| Date | Event | Price |
|---|---|---|
| 11/4/2026 | Listed for sale | $389,900+11.4%$255/sqft |
Source:  PrimeMLS #5116787 Report a problem | ||
| 1/23/2026 | Listing removed | $349,900$229/sqft |
Source: PrimeMLS #5054430 Report a problem | ||
| 12/22/2025 | Contingent | $349,900$229/sqft |
Source: PrimeMLS #5054430 Report a problem | ||
| 11/10/2025 | Price change | $349,900-5.4%$229/sqft |
Source: PrimeMLS #5054430 Report a problem | ||
| 10/15/2025 | Price change | $369,900-5.1%$242/sqft |
Source: PrimeMLS #5054430 Report a problem | ||
| 8/21/2025 | Price change | $389,900-2.5%$255/sqft |
Source: PrimeMLS #5054430 Report a problem | ||
| 7/31/2025 | Listed for sale | $399,900+8.1%$262/sqft |
Source: PrimeMLS #5054430 Report a problem | ||
| 8/11/2023 | Sold | $370,000-1.3%$242/sqft |
Source: PrimeMLS #4952735 Report a problem | ||
| 7/20/2023 | Contingent | $374,900$245/sqft |
Source: PrimeMLS #4952735 Report a problem | ||
| 5/17/2023 | Price change | $374,900-1.1%$245/sqft |
Source: PrimeMLS #4949079 Report a problem | ||
| 5/12/2023 | Listed for sale | $379,000$248/sqft |
Source: PrimeMLS #4949079 Report a problem | ||
| 5/9/2023 | Contingent | $379,000$248/sqft |
Source: PrimeMLS #4949079 Report a problem | ||
| 4/18/2023 | Listed for sale | $379,000+51.7%$248/sqft |
Source: PrimeMLS #4949079 Report a problem | ||
| 7/2/2018 | Sold | $249,900$164/sqft |
Source: PrimeMLS #4659566 Report a problem | ||
| 5/17/2018 | Pending sale | $249,900$164/sqft |
Source: Nancy Jenkins Real Estate #4659566 Report a problem | ||
| 12/5/2017 | Listed for sale | $249,900+284.5%$164/sqft |
Source: Nancy Jenkins Real Estate #4659566 Report a problem | ||
| 12/11/2015 | Sold | $65,000-25.3%$43/sqft |
Source: Public Record Report a problem | ||
| 8/4/1998 | Sold | $87,000$57/sqft |
Source: Public Record Report a problem | ||
Public tax history
| Year | Property taxes | Tax assessment |
|---|---|---|
| 2025 | $8,670 | $439,800 +81% |
| 2024 | -- | $243,000 |
| 2023 | -- | $243,000 |
| 2022 | -- | $243,000 |
| 2021 | -- | $243,000 |
| 2020 | -- | $243,000 |
| 2019 | -- | $243,000 -41.8% |
| 2018 | -- | $417,700 |
| 2017 | $10,614 | $417,700 +649.9% |
| 2016 | -- | $55,700 +4129.3% |
| 2015 | -- | $1,317 |
| 2014 | -- | $1,317 |
| 2013 | -- | $1,317 |
| 2012 | -- | $1,317 |
| 2011 | -- | $1,317 -12.1% |
| 2010 | -- | $1,498 |
| 2009 | -- | $1,498 |
| 2008 | -- | $1,498 |
| 2007 | -- | $1,498 |
| 2006 | -- | $1,498 +98.4% |
| 2003 | $2,542 | $755 |
Find assessor info on the county website
Monthly payment
Est. payment
Payment breakdown
Explore the cost of this home by adjusting the details. Changes won't be saved.Climate risks
Neighborhood: 05478
Nearby schools
Schools provided by the listing agent
- District: St Albans City School District
Source: PrimeMLS. This data may not be complete. We recommend contacting the local school district to confirm school assignments for this home.
Similar homes
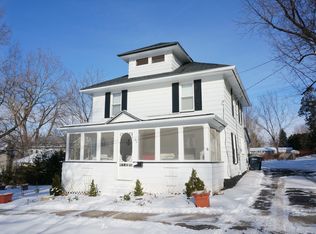
- $429,0003 bd2 ba2k sqft22 Ashton Drive, St. Albans Town, VT 05478Active
 MLS ID #5108145, Keri Lombardi-Poquette. PrimeMLS
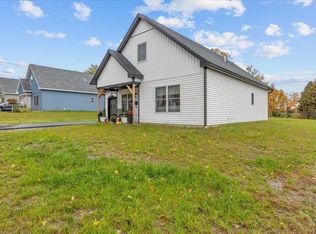
- $450,0003 bd3 ba1.4k sqft32 Upper Gilman Street #7, St. Albans City, VT 05478Active
 MLS ID #5102535, Leigh Horton. PrimeMLS
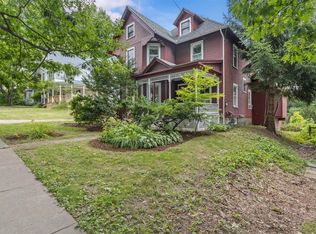
- $400,0004 bd2 ba2.1k sqft90 Congress Street, St. Albans City, VT 05478Active
 MLS ID #5102524, Leigh Horton. PrimeMLS
- $275,0002 bd2 ba1.4k sqftHowrd Estates, St. Albans City, VT 05478Active
 MLS ID #5117201, Keri Lombardi-Poquette. PrimeMLS
