Welcome to this charming 1,120 sq ft ranch offering comfortable single-level living on 2.21 private acres. With 2 bedrooms and 2 full baths, the thoughtfully designed layout balances functionality and flexibility. The spacious living area flows seamlessly into the kitchen and dining space, creating an inviting setting for everyday living and entertaining. A 2-car attached garage provides added convenience and storage. Outside, the expansive acreage offers room to garden, explore, expand, or simply enjoy peaceful country surroundings. Whether downsizing, investing, or seeking a quieter lifestyle, this property delivers space, privacy, and opportunity.
For sale
$299,900
76 Bavon Way, Port Haywood, VA 23138
2beds
1,120sqft
:
Get pre-qualified$1,816/mo
Single Family Residence
Built in 2004
2.21 Acres Lot
$288,500 Zestimate®
$268/sqft
$-- HOA
What's special
Comfortable single-level livingExpansive acreage
- 122 days |
- 330 |
- 16 |
Zillow last checked:
Listing updated:
Listed by:
Edward Smith 757-879-3020,
Iron Valley Real Estate Hampton 757-645-9700
Source: CVRMLS,MLS#: 2604336 Originating MLS: Central Virginia Regional MLS
Originating MLS: Central Virginia Regional MLSFacts & features
Interior
Bedrooms & bathrooms
- Bedrooms: 2
- Bathrooms: 2
- Full bathrooms: 2
Other
- Description: Tub & Shower
- Level: First
Heating
- Electric, Forced Air, Heat Pump
Cooling
- Central Air, Electric
Appliances
- Included: Dryer, Dishwasher, Exhaust Fan, Electric Cooking, Oven, Refrigerator, Range Hood, Stove, Washer
- Laundry: Washer Hookup, Dryer Hookup
Features
- Bedroom on Main Level, Breakfast Area, Ceiling Fan(s), Dining Area, Eat-in Kitchen, Laminate Counters, Bath in Primary Bedroom, Main Level Primary, Pantry, Cable TV, Walk-In Closet(s)
- Flooring: Carpet, Laminate, Vinyl
- Has basement: No
- Attic: Pull Down Stairs
- Has fireplace: No
Interior area
- Total interior livable area: 1,120 sqft
- Finished area above ground: 1,120
- Finished area below ground: 0
Video & virtual tour
Property
Parking
- Total spaces: 2
- Parking features: Attached, Driveway, Garage, Off Street, Unpaved
- Attached garage spaces: 2
- Has uncovered spaces: Yes
Features
- Levels: One
- Stories: 1
- Exterior features: Storage, Shed, Unpaved Driveway
- Pool features: None
- Fencing: None
Lot
- Size: 2.21 Acres
Details
- Parcel number: 42A94
- Other equipment: Generator
Construction
Type & style
- Home type: SingleFamily
- Architectural style: Ranch
- Property subtype: Single Family Residence
Materials
- Drywall, Vinyl Siding, Wood Siding
- Roof: Asphalt
Condition
- Resale
- New construction: No
- Year built: 2004
Utilities & green energy
- Sewer: Septic Tank
- Water: Well
Community & HOA
Community
- Security: Smoke Detector(s)
- Subdivision: Port Haywood
Location
- Region: Port Haywood
Financial & listing details
- Price per square foot: $268/sqft
- Tax assessed value: $177,600
- Annual tax amount: $1,065
- Date on market: 3/25/2026
- Ownership: Individuals
- Ownership type: Sole Proprietor
Estimated market value
$288,500
$274,000 - $303,000
$1,552/mo
Price history
| Date | Event | Price |
|---|---|---|
| 2/26/2026 | Listed for sale | $299,9000%$268/sqft |
Source:  CVRMLS #2604336 Report a problem CVRMLS #2604336 Report a problem | ||
| 2/1/2025 | Listing removed | -- |
Source: Owner Report a problem | ||
| 10/20/2024 | Listed for sale | $300,000$268/sqft |
Source: Owner Report a problem | ||
Public tax history
| Year | Property taxes | Tax assessment |
|---|---|---|
| 2025 | $1,066 +435.7% | $177,600 |
| 2024 | $199 | $177,600 |
| 2023 | -- | $177,600 +10.6% |
| 2022 | $206 -80.2% | $160,600 |
| 2020 | $1,036 +12.2% | $160,600 |
| 2018 | $923 | $160,600 |
| 2017 | $923 -89.1% | $160,600 |
| 2015 | $8,446 | -- |
| 2014 | $8,446 +1048.9% | $156,400 |
| 2013 | $735 | $156,400 |
| 2012 | $735 | $156,400 +50.1% |
| 2010 | -- | $104,200 |
| 2009 | -- | $104,200 |
| 2008 | -- | $104,200 |
| 2007 | -- | $104,200 |
| 2006 | $552 -43.1% | $104,200 |
| 2005 | $971 +196.2% | $104,200 +151.1% |
| 2004 | $328 | $41,500 |
Find assessor info on the county website
Monthly payment
Est. payment
Payment breakdown
Explore the cost of this home by adjusting the details. Changes won't be saved.Climate risks
Neighborhood: 23138
Nearby schools
GreatSchools rating
- 5/10Thomas Hunter Middle SchoolGrades: 5-7Distance: 7.3 mi
- 4/10Mathews High SchoolGrades: 8-12Distance: 8.3 mi
- 8/10Lee-Jackson Elementary SchoolGrades: PK-4Distance: 7.4 mi
Schools provided by the listing agent
- Elementary: Lee Jackson
- Middle: Thomas Hunter
- High: Mathews
Source: CVRMLS. This data may not be complete. We recommend contacting the local school district to confirm school assignments for this home.
- $111,3003 bd-- ba1.6k sqft8117 New Point Comfort Hwy, Port Haywood, VA 23138Off Market
- $181,6003 bd1 ba1.3k sqft74 Bavon Way, Port Haywood, VA 23138Off Market
- $15,400-- bd-- ba-- sqft8195 New Point Comfort Hwy, Port Haywood, VA 23138Off Market
- $193,200-- bd-- ba1.3k sqft8195 New Point Comfort Hwy, Port Haywood, VA 23138Off Market
- $---- bd-- ba-- sqft8195 New Point Comfort Hwy, Pt Haywood, VA 23138Off Market
- $50,0003 bd1 ba1.3k sqft8047 New Point Comfort Hwy, Port Haywood, VA 23138Sold
- $159,9002 bd1 ba1k sqft8215 New Point Comfort Hwy, Port Haywood, VA 23138Off Market
- $397,400-- bd-- ba1.1k sqft80 Bavon Way, Port Haywood, VA 23138Off Market
A local agent can set up tours, give advice and negotiate with sellers.
Similar homes
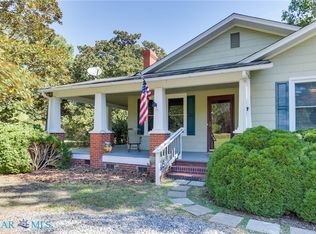
- $325,0003 bd2 ba1.3k sqft6571 New Point Comfort Hwy, Susan, VA 23163For Sale
 MLS ID #202600677, Timothy Daniel, Isabell K. Horsley Real Estate. Chesapeake Bay & Rivers AOR
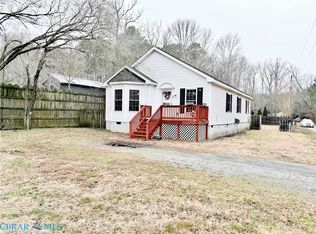
 - $259,9003 bd2 ba1.3k sqft953 Hunts Rd, Port Haywood, VA 23138For Sale
 MLS ID #202600222, Hunter Law, IsaBell K. Horsley Real Estate. Chesapeake Bay & Rivers AOR
 - $349,0002 bd1 ba1.5k sqft2750 New Point Comfort Hwy, Port Haywood, VA 23138For Sale
 MLS ID #10642872, Candace Segalini. REIN Inc.
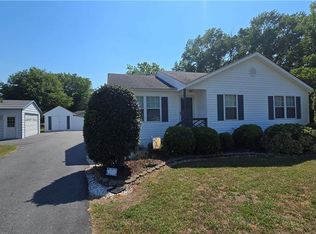
 - $299,0003 bd2 ba1k sqft59 Double Cross Ct, Mathews, VA 23109For Sale
 MLS ID #10636090, Renee Edwards. REIN Inc.
 - $285,0003 bd2 ba1.3k sqft791 N River Rd, Bohannon, VA 23021For SaleMLS ID #202500176, Nancy R. Pannell, Nancy R. Pannell Real Estate. Chesapeake Bay & Rivers AOR
- $329,9003 bd2 ba1.2k sqft7015 Seawell Ave, Gloucester, VA 23061For SaleMLS ID #10643726, Jean Pierce. REIN Inc.
- $299,5002 bd2 ba1.4k sqft59 Yeiser Ln, Hudgins, VA 23076For SaleMLS ID #202601020, Cheryl C Adams, Shaheen Ruth Martin & Fonville Real Estate. Chesapeake Bay & Rivers AOR
- $254,9002 bd2 ba1k sqft633 Fitchetts Wharf Rd, Mathews, VA 23109For SaleMLS ID #10628670, Debbie Martin. REIN Inc.
- $300,0003 bd1 ba1.1k sqft6666 Riverview Inn Ln, Gloucester, VA 23061For SaleMLS ID #10633881, Dina Thomas. REIN Inc.
- $315,0003 bd2 ba1.3k sqft19 Freeman Dr #A, Poquoson, VA 23662For SaleMLS ID #10643487, Kristin Schafer. REIN Inc.
- $349,9003 bd2 ba1.2k sqft8269 Kitchener Dr, Gloucester, VA 23061For SaleMLS ID #10643478, Nicholas Yarkey. REIN Inc.
- $255,0002 bd2 ba1.3k sqft327 Chapel Neck Rd, North, VA 23128For SaleMLS ID #202601014, Timothy Daniel, Isabell K. Horsley Real Estate. Chesapeake Bay & Rivers AOR
- $335,0003 bd3 ba1.4k sqft4504 Aberdeen Dr, Gloucester, VA 23061For SaleMLS ID #10644633, Shirley Wang. REIN Inc.
- $345,9003 bd2 ba1.2k sqft64 Edwards Ct, Dutton, VA 23050For SaleMLS ID #2616553, Olivia Major, Real Broker LLC. CVRMLS
- $317,5003 bd3 ba1.5k sqft8153 Meandering Ln, James Store, VA 23128For SaleMLS ID #10637838, Tony McGee. REIN Inc.
- $330,0003 bd2 ba1.6k sqft3248 Providence Rd, Hayes, VA 23072For SaleMLS ID #10639868, Kelsey Derby. REIN Inc.
- $295,0003 bd2 ba1.3k sqft7695 Wagon Run Rd, Gloucester, VA 23061For SaleMLS ID #10639288, Kandy Fisk. REIN Inc.
- $335,0003 bd2 ba1.3k sqft7202 Hopkins Cir, Gloucester, VA 23061For SaleMLS ID #10640158, Matt Johnston. REIN Inc.
- $261,0003 bd2 ba1.3k sqft1110 Poquoson Ave, Poquoson, VA 23662For SaleMLS ID #10630546, Erma Brannan. REIN Inc.
- $297,0004 bd2 ba1.2k sqft107 Fort Worth St, Hampton, VA 23669For SaleMLS ID #10626630, David Lassiter. REIN Inc.
