Lake views, lake access and brand-new construction come together at The Cove! This 4-bedroom, 3.5-bath home is currently under construction and will feature 2,936 sq ft of living space across three thoughtfully designed levels. Inside, you’ll find 10' main-level ceilings, a spacious kitchen with custom cabinetry, large center island, quartz countertops, tile backsplash and stainless steel appliances. The owner’s suite is designed as a relaxing retreat with a custom tiled shower, double vanity and walk-in closet. Covered outdoor living areas on each level provide plenty of space to entertain, unwind and enjoy the lake setting. Residents of The Cove enjoy a community pool and lake access through the community dock, with boat slips available for purchase. Conveniently located off Bittersweet Road near Shady Gators, waterfront restaurants, boating and entertainment, this is your opportunity to own a brand-new home in the heart of Lake Ozark!
For sale
$975,000
76 Daisy Rd, Lake Ozark, MO 65049
4beds
2,928sqft
Single Family Residence
Built in 2026
-- sqft lot
$-- Zestimate®
$333/sqft
$500/mo HOA
What's special
Lake viewsQuartz countertopsSpacious kitchenStainless steel appliancesDouble vanityCustom tiled showerLarge center island
- 8 days
- 140
- 0
Zillow last checked:
Listing updated:
Listed by:
RONNIE D CLINE III 573-718-0520,
Legacy Real Estate Group,
NATHAN PHILIP MAURER 573-718-1895,
Legacy Real Estate Group
Source: Bagnell Dam AOR,MLS#: 3589895Originating MLS: Bagnell Dam Association Of Realtors
Facts & features
Interior
Bedrooms & bathrooms
- Bedrooms: 4
- Bathrooms: 4
- Full bathrooms: 3
- 1/2 bathrooms: 1
Heating
- Electric, Forced Air
Cooling
- Central Air
Features
- Number of fireplaces: 1
- Fireplace features: One
Interior area
- Total structure area: 2,928
- Total interior livable area: 2,928 sqft
Video & virtual tour
Property
Parking
- Total spaces: 2
- Parking features: Attached, Garage
- Attached garage spaces: 2
Features
- Levels: Three Or More
- Patio & porch: Covered, Deck, Open
- Exterior features: Concrete Driveway, Deck
- Pool features: Community
- Has view: Yes
- View description: Lake
- Has water view: Yes
- Water view: Lake
- Waterfront features: Lake Privileges
Lot
- Dimensions: 69 x 142 x 72 x 141
Details
- Parcel number: 00101903000000005078000
- Zoning description: Residential
Construction
Type & style
- Home type: SingleFamily
- Architectural style: Three Story
- Property subtype: Single Family Residence
Materials
- Stucco, Vinyl Siding
- Foundation: Poured
Condition
- Under Construction
- Year built: 2026
Utilities & green energy
- Sewer: Treatment Plant
- Water: Public, Community/Coop
Community & HOA
Community
- Features: Pool, Community Pool
- Subdivision: Horseshoe Bend # 6
HOA
- Has HOA: Yes
- Services included: Maintenance Grounds, Reserve Fund, Road Maintenance, Sewer, Water, Trash
- HOA fee: $1,500 quarterly
Location
- Region: Lake Ozark
Financial & listing details
- Price per square foot: $333/sqft
- Annual tax amount: $122
- Date on market: 9/4/2026
- Cumulative days on market: 8 days
- Ownership: Fee Simple,
- Road surface type: Asphalt, Paved
Estimated market value
Not available
Estimated sales range
Not available
Not available
Price history
| Date | Event | Price |
|---|---|---|
| 9/4/2026 | Listed for sale | $975,000$333/sqft |
Source: Bagnell Dam AOR #3589895 Report a problem | ||
Public tax history
Tax history is unavailable.
Monthly payment
Est. payment
Payment breakdown
Explore the cost of this home by adjusting the details. Changes won't be saved.Climate risks
Neighborhood: 65049
Nearby schools
Schools provided by the listing agent
- District: School Of The Osage
Source: Bagnell Dam AOR. This data may not be complete. We recommend contacting the local school district to confirm school assignments for this home.

Similar homes
- $975,0004 bd4 ba2.9k sqft66 Daisy Rd, Lake Ozark, MO 65049For Sale
 MLS ID #3589897, RONNIE D CLINE III, Legacy Real Estate Group. Bagnell Dam AOR
 - $899,9005 bd4 ba3k sqft1053 Imperial Point Dr, Four Seasons, MO 65049For Sale
 MLS ID #3590001, THE SALISBURY TEAM, Nettwork Global, LLC. Bagnell Dam AOR
 - $875,0004 bd3 ba2.8k sqft269 Barba Le Ln, Lake Ozark, MO 65049For Sale By Owner
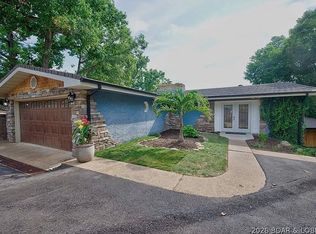
- $850,0004 bd3 ba3k sqft39 Outer Point, Lake Ozark, MO 65049For Sale
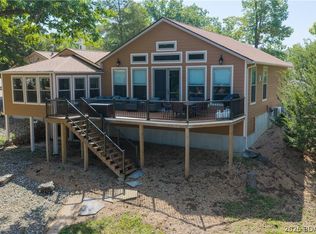 MLS ID #3588781, MARR / ELLIOTT & ASSOCIATES MARR, SOPHIA, RE/MAX Lake of the Ozarks. Bagnell Dam AOR
