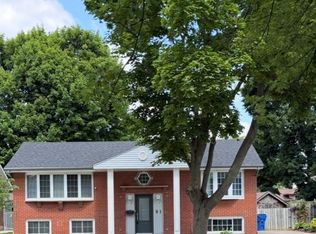
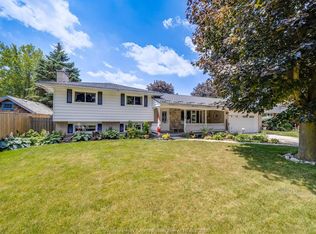
Welcome to this beautifully updated home where major renovations and thoughtful improvements provide peace of mind and modern comfort. With many stylish interior finishes, this move-in ready property has been carefully renovated from top to bottom.The bright and functional main floor features a refreshed kitchen with new countertops and backsplash, updated bathrooms, and the convenience of main floor laundry. The fridge, dishwasher, washer, and dryer have all been replaced within the last three years, making this home truly turn-key.The fully finished lower level offers two legal bedrooms ,providing excellent additional living space for family, guests, or a home office. Extensive basement improvements include spray foam insulation, all new electrical, a new 200-amp panel, dimple board beneath the flooring, and a professionally installed drainage system, as well as a new sump pump with battery backup. Both interior and exterior drainage systems were completed at a cost of approximately $38,000 and are backed by a transferable warranty through Advance Basement. Additional upgrades include a high-efficiency furnace (approximately 5 years old), owned hot water tank, whole-home surge protector, generator-ready electrical wiring, updated attic insulation, automatic closet lighting, new light fixtures, and a cozy electric fireplace. Outside, you'll appreciate the newly landscaped yard, detached garage, and exceptional outdoor living spaces. Relax on the impressive 12' x 30' front deck — the perfect spot for morning coffee, evening visits, and a little neighbourhood people-watching. The spacious 28' x 9' rear deck offers plenty of room for entertaining, barbecuing, or simply enjoying your private backyard retreat. With major investments already completed in the home's , drainage, electrical, insulation, and interior finishes, this property offers the perfect blend of style, function, and peace of mind for years to come. Don't wait to #lovewhereyoulive
For sale
C$499,000
76 Ellis St, Chatham Kent, ON N7L 2L8
5beds
Single Family Residence
Built in ----
-- sqft lot
$-- Zestimate®
C$--/sqft
C$-- HOA
What's special
Beautifully updated homeStylish interior finishesUpdated bathroomsFully finished lower levelTwo legal bedroomsSpray foam insulationNew electrical
- 35 days |
- 8 |
- 0 |
Zillow last checked:
Listing updated:
Listed by:
Kelly Benoit-Herder, Sales Person,
Nest Realty Inc. Brokerage
Source: Windsor-Essex County AOR,MLS®#: 26012598 Originating MLS®#: Chatham-Kent Association of REALTORS®
Originating MLS®#: Chatham-Kent Association of REALTORS®Facts & features
Interior
Bedrooms & bathrooms
- Bedrooms: 5
- Bathrooms: 2
- Full bathrooms: 2
Heating
- Natural Gas, Forced Air, Furnace
Cooling
- Central Air
Appliances
- Included: Dishwasher, Dryer, Refrigerator, Stove, Washer, Gas Water Heater
Features
- Basement: Full
Property
Parking
- Total spaces: 1
- Parking features: Concrete Drive, Single Garage
- Garage spaces: 1
- Has uncovered spaces: Yes
Features
- Frontage length: 60.00
Lot
- Features: Landscaped, Playground Nearby, Shopping Nearby, Wooded, Acreage Info (Unknown)
Details
- Zoning: RL1
Construction
Type & style
- Home type: SingleFamily
- Architectural style: Bungalow
- Property subtype: Single Family Residence
Materials
- Aluminum/Vinyl, Brick
- Foundation: Block
Utilities & green energy
- Sewer: Sanitary
- Water: Municipal Water
- Utilities for property: Water Connected, Sewer Connected
Community & HOA
Location
- Region: Chatham Kent
Financial & listing details
- Annual tax amount: C$3,439
- Date on market: 6/2/2026
- Inclusions: Fridge, Stove, Dishwasher, Washer And Dryer
- Ownership: Freehold
Kelly Benoit-Herder, Sales Person
Kelly Benoit-Herder, Sales Person
(519) 360-8656
By pressing Contact Agent, you agree that the real estate professional identified above may call/text you about your search, which may involve use of automated means and pre-recorded/artificial voices. You don't need to consent as a condition of buying any property, goods, or services. Message/data rates may apply. You also agree to our Terms of Use. Zillow does not endorse any real estate professionals. We may share information about your recent and future site activity with your agent to help them understand what you're looking for in a home.
Price history
| Date | Event | Price |
|---|---|---|
| 6/26/2026 | Price change | C$499,000-3.1% |
Source:  Windsor-Essex County AOR #26012598 Report a problem Windsor-Essex County AOR #26012598 Report a problem | ||
| 6/2/2026 | Listed for sale | C$515,000 |
Source: Windsor-Essex County AOR #26012598 Report a problem | ||
Public tax history
Tax history is unavailable.
Climate risks
Neighborhood: Chatham
Nearby schools
GreatSchools rating
- NAMillside Elementary SchoolGrades: PK-1Distance: 22.1 mi
- 5/10Algonac High SchoolGrades: 7-12Distance: 23.5 mi



Nearby cities
Nearby neighborhoods
Nearby zip codes
Other Chatham-Kent Topics
