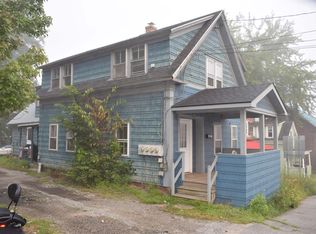
Adorable and thoughtfully updated New Englander in Lancaster's desirable Upper West Side, just minutes from downtown and all the North Country has to offer! Set on a level .22 acre lot in a well established neighborhood, this 3 bedroom, 1.5 bath home combines classic charm with impressive recent improvements. The expanded kitchen is truly the heart of this home, featuring quartzite countertops, a butcher block island, abundant cabinetry and counter space, stainless steel appliances including a gas double oven, and a walk in pantry. There is plenty of room for a full eat in kitchen, making this a wonderful space for everyday living and entertaining. The kitchen opens to a welcoming 3 season enclosed porch. The completely renovated full bath is another standout, with a beautiful soaking tub, separate shower, tile flooring and granite vanity. A first floor bedroom and full bath provide convenient one level living. The living room features hardwood floors and a welcoming front foyer, while the adjoining dining room offers a pellet stove that adds warmth and charm. Upstairs are two spacious bedrooms and a half bath. A large attic and shed provide plenty of storage. Outside, the fenced backyard offers space for gardening and enjoying the outdoors. Recent improvements include new vinyl siding in Sept 2026, new spray foam insulation in the basement, vapor barriers on the basement floor and new blown in insulation upstairs, creating a well insulated and comfortable home. Some Replacement windows add to the home's easy maintenance. Located close to downtown Lancaster's shops, restaurants, coffee, craft beer and entertainment, with skiing, hiking and other outdoor recreation all within approximately 30 minutes. A charming home with a beautiful kitchen, stunning updated bath and numerous improvements that make this one worth seeing!
Active under contract
Listed by: Northwind Realty • Tammy Dubreuil
$279,000
76 Elm Street, Lancaster, NH 03584
4beds
1,656sqft
Single Family Residence
Built in 1900
9,583 Square Feet Lot
$279,300 Zestimate®
$168/sqft
$-- HOA
What's special
Welcoming front foyerExpanded kitchenHardwood floorsNew vinyl sidingSeparate showerBeautiful soaking tubGranite vanity
- 16 days
- 619
- 41
Zillow last checked:
Listing updated:
Listed by:
Tammy Dubreuil,
Northwind Realty 603-837-9700
Source: PrimeMLS,MLS#: 5109534
Facts & features
Interior
Bedrooms & bathrooms
- Bedrooms: 4
- Bathrooms: 2
- Full bathrooms: 1
- 1/2 bathrooms: 1
Heating
- Pellet Stove, Radiator, Steam
Cooling
- None
Appliances
- Included: Dishwasher, Range Hood, Double Oven, Refrigerator, Washer, Gas Stove
- Laundry: 1st Floor Laundry
Features
- Dining Area, Kitchen Island, Kitchen/Dining, Soaking Tub, Walk-in Pantry
- Flooring: Combination, Wood, Vinyl Plank
- Windows: Double Pane Windows
- Basement: Full,Insulated,Interior Stairs,Storage Space,Unfinished,Interior Entry
Interior area
- Total structure area: 2,892
- Total interior livable area: 1,656 sqft
- Finished area above ground: 1,656
- Finished area below ground: 0
Property
Parking
- Parking features: Gravel
Features
- Levels: One and One Half
- Stories: 1.5
- Patio & porch: Porch, Enclosed Porch
- Exterior features: Garden, Natural Shade, Shed
- Fencing: Full
- Frontage length: Road frontage: 62
Lot
- Size: 9,583 Square Feet
- Features: Country Setting, Landscaped, Level, Sidewalks, Neighborhood
Details
- Parcel number: LNCSMP10L071
- Zoning description: Planning Board
- Special conditions: Standard
Construction
Type & style
- Home type: SingleFamily
- Architectural style: New Englander
- Property subtype: Single Family Residence
Materials
- Vinyl Siding
- Foundation: Stone
- Roof: Metal
Condition
- New construction: No
- Year built: 1900
Utilities & green energy
- Electric: Circuit Breakers
- Sewer: Public Sewer
- Utilities for property: Cable Available
Community & HOA
Community
- Security: Battery Smoke Detector
Location
- Region: Lancaster
Financial & listing details
- Price per square foot: $168/sqft
- Tax assessed value: $209,800
- Annual tax amount: $4,420
- Date on market: 9/12/2026
- Road surface type: Paved
Estimated market value
$279,300
$265,000 - $293,000
$2,397/mo
Price history
| Date | Event | Price |
|---|---|---|
| 9/12/2026 | Listed for sale | $279,000+63.2%$168/sqft |
Source:  PrimeMLS #5109534 Report a problem PrimeMLS #5109534 Report a problem | ||
| 1/14/2022 | Sold | $171,000-4.9%$103/sqft |
Source: PrimeMLS #4884180 Report a problem | ||
| 1/14/2022 | Contingent | $179,900$109/sqft |
Source: PrimeMLS #4884180 Report a problem | ||
| 10/18/2021 | Price change | $179,900-5.3%$109/sqft |
Source: PrimeMLS #4884180 Report a problem | ||
| 9/24/2021 | Listed for sale | $189,900+46.2%$115/sqft |
Source: PrimeMLS #4884180 Report a problem | ||
| 12/18/2016 | Listing removed | $129,900$78/sqft |
Source: Peabody and Smith Realty #4503139 Report a problem | ||
| 10/10/2016 | Price change | $129,900-4.5%$78/sqft |
Source: Peabody and Smith Realty #4503139 Report a problem | ||
| 8/12/2016 | Price change | $136,000-4.2%$82/sqft |
Source: Peabody and Smith Realty #4503139 Report a problem | ||
| 7/10/2016 | Listed for sale | $142,000+10.1%$86/sqft |
Source: Peabody and Smith Realty #4503139 Report a problem | ||
| 9/5/2014 | Listing removed | $129,000$78/sqft |
Source: Peter W. Powell Real Estate #4357510 Report a problem | ||
| 5/22/2014 | Listed for sale | $129,000+56.4%$78/sqft |
Source: Peter W. Powell Real Estate #4357510 Report a problem | ||
| 12/29/2000 | Sold | $82,500$50/sqft |
Source: Public Record Report a problem | ||
Public tax history
| Year | Property taxes | Tax assessment |
|---|---|---|
| 2024 | $4,024 +10.8% | $209,800 |
| 2023 | $3,632 +21.5% | $209,800 +70.4% |
| 2022 | $2,990 -7.3% | $123,100 |
| 2021 | $3,224 +5.9% | $123,100 |
| 2020 | $3,045 -0.7% | $123,100 |
| 2019 | $3,065 -4.8% | $123,100 |
| 2018 | $3,220 +4% | $123,100 +4.8% |
| 2017 | $3,095 +2.9% | $117,500 |
| 2016 | $3,009 -6.8% | $117,500 |
| 2015 | $3,230 +17.5% | $117,500 |
| 2014 | $2,750 +0.2% | $117,500 |
| 2013 | $2,744 -4.6% | $117,500 -15.3% |
| 2012 | $2,876 +11.9% | $138,760 |
| 2011 | $2,571 +0% | $138,760 |
| 2010 | $2,570 +2.4% | $138,760 |
| 2009 | $2,509 +11% | $138,760 +42.2% |
| 2007 | $2,260 | $97,560 |
Find assessor info on the county website
Monthly payment
Est. payment
Payment breakdown
Explore the cost of this home by adjusting the details. Changes won't be saved.Climate risks
Neighborhood: 03584
Nearby schools
Schools provided by the listing agent
- Elementary: Lancaster Elementary School
- Middle: Lancaster Elementary
- High: White Mountain Regional HS
- District: White Mountains Regional
Source: PrimeMLS. This data may not be complete. We recommend contacting the local school district to confirm school assignments for this home.
Similar homes
- $220,0004 bd2 ba2.4k sqft48 Middle Street, Lancaster, NH 03584Active
 MLS ID #5094665, Donna Davis. PrimeMLS
 - $249,0002 bd1 ba1.1k sqft143 Elm Street, Lancaster, NH 03584Active
 MLS ID #5105182, Linda Larrivee. PrimeMLS
 - $350,0004 bd2 ba1.7k sqft20 Bridge Street, Lancaster, NH 03584Active
 MLS ID #5102757, Denise M Morrison. PrimeMLS
 - $175,0006 bd2 ba1.9k sqft9 Prospect Street, Lancaster, NH 03584Active
 MLS ID #5104814, David Stickney. PrimeMLS
