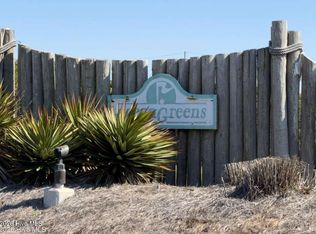
Discover the rare opportunity to own a beautifully situated coastal retreat in Caswell Beach. Tucked within the intimate Ocean Greens community, Unit 76 offers the relaxed elegance of coastal living just steps from the Atlantic and immediately adjacent to Oak Island Golf Course.
Ocean Greens Condominiums are an exclusive 28-unit community, and residences here seldom come to market. Built in 2001, Unit 76 is a spacious three-bedroom, two-bath second-level residence designed for enjoying everything that makes the North Carolina coast special--ocean breezes, sweeping views, golf, beach days, and time well spent with family and friends.
Thoughtfully updated in 2021, the residence features new flooring, fresh interior paint, updated bathroom vanities, and new shower and tub units. Ocean-facing living and dining spaces create an inviting setting for entertaining or simply unwinding while watching the ever-changing Atlantic. The kitchen shares in the coastal views, making even everyday moments feel like a getaway.
Step onto the covered ocean-facing deck for morning coffee, an afternoon cocktail, or an intimate dinner as the sun fades. The primary bedroom also opens onto the deck, offering a private connection to the outdoors and the soothing sounds of the coast.
The lifestyle extends well beyond the front door. Pet-friendly Caswell Beach is directly across the street, with a recently constructed handicap-accessible ramp and sand-access mat. Golf enthusiasts will appreciate the Oak Island Golf Course directly adjacent to the community, while residents can enjoy a heated and cooled pool, tennis and pickleball court, and private lot parking for boats, watercraft, or RV.
An oversized private garage provides an uncommon level of convenience for a coastal condominium, with room for your vehicle, golf cart, bicycles, beach gear, and more. An elevator provides easy access to the second-level residence, and an outdoor shower makes returning from the beach refreshingly convenient.
The HOA further enhances the carefree nature of this coastal escape, including exterior building maintenance, master and flood insurance, cable, internet, pest treatments, management fees, weekly trash pickup, and real property taxes on common areas.
Whether envisioned as a cherished second home, family beach retreat, or your own private coastal escape, Unit 76 offers the opportunity to step away from the pace of everyday life and embrace the timeless pleasures of Caswell Beach.
Rarely available. Beautifully positioned. Effortlessly coastal. Come experience Ocean Greens Unit 76 and discover your place at the beach.
For sale
$785,000
76 Foxfire Trace #76, Caswell Beach, NC 28465
3beds
1,685sqft
Condominium
Built in 2001
-- sqft lot
$-- Zestimate®
$466/sqft
$1,220/mo HOA
What's special
Oversized private garageFresh interior paintUpdated bathroom vanitiesHeated and cooled poolCovered ocean-facing deckNew flooringTennis and pickleball court
- 3 days
- 59
- 5
Zillow last checked:
Listing updated:
Listed by:
Gerry W Hardee 910-515-7276,
Century 21 Collective
Source: Hive MLS,MLS#: 100600669 Originating MLS: Brunswick County Association of Realtors
Originating MLS: Brunswick County Association of RealtorsFacts & features
Interior
Bedrooms & bathrooms
- Bedrooms: 3
- Bathrooms: 2
- Full bathrooms: 2
Rooms
- Room types: Living Room, Dining Room, Master Bedroom, Bedroom 1, Bedroom 2, Laundry, Bathroom 1, Bathroom 2
Primary bedroom
- Level: Main
- Dimensions: 16.75 x 14
Bedroom 1
- Level: Main
- Dimensions: 14 x 11.7
Bedroom 2
- Level: Main
- Dimensions: 11.7 x 11.7
Bathroom 1
- Level: Main
- Dimensions: 7.2 x 6.75
Bathroom 2
- Level: Main
- Dimensions: 12.3 x 10.2
Dining room
- Level: Main
- Dimensions: 10 x 14.3
Kitchen
- Level: Main
- Dimensions: 11.7 x 13.5
Laundry
- Description: Closet
- Level: Main
- Dimensions: 2.8 x 5.25
Living room
- Level: Main
- Dimensions: 21.3 x 17.25
Heating
- Heat Pump, Electric
Cooling
- Heat Pump
Appliances
- Included: Electric Oven, Built-In Microwave, Washer, Refrigerator, Dryer, Dishwasher, Electric Range
Features
- Elevator, Ceiling Fan(s), Pantry, Walk-in Shower, Dry Bar
- Flooring: LVT/LVP
- Basement: None
- Attic: None
- Has fireplace: Yes
Interior area
- Total structure area: 1,685
- Total interior livable area: 1,685 sqft
Property
Parking
- Total spaces: 1
- Parking features: Garage Faces Rear, Concrete, Garage Door Opener, Assigned, Garage
- Attached garage spaces: 1
Accessibility
- Accessibility features: Accessible Elevator Installed
Features
- Levels: One
- Patio & porch: Covered, Deck
- Fencing: None
- Has view: Yes
- View description: Ocean
- Has water view: Yes
- Water view: Ocean
- Waterfront features: None
- Frontage type: See Remarks
Details
- Parcel number: 251id023
- Zoning: R-20 MF
- Special conditions: Standard
Construction
Type & style
- Home type: Condo
- Property subtype: Condominium
Materials
- Vinyl Siding, Fiber Cement, Wood Frame
- Foundation: Other, Slab, Pilings
- Roof: Shingle
Condition
- New construction: No
- Year built: 2001
Utilities & green energy
- Sewer: County Sewer
- Water: County Water
- Utilities for property: Cable Available, Sewer Connected, Water Connected
Community & HOA
Community
- Security: Fire Sprinkler System
- Subdivision: Ocean Greens
HOA
- Has HOA: Yes
- Amenities included: Beach Access, Pool, Elevator(s), Flood Insurance, Maintenance Common Areas, Maintenance Grounds, Maintenance Roads, Master Insure, Meeting Room, Pest Control, Pickleball, RV Parking, Taxes, Tennis Court(s), Trash, Cable TV
- HOA fee: $14,640 annually
- HOA name: LRES
- HOA phone: 910-454-0700
Location
- Region: Oak Island
Financial & listing details
- Price per square foot: $466/sqft
- Tax assessed value: $541,360
- Annual tax amount: $3,508
- Date on market: 9/2/2026
- Cumulative days on market: 3 days
- Listing agreement: Exclusive Right To Sell
- Listing terms: Cash,Conventional
- Road surface type: Paved
Estimated market value
Not available
Estimated sales range
Not available
Not available
Price history
| Date | Event | Price |
|---|---|---|
| 9/2/2026 | Listed for sale | $785,000$466/sqft |
Source:  Hive MLS #100600669 Report a problem Hive MLS #100600669 Report a problem | ||
Public tax history
Tax history is unavailable.
Monthly payment
Est. payment
Payment breakdown
Explore the cost of this home by adjusting the details. Changes won't be saved.Climate risks
Neighborhood: 28465
Nearby schools
Schools provided by the listing agent
- Elementary: Southport
- Middle: South Brunswick
- High: South Brunswick
Source: Hive MLS. This data may not be complete. We recommend contacting the local school district to confirm school assignments for this home.
Similar homes
- $759,0003 bd2 ba1.8k sqft105 Oceangreens Lane, Oak Island, NC 28465For Sale

 MLS ID #100596622, Marc A Stollings, Better Beach Sales & Rentals, Inc.. Hive MLS
 - $637,0003 bd2 ba1.4k sqft102 Oceangreens Lane, Oak Island, NC 28465For Sale
 MLS ID #100593237, Susan H Ayers, Clickit Realty. Hive MLS
 - $675,0005 bd3 ba2.3k sqft504 Periwinkle Way, Caswell Beach, NC 28465For Sale
 MLS ID #100577309, Denise Young, PROACTIVE Real Estate. Hive MLS
 - $699,0002 bd2 ba1.2k sqft44 Pinehurst Drive, Oak Island, NC 28465For Sale
 MLS ID #100563944, Leslie A Robinson, LAC Real Estate LLC. Hive MLS
 - $774,9004 bd4 ba1.8k sqft204 NE 60th Street, Oak Island, NC 28465For SaleMLS ID #100589568, Kathy A MacNish, Margaret Rudd Assoc/O.I.. Hive MLS
- $805,0004 bd3 ba2k sqft5801 E Yacht Drive, Oak Island, NC 28465For SaleMLS ID #100593203, Stephanie M Black, Coldwell Banker Sea Coast Advantage. Hive MLS
- $699,5003 bd2 ba1.6k sqft221 NE 60th Street, Oak Island, NC 28465For SaleMLS ID #100589247, DJ Valeri, Fathom Realty NC LLC. Hive MLS
- $467,5002 bd2 ba854 sqft1000 Caswell Beach Road Apt 803, Oak Island, NC 28465For SaleMLS ID #100599702, Wallis J Gorden, Coastal Lights Realty. Hive MLS
- $699,9004 bd3 ba1.6k sqft5106 E Yacht Drive, Oak Island, NC 28465For SaleMLS ID #100599488, Lauren B Katsoudas, Intracoastal Realty Corporation. Hive MLS
- $875,0003 bd3 ba2.3k sqft999 Softwind Way, Southport, NC 28461For SaleMLS ID #100600492, Stephen S Kane, Keller Williams Innovate-OKI. Hive MLS
- $775,0004 bd3 ba1.7k sqft332 NE 52nd Street, Oak Island, NC 28465For SaleMLS ID #100575955, Hank Troscianiec & Associates, Keller Williams Innovate-OKI. Hive MLS
- $525,0004 bd2 ba1.8k sqft508 W 11th Street, Southport, NC 28461For SaleMLS ID #100599766, The Summers Real Estate Team, Keller Williams Innovate-Wilmington. Hive MLS
- $839,9003 bd3 ba1.9k sqft5000 Oquinn Boulevard SE # A, Southport, NC 28461For SaleMLS ID #100584315, Timothy L Wendt, Margaret Rudd Assoc/Sp. Hive MLS
- $665,0004 bd3 ba1.9k sqft334 NE 59th Street, Oak Island, NC 28465For SaleMLS ID #100597952, Lisa A Johnson, Century 21 Collective. Hive MLS
- $750,0003 bd2 ba1.5k sqft334 NE 49th Street, Oak Island, NC 28465For SaleMLS ID #100571827, Diana M Anderson, Intracoastal Realty Corporation. Hive MLS
- $675,0003 bd2 ba1.3k sqft326 NE 56th Street, Oak Island, NC 28465For SaleMLS ID #100595878, The Shoreline Group, Coastal Lights Realty. Hive MLS
- $490,0003 bd2 ba1k sqft1000 Caswell Beach Road Apt 801, Oak Island, NC 28465For SaleMLS ID #100539847, Kate E Cole-Ienna, Discover NC Homes. Hive MLS
- $635,0004 bd3 ba2.1k sqft1107 N Caswell Avenue, Southport, NC 28461For SaleMLS ID #100600928, Hank Troscianiec & Associates, Keller Williams Innovate-OKI. Hive MLS
- $569,0002 bd2 ba864 sqft1000 Caswell Beach Road #405, Oak Island, NC 28465For SaleMLS ID #100547630, Daniel Ward, Coastal Lights Realty. Hive MLS
