Privately set on a well landscaped lot in Cranmore Shores, this spacious ranch-style home offers the perfect blend of modern comfort and quintessential Mount Washington Valley charm. The main level features an inviting, open-concept kitchen, dining, and living area designed for effortless entertaining. Just off this central space, a cozy bonus room finished in natural pine woodwork. Relax in front of the cozy wood stove on those cold January evenings or a day on the slopes! Three comfortable bedrooms and two bathrooms reside on the main floor, including a private primary suite. The fully finished basement adds incredible value, complete with a dedicated in-law apartment ready to accommodate guests, multi-generational living, or your specific lifestyle needs. Outside, the property boasts a detached two-car garage. The landscape includes mature fruit trees offering apples, plums and pears! Best of all, you are just a short walk from Conway Village and minutes from world-class skiing, hiking, shopping, and local medical facilities. As a resident of Cranmore Shores, you will also enjoy exclusive association access to a delightful sandy beach on Pequawket Pond perfect for a summer of swimming, kayaking, and paddleboarding.
Active under contract
Listed by: KW Coastal and Lakes & Mountains Realty/Wolfeboro • Adam Dow
Price cut: $50.1K (9/26)
$399,900
76 I Street, Conway, NH 03818
3beds
2,976sqft
Ranch
Built in 1989
0.59 Acres Lot
$-- Zestimate®
$134/sqft
$-- HOA
What's special
Detached two-car garagePrivate primary suiteDedicated in-law apartmentThree comfortable bedroomsCozy wood stoveFully finished basement
- 19 days
- 1,337
- 85
Zillow last checked:
Listing updated:
Listed by:
Adam Dow,
KW Coastal and Lakes & Mountains Realty/Wolfeboro Phone:866-525-3946
Source: PrimeMLS,MLS#: 5109987
Facts & features
Interior
Bedrooms & bathrooms
- Bedrooms: 3
- Bathrooms: 3
- Full bathrooms: 3
Heating
- Baseboard, Wood Stove, Boiler
Cooling
- Other
Appliances
- Included: Dryer, Microwave, Refrigerator, Washer, Gas Stove
Features
- Kitchen/Dining, Kitchen/Family, Living/Dining, Primary BR w/ BA, Vaulted Ceiling(s)
- Flooring: Carpet, Wood, Vinyl Plank
- Basement: Finished,Interior Entry
Interior area
- Total structure area: 2,976
- Total interior livable area: 2,976 sqft
- Finished area above ground: 1,776
- Finished area below ground: 1,200
Video & virtual tour
Property
Parking
- Total spaces: 2
- Parking features: Gravel, Garage, Off Street, Detached
- Garage spaces: 2
Features
- Levels: Two
- Stories: 2
- Patio & porch: Enclosed Porch
- Exterior features: Deck, Garden
- Waterfront features: Beach Access
- Body of water: Pequawket Pond
- Frontage length: Road frontage: 300
Lot
- Size: 0.59 Acres
- Features: Landscaped, Level, Sloped, Near Golf Course, Near Paths, Near Shopping, Near Skiing, Near Snowmobile Trails, Near Hospital, Near School(s)
Details
- Parcel number: CNWYM277B14
- Zoning description: RA
- Special conditions: Standard
Construction
Type & style
- Home type: SingleFamily
- Architectural style: Raised Ranch
- Property subtype: Ranch
Materials
- Wood Frame
- Foundation: Poured Concrete
- Roof: Metal
Condition
- New construction: No
- Year built: 1989
Utilities & green energy
- Electric: 200+ Amp Service
- Sewer: 1000 Gallon, Concrete, Leach Field
- Utilities for property: Cable Available, Propane
Community & HOA
Community
- Subdivision: Cranmore Shores Association
HOA
- Has HOA: Yes
- Amenities included: Beach Access
- Services included: Plowing, Recreation, HOA Fee
- Additional fee info: Fee: $810
Location
- Region: Conway
Financial & listing details
- Price per square foot: $134/sqft
- Tax assessed value: $495,300
- Annual tax amount: $6,365
- Date on market: 9/16/2026
- Road surface type: Unpaved
Estimated market value
Not available
Estimated sales range
Not available
Not available
Price history
| Date | Event | Price |
|---|---|---|
| 9/26/2026 | Price change | $399,900-11.1%$134/sqft |
Source:  PrimeMLS #5109987 Report a problem PrimeMLS #5109987 Report a problem | ||
| 9/16/2026 | Listed for sale | $450,000+99.2%$151/sqft |
Source: PrimeMLS #5109987 Report a problem | ||
| 6/12/2006 | Sold | $225,900$76/sqft |
Source: Public Record Report a problem | ||
Public tax history
| Year | Property taxes | Tax assessment |
|---|---|---|
| 2024 | $6,365 +7.8% | $495,300 |
| 2023 | $5,904 +24.5% | $495,300 +103.2% |
| 2022 | $4,742 +6% | $243,700 |
| 2020 | $4,474 +6% | $243,700 |
| 2019 | $4,221 -4% | $243,700 +20.5% |
| 2018 | $4,398 +8.8% | $202,300 |
| 2017 | $4,042 +3.5% | $202,300 |
| 2016 | $3,906 +1.1% | $202,300 |
| 2015 | $3,862 +1.2% | $202,300 |
| 2014 | $3,815 +3.6% | $202,300 -1.8% |
| 2013 | $3,681 +3.8% | $206,100 |
| 2011 | $3,545 -3.7% | $206,100 |
| 2010 | $3,683 +9.4% | $206,100 +4.6% |
| 2009 | $3,366 -2.7% | $197,100 -1.7% |
| 2008 | $3,458 | $200,600 |
Find assessor info on the county website
Monthly payment
Est. payment
Payment breakdown
Explore the cost of this home by adjusting the details. Changes won't be saved.Climate risks
Neighborhood: 03818
Nearby schools
Schools provided by the listing agent
- Elementary: Conway Elem School
- Middle: A. Crosby Kennett Middle Sch
- High: A. Crosby Kennett Sr. High
- District: SAU #9
Source: PrimeMLS. This data may not be complete. We recommend contacting the local school district to confirm school assignments for this home.
Similar homes
- $425,0003 bd2 ba1.5k sqft27 Village Lane, Conway, NH 03818Active
 MLS ID #5105161, Vicky Galkina. PrimeMLS
 - $426,0003 bd2 ba1.5k sqft591 White Mountain Highway, Conway, NH 03818Active
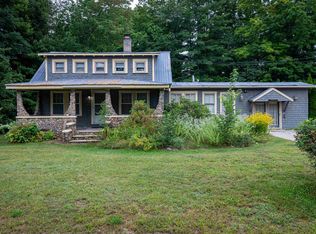 MLS ID #5109885, Shamar M Whyte. PrimeMLS
 - $385,0005 bd3 ba2.9k sqft1615 E Main Street, Conway, NH 03813Active
 MLS ID #5097652, Charissa Kennard. PrimeMLS
 - $539,0003 bd2 ba2k sqft141 Red Eagle Brook Road, Conway, NH 03818Active
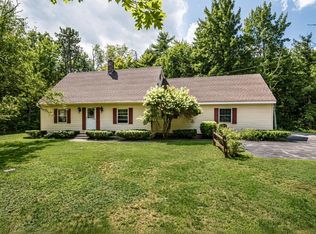 MLS ID #5105179, Linda Walker. PrimeMLS
 - $449,9994 bd3 ba2.4k sqft256 Lovewell Pond Road, Fryeburg, ME 04037Active
 MLS ID #1674659, EXP Realty. Maine Listings
 - $425,0002 bd2 ba1.6k sqft341 E Main Street, Fryeburg, ME 04037ActiveMLS ID #1671026, EXP Realty. Maine Listings
