**Endless Potential in a Prime Location!**
This charming 4-bedroom, 2-bath home is ready for your personal touch. Featuring a spacious layout with a separate living room and family room complete with a cozy wood-burning fireplace, this home offers a great foundation to create your dream space. Hardwood flooring lies beneath the carpet, waiting to be uncovered, and solid double-pane windows are already in place. Step outside to enjoy the patio with a built-in brick BBQperfect for entertaining and a large backyard with a generous storage shed. Additional features include central heating and A/C for year-round comfort.
Ideally located in the highly sought-after, award-winning Milpitas school district, and just minutes from shopping, parks, and convenient highway access. Bring your vision and make this home your own.
For sale
$1,198,000
76 Smithwood St, Milpitas, CA 95035
4beds
1,370sqft
Single Family Residence, Residential
Built in 1962
6,000 Square Feet Lot
$1,196,100 Zestimate®
$874/sqft
$-- HOA
What's special
- 2 days
- 1,009
- 89
Zillow last checked:
Listing updated:
Listed by:
Suzanne M. Hunter 01505241 408-688-7828,
Intero Real Estate Services 408-357-5700
Source: MLSListings Inc,MLS#: ML82062810
Facts & features
Interior
Bedrooms & bathrooms
- Bedrooms: 4
- Bathrooms: 2
- Full bathrooms: 2
Dining room
- Features: EatinKitchen
Family room
- Features: SeparateFamilyRoom
Heating
- Central Forced Air Gas
Cooling
- Central Air
Appliances
- Included: Washer/Dryer
- Laundry: In Garage
Features
- Number of fireplaces: 1
- Fireplace features: Wood Burning
Interior area
- Total structure area: 1,370
- Total interior livable area: 1,370 sqft
Property
Parking
- Total spaces: 1
- Parking features: Attached
- Attached garage spaces: 1
Features
- Stories: 1
Lot
- Size: 6,000 Square Feet
Details
- Additional structures: Sheds
- Parcel number: 02227006
- Zoning: R1
- Special conditions: Standard
Construction
Type & style
- Home type: SingleFamily
- Property subtype: Single Family Residence, Residential
Materials
- Foundation: Pillar/Post/Pier, Crawl Space
- Roof: Composition
Condition
- New construction: No
- Year built: 1962
Utilities & green energy
- Gas: NaturalGas, PublicUtilities
- Sewer: Public Sewer
- Water: Public
- Utilities for property: Natural Gas Available, Public Utilities, Water Public
Community & HOA
Location
- Region: Milpitas
Financial & listing details
- Price per square foot: $874/sqft
- Tax assessed value: $72,506
- Date on market: 9/27/2026
- Listing agreement: ExclusiveRightToSell
Estimated market value
$1,196,100
$1.14M - $1.26M
$4,758/mo
Price history
| Date | Event | Price |
|---|---|---|
| 9/27/2026 | Listed for sale | $1,198,000$874/sqft |
Source:  MLSListings Inc #ML82062810 Report a problem MLSListings Inc #ML82062810 Report a problem | ||
Public tax history
| Year | Property taxes | Tax assessment |
|---|---|---|
| 2026 | -- | $72,506 +2% |
| 2025 | $920 +1.8% | $71,086 +2% |
| 2024 | $904 +0.6% | $69,693 +2% |
| 2023 | $898 +0.1% | $68,328 +2% |
| 2022 | $897 +1.7% | $66,989 +2% |
| 2021 | $882 +1.8% | $65,676 +1% |
| 2020 | $866 | $65,004 +2% |
| 2019 | $866 +5.8% | $63,730 +2% |
| 2018 | $818 | $62,481 +2% |
| 2017 | $818 +1.5% | $61,257 +2% |
| 2016 | $807 +6.6% | $60,057 +1.5% |
| 2015 | $757 +5.6% | $59,155 +2% |
| 2014 | $717 | $57,998 +0.5% |
| 2013 | -- | $57,737 +2% |
| 2012 | -- | $56,606 +2% |
| 2011 | -- | $55,497 +0.8% |
| 2010 | -- | $55,083 -0.2% |
| 2009 | -- | $55,215 +2% |
| 2008 | -- | $54,133 +2% |
| 2007 | -- | $53,073 +2% |
| 2006 | -- | $52,033 +2% |
| 2005 | -- | $51,014 +2% |
| 2004 | -- | $50,015 +1.9% |
| 2003 | -- | $49,099 +2% |
| 2002 | -- | $48,138 +2% |
| 2001 | -- | $47,195 |
Find assessor info on the county website
Monthly payment
Est. payment
Payment breakdown
Explore the cost of this home by adjusting the details. Changes won't be saved.Climate risks
Neighborhood: 95035
Nearby schools
Schools provided by the listing agent
- Elementary: AnthonySpanglerElementary
- Middle: ThomasRussellJuniorHigh
- High: MilpitasHigh
- District: MilpitasUnified
Source: MLSListings Inc. This data may not be complete. We recommend contacting the local school district to confirm school assignments for this home.


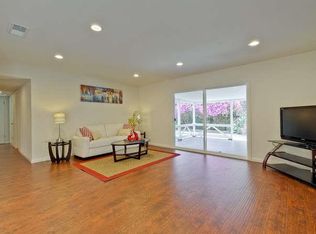
Similar homes
- $1,400,0003 bd2 ba1.4k sqft213 Sylvia Ave, Milpitas, CA 95035For Sale
 MLS ID #ML82060309, Suzanne Stone. MLSListings Inc
 - $1,299,9994 bd3 ba1.5k sqft24 Casper St, Milpitas, CA 95035For Sale
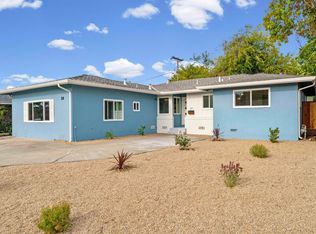 MLS ID #41145270, Anthony Cheng. Bay East AOR
 - $999,0003 bd3 ba1.4k sqft359 Aspenridge Dr, Milpitas, CA 95035For Sale
 MLS ID #41149496, Sukhi Kaur. Bay East AOR
 - $1,488,0004 bd4 ba1.9k sqft443 Donahe Pl, Milpitas, CA 95035For Sale
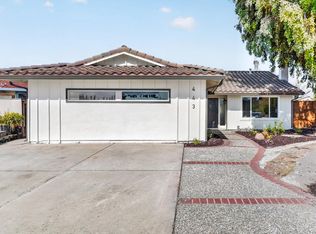 MLS ID #ML82062456, Vivian Lee. MLSListings Inc
