Welcome to this impressive custom Colonial situated on nearly an acre in one of Freehold's most desirable locations. Offering over 5,000 square feet of living space, this 4-bedroom, 4.5-bath residence combines elegance, comfort, and convenience. The grand two-story foyer showcases a dramatic imperial staircase, while spacious formal living and dining rooms create the perfect setting for entertaining. The gourmet kitchen features granite countertops, a center island, pantry, and ample cabinetry, opening to a warm and inviting family room with fireplace. The luxurious primary suite offers a private sitting area, walk-in closets, and a spa-inspired bath with dual vanities, soaking tub, and separate shower. Additional highlights include high ceilings, central vacuum, full basement with abundant storage and workshop potential, and a 3-car attached garage. Set on a beautifully sized corner lot of approximately 0.93 acres, this home provides the ideal balance of privacy and accessibility, with easy access to shopping, dining, beaches, and major commuter routes to New York City and Philadelphia. A rare opportunity to own a spacious luxury home in a sought-after Freehold location. Key Features: 4 Bedrooms | 4.5 Bathrooms Approx. 5,043 Sq Ft Nearly 1-acre lot (0.93 acres) Grand imperial staircase Gourmet kitchen with center island & granite counters Family room with fireplace Luxurious primary suite with sitting area Full basement Central vacuum system 3-car attached garage
Coming soon 10/17
$1,399,999
76 Stream Bank Dr, Freehold, NJ 07728
4beds
5,043sqft
Single Family Residence
Built in 2005
0.93 Acres Lot
$1,375,800 Zestimate®
$278/sqft
$-- HOA
What's special
- 10 days
- 548
- 20
Zillow last checked:
Listing updated:
Listed by:
Esthermarie Gallicchio 908-783-5232,
Haines Realty, LLC
Source: Bright MLS,MLS#: NJMM2005028
Facts & features
Interior
Bedrooms & bathrooms
- Bedrooms: 4
- Bathrooms: 5
- Full bathrooms: 4
- 1/2 bathrooms: 1
- Main level bathrooms: 5
- Main level bedrooms: 4
Basement
- Area: 0
Heating
- Forced Air, Other
Cooling
- Central Air, Other
Appliances
- Included: Central Vacuum, Cooktop, Dishwasher, Microwave, Refrigerator, Water Heater
- Laundry: Main Level
Features
- Additional Stairway, Attic, Curved Staircase, Dining Area, Double/Dual Staircase, Family Room Off Kitchen, Open Floorplan, Eat-in Kitchen, Kitchen - Table Space, Formal/Separate Dining Room, Other
- Basement: Full,Concrete,Partially Finished
- Number of fireplaces: 1
- Fireplace features: Wood Burning
Interior area
- Total structure area: 5,043
- Total interior livable area: 5,043 sqft
- Finished area above ground: 5,043
- Finished area below ground: 0
Property
Parking
- Total spaces: 3
- Parking features: Garage Faces Side, Inside Entrance, Oversized, Attached, Driveway, On Street
- Attached garage spaces: 3
- Has uncovered spaces: Yes
Accessibility
- Accessibility features: None
Features
- Levels: Two
- Stories: 2
- Pool features: None
Lot
- Size: 0.93 Acres
Details
- Additional structures: Above Grade, Below Grade
- Parcel number: 2100143 1000018
- Zoning: ARE2
- Special conditions: Standard
Construction
Type & style
- Home type: SingleFamily
- Architectural style: Colonial
- Property subtype: Single Family Residence
Materials
- Combination
- Foundation: Other
- Roof: Shingle
Condition
- New construction: No
- Year built: 2005
Utilities & green energy
- Sewer: Private Sewer
- Water: Public
Community & HOA
Community
- Subdivision: Non Avail
HOA
- Has HOA: No
Location
- Region: Freehold
- Municipality: HOWELL TWP
Financial & listing details
- Price per square foot: $278/sqft
- Tax assessed value: $1,329,200
- Annual tax amount: $22,502
- Date on market: 10/17/2026
- Listing agreement: Exclusive Right To Sell
- Listing terms: Cash,Conventional,VA Loan
- Inclusions: All Appliances
- Exclusions: Personal Property, Washer, Dryer
- Ownership: Fee Simple
Estimated market value
$1,375,800
$1.28M - $1.49M
$7,192/mo
Price history
| Date | Event | Price |
|---|---|---|
| 1/22/2026 | Listing removed | $1,450,000$288/sqft |
Source:  MoreMLS #22531020 Report a problem MoreMLS #22531020 Report a problem | ||
| 10/13/2025 | Listed for sale | $1,450,000-2.6%$288/sqft |
Source: MoreMLS #22531020 Report a problem | ||
| 10/5/2025 | Listing removed | $1,488,888$295/sqft |
Source: MoreMLS #22509695 Report a problem | ||
| 4/4/2025 | Listed for sale | $1,488,888+66.4%$295/sqft |
Source: MoreMLS #22509695 Report a problem | ||
| 4/1/2022 | Sold | $895,000-0.4%$177/sqft |
Source:  All Jersey MLS #2117096R Report a problem All Jersey MLS #2117096R Report a problem | ||
| 5/17/2021 | Contingent | $899,000$178/sqft |
Source: All Jersey MLS #2117096R Report a problem | ||
| 5/15/2021 | Listed for sale | $899,000+6.2%$178/sqft |
Source: All Jersey MLS #2117096R Report a problem | ||
| 5/3/2006 | Sold | $846,726$168/sqft |
Source: Public Record Report a problem | ||
Public tax history
| Year | Property taxes | Tax assessment |
|---|---|---|
| 2025 | $22,743 +7% | $1,329,200 +7% |
| 2024 | $21,257 +6.1% | $1,242,400 +13.5% |
| 2023 | $20,035 +4.2% | $1,094,200 +17.1% |
| 2022 | $19,236 +0.2% | $934,700 +9.8% |
| 2021 | $19,201 -3.3% | $851,100 0% |
| 2020 | $19,866 +4.2% | $851,300 -0.2% |
| 2019 | $19,060 | $852,600 +4.8% |
| 2018 | $19,060 -3.1% | $813,500 +0.6% |
| 2017 | $19,676 +0.6% | $808,300 -1.4% |
| 2016 | $19,552 +5.9% | $819,500 +1.7% |
| 2015 | $18,464 -1% | $805,600 +14.9% |
| 2014 | $18,647 +0.4% | $701,000 +0.5% |
| 2013 | $18,563 +6.5% | $697,600 |
| 2012 | $17,431 +1.6% | $697,600 -14.7% |
| 2011 | $17,161 +3.5% | $817,600 |
| 2010 | $16,581 +2% | $817,600 |
| 2009 | $16,252 | $817,600 0% |
| 2008 | -- | $817,900 |
| 2007 | -- | $817,900 |
Find assessor info on the county website
Monthly payment
Est. payment
Payment breakdown
Explore the cost of this home by adjusting the details. Changes won't be saved.Climate risks
Neighborhood: Ardena
Nearby schools
Schools provided by the listing agent
- District: Howell Township Public Schools
Source: Bright MLS. This data may not be complete. We recommend contacting the local school district to confirm school assignments for this home.

- $1,547,2004 bd5 ba5k sqft74 Stream Bank Dr, Freehold, NJ 07728Off Market
- $860,800-- bd-- ba-- sqft770 Adelphia Farmingdale Rd, Freehold, NJ 07728Off Market
- $1,650,7006 bd6 ba5.8k sqft78 Stream Bank Dr, Freehold, NJ 07728Off Market
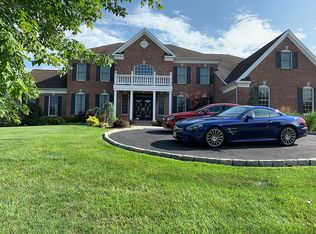
- $796,200-- bd-- ba-- sqft774 Adelphia Farmingdale Rd, Freehold, NJ 07728Off Market
Similar homes
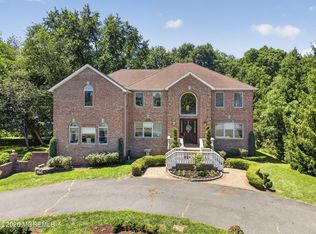
- $1,449,0005 bd4 ba4.5k sqft425 Iron Bridge Road, Freehold, NJ 07728For Sale
 MLS ID #22620137, Frank Boccuzzi, Castello Realty. MoreMLS
 - $1,175,0004 bd4 ba3.3k sqft150 Lions Ct, Freehold, NJ 07728For Sale

 MLS ID #NJMM2004978, Jeanette Larkin, Keller Williams Premier. Bright MLS
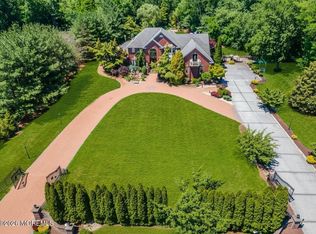
 - $1,495,0004 bd5 ba4.9k sqft176 Oakland Mills Road, Manalapan, NJ 07726For Sale
 MLS ID #22630750, Taryn Marie Poole, C21/ Solid Gold Realty. MoreMLS
 - $899,9905 bd3 ba3.4k sqft142 Medford Boulevard, Freehold, NJ 07728For Sale
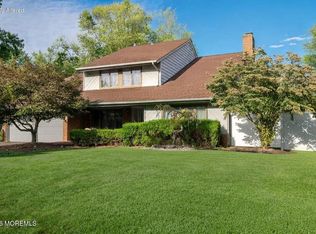 MLS ID #22631064, Barbara Kozlowski, C21/ Action Plus Realty. MoreMLS
 - $975,0004 bd3 ba3k sqft45 Hance Boulevard, Freehold, NJ 07728For SaleMLS ID #22629284, Laurin LaLima, C21/ Mack Morris Iris Lurie. MoreMLS
- $1,395,0004 bd3 ba4.5k sqft373 Millstone Road, Clarksburg, NJ 08510For SaleMLS ID #22623292, Laura Lisi Moses, ERA Central Realty Group. MoreMLS
- $1,400,0004 bd4 ba3.3k sqft26 Chiswick Court, Jackson, NJ 08527For SaleMLS ID #22625507, Danielle Arena, C21/ Action Plus Realty. MoreMLS
- $1,150,0005 bd4 ba3.6k sqft3 Shira Lane, Manalapan, NJ 07726For SaleMLS ID #22630877, Tracy Cook Burwell, Weichert Realtors-E. Brunswick. MoreMLS
- $1,750,0005 bd6 ba4.7k sqft14 Diamond Hill Road, Marlboro, NJ 07746For SaleMLS ID #22630980, Anaita Tarapore, EXP Realty. MoreMLS
- $1,350,0004 bd4 ba4.1k sqft24 Carriage Way, Millstone Township, NJ 08510For SaleMLS ID #NJMM2004846, Roman Balandin, Roman Balandin Realty LLC. Bright MLS
- $1,500,0004 bd4 ba4.5k sqft33 Parkside Way, Millstone, NJ 08535For SaleMLS ID #22626666, Michael Sclafani, RE/MAX Central. MoreMLS
- $1,200,0005 bd3 ba3.7k sqft11 Topaz Drive, Jackson, NJ 08527For SaleMLS ID #22626784, Mikaela Arpino, NJ Real Estate Boutique. MoreMLS
- $1,099,0004 bd3 ba4k sqft48 Friendship Road, Howell, NJ 07731For SaleMLS ID #22629566, George Pavlushkin, RE/MAX Central. MoreMLS
- $1,350,0006 bd5 ba3.8k sqft7 Michael Ct, Millstone Township, NJ 08510For SaleMLS ID #NJMM2004866, Nancy Kowalik, LPT Realty, LLC. Bright MLS
- $1,425,0004 bd5 ba5.7k sqft4 Apple Blossom Ln, Cream Ridge, NJ 08514For SaleMLS ID #NJMM2004996, Christian Giamanco, EXP Realty, LLC. Bright MLS
- $1,349,9994 bd3 ba2.6k sqft183 Walden Woods Drive, Toms River, NJ 08755For SaleMLS ID #22630646, Brad Gardner, Keller Williams Realty West Monmouth. MoreMLS
- $1,275,0004 bd3 ba3.1k sqft74 Macfarlane Cir, Monroe Township, NJ 08831For Sale
 MLS ID #2705615R, NICHOLAS U. TSELEPIS. All Jersey MLS
 - $1,475,0004 bd5 ba2.8k sqft377 Westwood Ave, Long Branch, NJ 07740For SaleMLS ID #2705623R, SUSAN MARCRIE. All Jersey MLS
- $1,349,0005 bd5 ba3.4k sqft2 Amanda Court, Manalapan, NJ 07726For SaleMLS ID #22627315, Ronnie Glomb, Your Town Realty. MoreMLS
- $1,368,0004 bd4 ba3k sqft41 N Cherokee Lane, Brick, NJ 08724For SaleMLS ID #22631010, Tracy Barcus, 1st Class Real Estate Agency. MoreMLS
