Absolutely — I’d use the exact acreage rather than “more than 6 acres.”
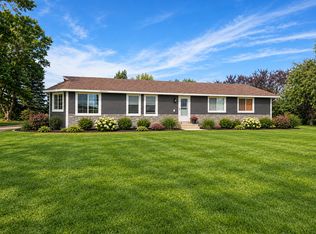
Enjoy the space and possibilities of country living with this inviting 3-bedroom home situated on **6.07 acres**. Step inside to a spacious eat-in kitchen featuring beautiful new Hackberry cabinetry, a center island, and new flooring—offering plenty of room for everyday meals and entertaining.
The large living room also features new flooring and provides a comfortable, versatile gathering space. A generously sized main-floor primary bedroom adds convenience, while the large combination laundry and bathroom area offers plenty of functional space.
Several significant improvements have been completed within the past three years, including new kitchen cabinetry, windows, furnace, and septic system—updates that add value and peace of mind.
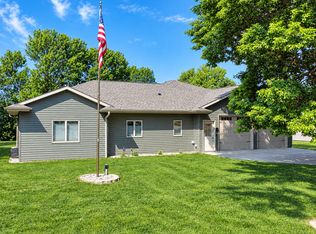
An attached garage provides convenient parking and additional storage. With **6.07 acres**, there’s plenty of room to enjoy the outdoors and make acreage living your own.
Come take a look and discover the space, updates, and possibilities this acreage has to offer!
For sale
$319,900
760 70th Ave, Chandler, MN 56122
3beds
1,280sqft
Single Family Residence
Built in ----
6.07 Acres Lot
$-- Zestimate®
$250/sqft
$-- HOA
What's special
Center islandAttached garageNew flooringSpacious eat-in kitchenBeautiful new hackberry cabinetryComfortable versatile gathering space
- 19 days
- 354
- 25
Zillow last checked:
Listing updated:
Listed by:
Keith A Elbers,
Real Estate Retrievers 507-283-4216
Source: Realtor Association of the Sioux Empire,MLS#: 22607515
Facts & features
Interior
Bedrooms & bathrooms
- Bedrooms: 3
- Bathrooms: 1
- Full bathrooms: 1
- Main level bedrooms: 1
Primary bedroom
- Level: Main
- Area: 182
- Dimensions: 14 x 13
Bedroom 2
- Area: 143
- Dimensions: 13 x 11
Bedroom 3
- Level: Upper
- Area: 195
- Dimensions: 15 x 13
Kitchen
- Level: Main
- Area: 210
- Dimensions: 14 x 15
Living room
- Level: Main
- Area: 336
- Dimensions: 28 x 12
Heating
- Propane
Cooling
- Central Air
Appliances
- Included: Electric Range, Refrigerator, Washer, Dryer
Features
- Main Floor Laundry
- Flooring: Carpet, Laminate
- Basement: Partial
Interior area
- Total interior livable area: 1,280 sqft
- Finished area above ground: 1,280
- Finished area below ground: 0
Property
Parking
- Total spaces: 2
- Parking features: Concrete
- Garage spaces: 2
Features
- Levels: One and One Half
- Patio & porch: Porch
Lot
- Size: 6.07 Acres
- Dimensions: 6.07
Details
- Additional structures: Shed(s), Additional Buildings
- Parcel number: 120290020
Construction
Type & style
- Home type: SingleFamily
- Property subtype: Single Family Residence
Materials
- Metal
- Foundation: Block
- Roof: Metal
Utilities & green energy
- Sewer: Septic Tank
- Water: Rural Water
Community & HOA
Community
- Subdivision: No Subdivision
HOA
- Has HOA: No
Location
- Region: Chandler
Financial & listing details
- Price per square foot: $250/sqft
- Tax assessed value: $217,200
- Annual tax amount: $4,366
- Date on market: 9/29/2026
- Road surface type: Gravel
Estimated market value
Not available
Estimated sales range
Not available
Not available
Price history
| Date | Event | Price |
|---|---|---|
| 9/29/2026 | Listed for sale | $319,900+120.6%$250/sqft |
Source:  Realtor Association of the Sioux Empire #22607515 Report a problem | ||
| 9/11/2020 | Listing removed | $145,000$113/sqft |
Source: Aanenson Realty & Auction Co #10927020 Report a problem | ||
| 8/19/2020 | Pending sale | $145,000$113/sqft |
Source: Aanenson Realty & Auction Co #10927020 Report a problem | ||
| 8/17/2020 | Listed for sale | $145,000$113/sqft |
Source: Aanenson Realty & Auction Co #10927020 Report a problem | ||
Public tax history
| Year | Property taxes | Tax assessment |
|---|---|---|
| 2025 | $4,176 +3.3% | $217,200 -0.4% |
| 2024 | $4,044 +445% | $218,100 +11.4% |
| 2023 | $742 | $195,700 +25.3% |
| 2022 | $742 +70.2% | $156,200 +12% |
| 2021 | $436 | $139,500 -88.6% |
| 2020 | -- | $1,227,400 +0.1% |
| 2019 | $220 -89.8% | $1,226,400 |
| 2018 | $2,166 +4.4% | $1,226,400 |
| 2017 | $2,074 | $1,226,400 |
| 2016 | -- | -- |
| 2015 | -- | -- |
Find assessor info on the county website
Monthly payment
Est. payment
Payment breakdown
Explore the cost of this home by adjusting the details. Changes won't be saved.Climate risks
Neighborhood: 56122
Nearby schools
Schools provided by the listing agent
- Elementary: Murray Co Cntrl Elementary - West Elementary
- Middle: Murray Co Central Secondary
- High: Murray Co Central Secondary
- District: Murray County Central School District 2169-01
Source: Realtor Association of the Sioux Empire. This data may not be complete. We recommend contacting the local school district to confirm school assignments for this home.
Similar homes
- $319,5003 bd2 ba1.9k sqft2051 120th St, Balaton, MN 56115For Sale

 MLS ID #7124824, Jana Reilly Home Team, Keller Williams Preferred Realty. NorthstarMLS as distributed by MLS GRID
- $349,9003 bd2 ba1.8k sqft1011 90th Ave, Pipestone, MN 56164For Sale
 MLS ID #7132778, Leslie Lynn Reese, Keller Williams Realty-SF. NorthstarMLS as distributed by MLS GRID
- $385,0004 bd2 ba1.2k sqft121 120th Ave, Edgerton, MN 56128For Sale By Owner

- $270,0002 bd2 ba1.2k sqft431 Elizabeth Ave, Lake Wilson, MN 56151For Sale
 MLS ID #7034407, Taylor Onken, Edina Realty, Inc.. NorthstarMLS as distributed by MLS GRID
- $325,0002 bd2 ba1k sqft33 Pommier Ln, Garvin, MN 56132For Sale
 MLS ID #22605381, Debi F Aanenson. Realtor Association of the Sioux Empire
- $379,0002 bd1 ba1.4k sqft10 Sioux Trl, Slayton, MN 56172For SaleMLS ID #7152522, Kathryn Engler, RE/MAX Advantage Plus. NorthstarMLS as distributed by MLS GRID
- $369,9003 bd2 ba1.4k sqft326 Rock River Dr, Edgerton, MN 56128For SaleMLS ID #22605793, Jen M Rolfs. Realtor Association of the Sioux Empire
- $274,5003 bd2 ba1.3k sqft25 Pommier Ln, Garvin, MN 56132For SaleMLS ID #22605373, Jen M Rolfs. Realtor Association of the Sioux Empire
- $165,0003 bd2 ba1.3k sqft2936 Queen Ave, Slayton, MN 56172For SaleMLS ID #7151256, Daniel Raygor, Keller Williams Premier Realty. NorthstarMLS as distributed by MLS GRID
- $249,9004 bd2 ba1.7k sqft440 Main St, Kenneth, MN 56147For SaleMLS ID #22604702, Keith A Elbers. Realtor Association of the Sioux Empire
- $180,0004 bd1 ba1.6k sqft11970 111th St, Leota, MN 56153For SaleMLS ID #22607691, Brent E Baker. Realtor Association of the Sioux Empire
- $224,9003 bd2 ba1.6k sqft610 W Elizabeth St, Edgerton, MN 56128For SaleMLS ID #22603410, Jen M Rolfs. Realtor Association of the Sioux Empire
- $425,0004 bd2 ba1.9k sqft1658 231st St, Garvin, MN 56132For SaleMLS ID #7079024, Amanda Frank, Reiner Real Estate. NorthstarMLS as distributed by MLS GRID
- $225,0004 bd2 ba1.7k sqft231 Elizabeth St E, Edgerton, MN 56128For SaleMLS ID #22606839, Debi F Aanenson. Realtor Association of the Sioux Empire
