Welcome to your beautifully updated, move-in-ready home featuring 4 bedrooms and 3 bathrooms on a rare, expansive double lot in Slayton!
This property has undergone extensive, high-quality renovations in 2026, offering you the perfect blend of modern convenience and classic durability. Inside, the desirable open floor plan creates a seamless, airy flow between the living areas, making it perfect for both entertaining and everyday family life. The kitchen serves as the heart of the home, showcasing beautiful, classic oak cabinetry with ample storage space. Among the key updates are two beautifully remodeled bathrooms completed in 2026, including a main floor bathroom equipped with a brand-new, stylish walk-in shower for enhanced accessibility.
The exterior highlights ultra-durable steel siding freshly painted in 2026 for excellent curb appeal, alongside a brand-new deck ideal for outdoor grilling or taking in the views of your massive yard.
Mechanically, this home offers ultimate peace of mind with newly poured concrete floor in the attached double garage and brand-new sewer and water lines in 2026.
This turn-key property is a rare find. Schedule your private showing today!
Active
$290,000
2736 Linden Ave, Slayton, MN 56172
4beds
1,654sqft
Single Family
Built in 1948
6,969 Square Feet Lot
$281,200 Zestimate®
$175/sqft
$-- HOA
What's special
Ample storage spaceMassive yardDesirable open floor planRare expansive double lotBeautiful classic oak cabinetryTwo beautifully remodeled bathrooms
- 15 hours
- 62
- 3
Zillow last checked:
Listing updated:
Listed by:
Kimberly Paradis 507-227-0059,
Creative Three, Inc.
Source: NorthstarMLS as distributed by MLS GRID,MLS#: 7161771
Facts & features
Interior
Bedrooms & bathrooms
- Bedrooms: 4
- Bathrooms: 3
- Full bathrooms: 1
- 3/4 bathrooms: 2
Bedroom
- Area: 165.41 Square Feet
- Dimensions: 13.9 x 11.9
Bedroom 2
- Area: 128.52 Square Feet
- Dimensions: 10.8 x 11.9
Bedroom 3
- Area: 142.8 Square Feet
- Dimensions: 11.9 x 12
Bedroom 4
- Area: 108 Square Feet
- Dimensions: 9 x 12
Family room
- Area: 241.82 Square Feet
- Dimensions: 21.4 x 11.3
Kitchen
- Area: 204 Square Feet
- Dimensions: 13.6 x 15
Living room
- Area: 320 Square Feet
- Dimensions: 20 x 16
Storage
- Area: 78.96 Square Feet
- Dimensions: 8.4 x 9.4
Heating
- Forced Air
Cooling
- Central Air
Appliances
- Included: Cooktop, Dishwasher, Dryer, Microwave, Range, Refrigerator, Tankless Water Heater, Washer, Water Softener Owned
- Laundry: In Basement
Features
- Basement: Finished,Storage Space
- Number of fireplaces: 1
- Fireplace features: Gas
Interior area
- Total structure area: 1,654
- Total interior livable area: 1,654 sqft
- Finished area above ground: 1,184
- Finished area below ground: 470
Property
Parking
- Total spaces: 2
- Parking features: Attached
- Attached garage spaces: 2
Accessibility
- Accessibility features: None
Features
- Levels: One and One Half
- Stories: 1.5
- Patio & porch: Deck
- Fencing: Wood
Lot
- Size: 6,969 Square Feet
- Dimensions: 50 x 140
Details
- Additional structures: Storage Shed
- Foundation area: 1184
- Additional parcels included: 291002220
- Parcel number: 291002210
- Zoning description: Residential-Single Family
Construction
Type & style
- Home type: SingleFamily
- Property subtype: Single Family
Materials
- Roof: Asphalt
Condition
- New construction: No
- Year built: 1948
Utilities & green energy
- Electric: 150 Amp Service
- Gas: Oil
- Sewer: City Sewer/Connected
- Water: City Water/Connected
Community & HOA
Community
- Subdivision: Original
HOA
- Has HOA: No
Location
- Region: Slayton
Financial & listing details
- Price per square foot: $175/sqft
- Tax assessed value: $123,300
- Annual tax amount: $1,872
- Date on market: 10/22/2026
Estimated market value
$281,200
$267,000 - $295,000
$1,716/mo
Price history
| Date | Event | Price |
|---|---|---|
| 10/22/2026 | Listed for sale | $290,000$175/sqft |
Source:  NorthstarMLS as distributed by MLS GRID #7161771 Report a problem | ||
Public tax history
| Year | Property taxes | Tax assessment |
|---|---|---|
| 2025 | $1,762 +15.2% | $123,300 -1.5% |
| 2024 | $1,530 +3.2% | $125,200 +6.4% |
| 2023 | $1,482 +47.6% | $117,700 +8.7% |
| 2022 | $1,004 +8.2% | $108,300 +25.2% |
| 2021 | $928 -1.3% | $86,500 +4.3% |
| 2020 | $940 +951.5% | $82,900 |
| 2019 | $89 -89% | $82,900 +4.5% |
| 2018 | $812 -0.7% | $79,300 +5.5% |
| 2017 | $818 | $75,200 |
| 2016 | -- | -- |
| 2015 | -- | -- |
| 2014 | -- | -- |
| 2013 | -- | -- |
| 2012 | -- | -- |
| 2011 | -- | -- |
| 2010 | -- | -- |
Find assessor info on the county website
Monthly payment
Est. payment
Payment breakdown
Explore the cost of this home by adjusting the details. Changes won't be saved.Climate risks
Neighborhood: 56172
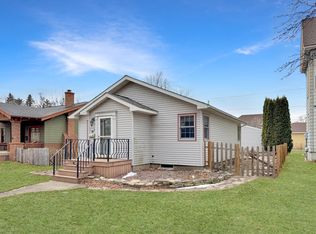
Similar homes
- $289,0003 bd2 ba1.9k sqft2420 34th St, Slayton, MN 56172For Sale
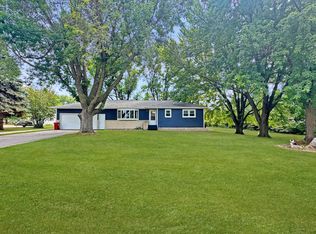
 MLS ID #7117963, Stacy M Like, Creative Three, Inc.. NorthstarMLS as distributed by MLS GRID
- $182,5004 bd2 ba1.9k sqft2934 Oak Ave, Slayton, MN 56172For Sale
 MLS ID #7132092, Ashley Kuhnau - Jana Reilly Home Team, Keller Williams Preferred Realty. NorthstarMLS as distributed by MLS GRID
- $165,0003 bd2 ba1.3k sqft2936 Queen Ave, Slayton, MN 56172For Sale
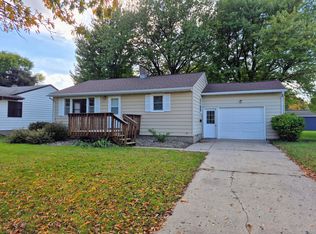 MLS ID #7151256, Daniel Raygor, Keller Williams Premier Realty. NorthstarMLS as distributed by MLS GRID
- $319,9003 bd1 ba1.2k sqft760 70th Ave, Chandler, MN 56122For Sale
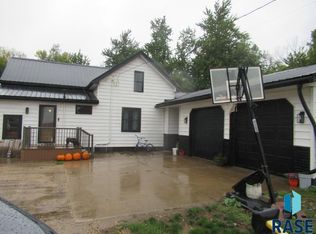
 MLS ID #22607515, Keith A Elbers. Realtor Association of the Sioux Empire
- $155,0003 bd2 ba1.4k sqft521 Parnell St, Iona, MN 56141For SaleMLS ID #7161777, Kimberly Paradis, Creative Three, Inc.. NorthstarMLS as distributed by MLS GRID
- $379,0002 bd1 ba1.4k sqft10 Sioux Trl, Slayton, MN 56172For SaleMLS ID #7152522, Kathryn Engler, RE/MAX Advantage Plus. NorthstarMLS as distributed by MLS GRID
- $270,0004 bd2 ba1.7k sqft231 4th St, Garvin, MN 56132For SaleMLS ID #7107980, Cynthia Rogers– The Deutz Group, Edina Realty, Inc.. NorthstarMLS as distributed by MLS GRID
- $274,5003 bd2 ba1.3k sqft25 Pommier Ln, Garvin, MN 56132For SaleMLS ID #22605373, Jen M Rolfs. Realtor Association of the Sioux Empire
- $269,9005 bd3 ba2.3k sqft241 6th St, Chandler, MN 56122For SaleMLS ID #22606339, Keith A Elbers. Realtor Association of the Sioux Empire
- $315,0005 bd3 ba2.3k sqft601 N Maryland Ave, Fulda, MN 56131For SaleMLS ID #7132999, Shane Evers, Re/Max Premier Realty. NorthstarMLS as distributed by MLS GRID
- $325,0002 bd2 ba1k sqft33 Pommier Ln, Garvin, MN 56132For SaleMLS ID #22605381, Debi F Aanenson. Realtor Association of the Sioux Empire
- $319,5003 bd2 ba1.9k sqft2051 120th St, Balaton, MN 56115For SaleMLS ID #7124824, Jana Reilly Home Team, Keller Williams Preferred Realty. NorthstarMLS as distributed by MLS GRID
- $375,0004 bd2 ba2.1k sqft10753 Knauf Ave, Iona, MN 56141For SaleMLS ID #6808852, Renee Baerenwald, Edina Realty, Inc.. NorthstarMLS as distributed by MLS GRID
- $255,0002 bd2 ba1.2k sqft431 Elizabeth Ave, Lake Wilson, MN 56151For SaleMLS ID #7034407, Taylor Onken, Edina Realty, Inc.. NorthstarMLS as distributed by MLS GRID
- $415,0004 bd2 ba1.9k sqft1658 231st St, Garvin, MN 56132For SaleMLS ID #7079024, Amanda Frank, Reiner Real Estate. NorthstarMLS as distributed by MLS GRID
- $180,0004 bd1 ba1.6k sqft11970 111th St, Leota, MN 56153For SaleMLS ID #22607691, Brent E Baker. Realtor Association of the Sioux Empire
- $185,0005 bd2 ba2.4k sqft451 Paul Ave, Lake Wilson, MN 56151For SaleMLS ID #7067332, Maike Houser, Keller Williams Preferred Rlty. NorthstarMLS as distributed by MLS GRID
- $230,0003 bd2 ba2k sqft431 Spring St, Tracy, MN 56175For SaleMLS ID #7067529, Taylor Onken, Edina Realty, Inc.. NorthstarMLS as distributed by MLS GRID
- $190,0004 bd2 ba1.9k sqft230 1st St, Balaton, MN 56115For SaleMLS ID #7155152, Stacy M Like, Creative Three, Inc.. NorthstarMLS as distributed by MLS GRID
