Experience lakeside living on the inlet waters of Lake Shetek! This thoughtfully updated 2-bedroom, 1.5-bath home offers the perfect blend of modern improvements and opportunities to make it your own. Enjoy beautiful sunrise and lake views from the spacious maintenance-free deck, complete with dimmable lighting for relaxing evenings outdoors. Ownership includes a 1/10 interest in a shared lakeside lot, providing access for a dock and boat. Originally built in 1960 and relocated to a newly poured foundation in 2020, this home has been extensively updated for peace of mind. The foundation, mechanical systems, HVAC, wiring, plumbing, windows, roof and much of the cabinetry and flooring have all been updated within the past six years. The main level features convenient laundry, a spacious full bathroom, abundant storage, and all appliances are included, including a refrigerator that is just one year old. The unfinished basement offers outstanding potential for future expansion with space for additional bedrooms, a family room, hobby area, or storage. A 1½-stall garage, built in 2021, provides additional convenience, while smart home features including a Nest thermostat, Ring doorbell, and remote garage door opener add everyday comfort. Whether you're looking for a year-round residence or a relaxing lakeside retreat, this property offers updated amenities, beautiful views, shared lake access, and room to grow. Schedule your private showing today!
For sale
$325,000
33 Pommier Ln, Garvin, MN 56132
2beds
1,092sqft
Single Family Residence
Built in 1960
0.45 Acres Lot
$-- Zestimate®
$298/sqft
$-- HOA
What's special
Spacious maintenance-free deckBeautiful viewsAbundant storage
- 86 days
- 132
- 5
Zillow last checked:
Listing updated:
Listed by:
Debi F Aanenson,
Real Estate Retrievers 507-283-4216,
Jen M Rolfs,
Real Estate Retrievers
Source: Realtor Association of the Sioux Empire,MLS#: 22605381
Facts & features
Interior
Bedrooms & bathrooms
- Bedrooms: 2
- Bathrooms: 2
- Full bathrooms: 1
- 1/2 bathrooms: 1
- Main level bedrooms: 2
Primary bedroom
- Level: Main
- Area: 120
- Dimensions: 12 x 10
Bedroom 2
- Level: Main
- Area: 100
- Dimensions: 10 x 10
Kitchen
- Description: View of the Lake
- Level: Main
- Area: 192
- Dimensions: 12 x 16
Living room
- Description: View of the Lake
- Level: Main
- Area: 380
- Dimensions: 20 x 19
Heating
- Propane
Cooling
- Central Air
Appliances
- Included: Range, Dishwasher, Refrigerator, Washer, Dryer
Features
- Main Floor Laundry
- Flooring: Laminate
- Basement: Full
Interior area
- Total interior livable area: 1,092 sqft
- Finished area above ground: 1,092
- Finished area below ground: 0
Property
Parking
- Total spaces: 1
- Parking features: Concrete, Gravel
- Garage spaces: 1
Features
- Patio & porch: Deck
- Has view: Yes
- View description: Lake
- Has water view: Yes
- Water view: Lake
- Body of water: Shetek
Lot
- Size: 0.45 Acres
- Dimensions: .446
Details
- Additional structures: Shed(s)
- Parcel number: 111400530
Construction
Type & style
- Home type: SingleFamily
- Architectural style: Ranch
- Property subtype: Single Family Residence
Materials
- Vinyl Siding
- Roof: Composition
Condition
- Year built: 1960
Utilities & green energy
- Sewer: Common Sewer
- Water: Private
Community & HOA
Community
- Subdivision: No Subdivision
HOA
- Has HOA: No
Location
- Region: Garvin
Financial & listing details
- Price per square foot: $298/sqft
- Tax assessed value: $230,500
- Annual tax amount: $2,108
- Date on market: 7/17/2026
- Road surface type: Gravel
Estimated market value
Not available
Estimated sales range
Not available
Not available
Price history
| Date | Event | Price |
|---|---|---|
| 7/13/2026 | Listed for sale | $325,000+537.3%$298/sqft |
Source:  NorthstarMLS as distributed by MLS GRID #7108816 Report a problem NorthstarMLS as distributed by MLS GRID #7108816 Report a problem | ||
| 4/27/2018 | Sold | $51,000+82.1%$47/sqft |
Source: NorthstarMLS as distributed by MLS GRID #5172201 Report a problem | ||
| 7/21/2015 | Sold | $28,000$26/sqft |
Source: NorthstarMLS as distributed by MLS GRID #5182268 Report a problem | ||
Public tax history
| Year | Property taxes | Tax assessment |
|---|---|---|
| 2025 | $2,020 +1.3% | $230,500 +6.1% |
| 2024 | $1,994 +1.1% | $217,300 -0.2% |
| 2023 | $1,972 +55.8% | $217,800 +29.3% |
| 2022 | $1,266 +18.1% | $168,400 +107.4% |
| 2021 | $1,072 -0.4% | $81,200 +99.5% |
| 2020 | $1,076 +969.6% | $40,700 |
| 2019 | $101 -89.9% | $40,700 +30% |
| 2018 | $1,000 -1.4% | $31,300 +2.3% |
| 2017 | $1,014 | $30,600 |
| 2016 | -- | -- |
| 2015 | -- | -- |
| 2014 | -- | -- |
| 2013 | -- | -- |
| 2012 | -- | -- |
| 2011 | -- | -- |
| 2010 | -- | -- |
Find assessor info on the county website
Monthly payment
Est. payment
Payment breakdown
Explore the cost of this home by adjusting the details. Changes won't be saved.Climate risks
Neighborhood: 56132
Nearby schools
Schools provided by the listing agent
- Elementary: Murray Co Cntrl Elementary - West Elementary
- Middle: Murray Co Central Secondary
- High: Murray Co Central Secondary
- District: Minnesota
Source: Realtor Association of the Sioux Empire. This data may not be complete. We recommend contacting the local school district to confirm school assignments for this home.
Similar homes
- $274,5003 bd2 ba1.3k sqft25 Pommier Ln, Garvin, MN 56132For Sale
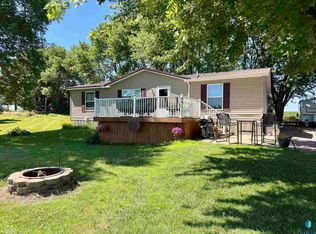
 MLS ID #22605373, Jen M Rolfs. Realtor Association of the Sioux Empire
 - $319,9003 bd1 ba1.2k sqft760 70th Ave, Chandler, MN 56122For Sale
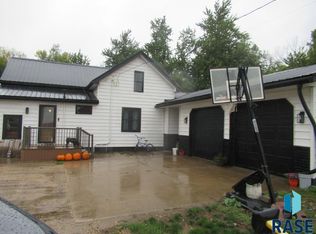 MLS ID #22607515, Keith A Elbers. Realtor Association of the Sioux Empire
 - $165,0003 bd2 ba1.3k sqft2936 Queen Ave, Slayton, MN 56172For Sale
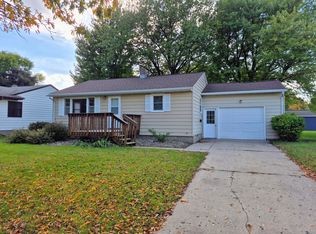
 MLS ID #7151256, Daniel Raygor, Keller Williams Premier Realty. NorthstarMLS as distributed by MLS GRID
 - $344,9004 bd3 ba1.3k sqft122 2nd St E, Tracy, MN 56175New Construction
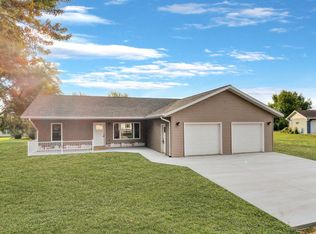 MLS ID #7044479, Taylor Onken, Edina Realty, Inc.. NorthstarMLS as distributed by MLS GRID
 - $270,0002 bd2 ba1.2k sqft431 Elizabeth Ave, Lake Wilson, MN 56151For SaleMLS ID #7034407, Taylor Onken, Edina Realty, Inc.. NorthstarMLS as distributed by MLS GRID
- $199,0002 bd1 ba1k sqft1230 1st Ave, Westbrook, MN 56183For SaleMLS ID #7117410, Betsy Herding, River's Edge Realty. NorthstarMLS as distributed by MLS GRID
- $265,0003 bd2 ba1.4k sqft141 Washington St, Walnut Grove, MN 56180New ConstructionMLS ID #7101429, Tyler John Hansen, Heartland Real Estate Services LLC. NorthstarMLS as distributed by MLS GRID
- $182,9004 bd3 ba1.3k sqft1124 6th St, Westbrook, MN 56183For SaleMLS ID #7152585, Lee Fast, Heartland Real Estate Services LLC. NorthstarMLS as distributed by MLS GRID
