Packed with potential, this three-bedroom, one-and-a-half-bath ranch home is an incredible opportunity to make a home your own in a fantastic neighborhood. The spacious fenced backyard offers plenty of room for entertaining, gardening, or play, complete with a beautiful patio and storage shed. Enjoy a prime location with a park directly across the street and convenient access to schools, shopping, Alexian Hospital, Arlington Heights Road, I-90, and Busse Woods. Bring your vision and finishing touches to unlock the full potential of this well-located ranch home!
Active
$369,900
760 Crest Ave, Elk Grove Village, IL 60007
3beds
1,136sqft
Single Family Residence
Built in 1959
0.35 Acres Lot
$363,000 Zestimate®
$326/sqft
$-- HOA
What's special
Spacious fenced backyardBeautiful patioStorage shed
- 13 days
- 992
- 44
Likely to sell faster than
Zillow last checked:
Listing updated:
Listed by:
Vince McGuire 847-682-6416,
Cavan Realty Incorporated,
Dennis Scully 312-933-1682,
Cavan Realty Incorporated
Source: MRED as distributed by MLS GRID,MLS#: 12764408
Facts & features
Interior
Bedrooms & bathrooms
- Bedrooms: 3
- Bathrooms: 2
- Full bathrooms: 1
- 1/2 bathrooms: 1
Rooms
- Room types: Sun Room
Primary bedroom
- Features: Flooring (Parquet), Window Treatments (All)
- Level: Main
- Area: 143 Square Feet
- Dimensions: 13X11
Bedroom 2
- Features: Flooring (Parquet), Window Treatments (All)
- Level: Main
- Area: 130 Square Feet
- Dimensions: 13X10
Bedroom 3
- Features: Flooring (Carpet), Window Treatments (All)
- Level: Main
- Area: 100 Square Feet
- Dimensions: 10X10
Kitchen
- Features: Kitchen (Eating Area-Table Space), Flooring (Laminate), Window Treatments (All)
- Level: Main
- Area: 253 Square Feet
- Dimensions: 23X11
Living room
- Features: Flooring (Carpet), Window Treatments (All)
- Level: Main
- Area: 221 Square Feet
- Dimensions: 17X13
Sun room
- Features: Flooring (Other)
- Level: Main
- Area: 338 Square Feet
- Dimensions: 13X26
Heating
- Has Heating (Unspecified Type)
Cooling
- Central Air
Appliances
- Included: Range, Microwave, Dishwasher, Refrigerator, Washer, Dryer, Disposal
Features
- Basement: Crawl Space
Interior area
- Total structure area: 0
- Total interior livable area: 1,136 sqft
Video & virtual tour
Property
Parking
- Total spaces: 1
- Parking features: Garage Door Opener, Yes, Garage Owned, Attached, Garage
- Attached garage spaces: 1
- Has uncovered spaces: Yes
Accessibility
- Accessibility features: No Disability Access
Features
- Stories: 1
Lot
- Size: 0.35 Acres
- Dimensions: 71 X 215
Details
- Parcel number: 08284140210000
- Special conditions: None
Construction
Type & style
- Home type: SingleFamily
- Architectural style: Ranch
- Property subtype: Single Family Residence
Materials
- Vinyl Siding
- Roof: Asphalt
Condition
- New construction: No
- Year built: 1959
Utilities & green energy
- Electric: Circuit Breakers
- Sewer: Public Sewer
- Water: Lake Michigan, Public
Community & HOA
HOA
- Services included: None
Location
- Region: Elk Grove Village
Financial & listing details
- Price per square foot: $326/sqft
- Tax assessed value: $260,000
- Annual tax amount: $5,087
- Date on market: 10/29/2026
- Ownership: Fee Simple
Estimated market value
$363,000
$345,000 - $381,000
$2,884/mo
Price history
| Date | Event | Price |
|---|---|---|
| 10/29/2026 | Listed for sale | $369,900$326/sqft |
Source:  MRED as distributed by MLS GRID #12764408 Report a problem | ||
Public tax history
| Year | Property taxes | Tax assessment |
|---|---|---|
| 2024 | $5,341 +5% | $26,000 |
| 2023 | $5,087 +4.9% | $26,000 |
| 2022 | $4,848 +58.1% | $26,000 +36.8% |
| 2021 | $3,066 +11.4% | $19,008 |
| 2020 | $2,751 -0.6% | $19,008 -10% |
| 2019 | $2,769 -11.4% | $21,120 +0% |
| 2018 | $3,125 +2.5% | $21,111 |
| 2017 | $3,049 -28.8% | $21,111 |
| 2016 | $4,282 +9% | $21,111 +10.1% |
| 2015 | $3,930 +0.8% | $19,173 |
| 2014 | $3,900 +3% | $19,173 |
| 2013 | $3,785 -13.3% | $19,173 -16.8% |
| 2012 | $4,365 +0.6% | $23,035 |
| 2011 | $4,340 +13.6% | $23,035 |
| 2010 | $3,822 -1.8% | $23,035 -13.6% |
| 2009 | $3,892 +25.8% | $26,667 -7% |
| 2008 | $3,095 +14.8% | $28,675 |
| 2007 | $2,695 -3.1% | $28,675 +31.9% |
| 2006 | $2,782 +8.1% | $21,741 |
| 2005 | $2,574 +4.5% | $21,741 |
| 2004 | $2,462 -0.7% | $21,741 +23% |
| 2003 | $2,480 +6.6% | $17,682 |
| 2002 | $2,326 +14% | $17,682 |
| 2001 | $2,040 +1.7% | $17,682 +22.1% |
| 2000 | $2,007 +2.1% | $14,482 |
| 1999 | $1,965 | $14,482 |
Find assessor info on the county website
Monthly payment
Est. payment
Payment breakdown
Explore the cost of this home by adjusting the details. Changes won't be saved.Climate risks
Neighborhood: 60007
Nearby schools
Schools provided by the listing agent
- Elementary: Clearmont Elementary School
- Middle: Grove Junior High School
- High: Elk Grove High School
- District: 59
Source: MRED as distributed by MLS GRID. This data may not be complete. We recommend contacting the local school district to confirm school assignments for this home.
- $332,0003 bd2 ba1.3k sqft770 Crest Ave, Elk Grove Village, IL 60007Sold

- $402,6004 bd2 ba1.6k sqft750 Crest Ave, Elk Grove Village, IL 60007Off Market
- $351,3003 bd1 ba1.4k sqft829 Delphia Ave, Elk Grove Village, IL 60007Off Market
- $410,3003 bd2 ba1.7k sqft780 Crest Ave, Elk Grove Village, IL 60007Off Market
Similar homes
- $359,8963 bd2 ba1.2k sqft605 Maple Ct, Elk Grove Village, IL 60007New
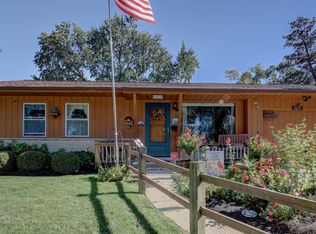 MLS ID #12804655, Dave Goddard, Garry Real Estate. MRED as distributed by MLS GRID
- $375,0003 bd2 ba1.3k sqft1189 Ridge Ave, Elk Grove Village, IL 60007New
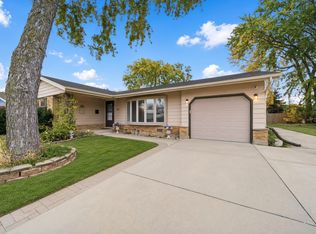 MLS ID #12796832, Brian Potesta, Compass. MRED as distributed by MLS GRID
- $349,9003 bd1 ba1.2k sqft234 Harmony Ln, Elk Grove Village, IL 60007New
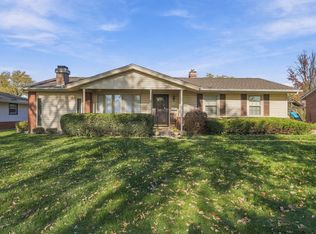 MLS ID #12804236, Daisy Esparza, United Real Estate - Chicago. MRED as distributed by MLS GRID
- $379,9003 bd1 ba1k sqft1013 Cedar Ln, Elk Grove Village, IL 60007New
 MLS ID #12806074, Patricia Schulz, Relocate Chicago Real Estate. MRED as distributed by MLS GRID
