Enjoy beautiful southern views from this spacious top-floor, 2-bedroom, 2-bath condo! Built in 2006, this bright and inviting home features an open floor plan and a large private balcony. The kitchen offers a skylight, stainless steel appliances, granite countertops, and space for a small table. A separate in-unit laundry room includes a full-size washer and gas dryer. The spacious primary bedroom features a walk-in closet, while the second bedroom offers flexibility for guests or a home office. Two full bathrooms add everyday convenience. This elevator building includes an assigned underground garage parking space (#32) and a storage locker. Enjoy convenient access to I-90, O'Hare's International Airport, A revamped Elk Grove Village Town center, Woodfield Mall, Busse Woods with lakes and if great for walking, running, or riding bikes. Not to mention the Elk Grove Village Business & Technology Park! A new sliding door has been ordered, with installation expected in 3-4 weeks. Monthly HOA dues are $356.97, and property taxes are $5,022.05. Rentals are permitted; buyers should verify current rental restrictions with the management company. Ready for its new owner!
Active
$334,900
655 Perrie Dr APT 605, Elk Grove Village, IL 60007
2beds
1,250sqft
Condominium, Single Family Residence
Built in 2006
-- sqft lot
$-- Zestimate®
$268/sqft
$357/mo HOA
What's special
Large private balconySpacious primary bedroomSeparate in-unit laundry roomBright and inviting homeOpen floor planGranite countertopsStainless steel appliances
- --
- 209
- views
- 11
- saves
Zillow last checked:
Listing updated:
Listed by:
Gary Christensen (847)956-0660x24,
N. W. Village Realty, Inc.
Source: MRED as distributed by MLS GRID,MLS#: 12791525
Facts & features
Interior
Bedrooms & bathrooms
- Bedrooms: 2
- Bathrooms: 2
- Full bathrooms: 2
Rooms
- Room types: Balcony/Porch/Lanai
Primary bedroom
- Features: Flooring (Carpet), Window Treatments (Blinds), Bathroom (Full)
- Level: Main
- Area: 180 Square Feet
- Dimensions: 15X12
Bedroom 2
- Features: Flooring (Carpet), Window Treatments (Blinds)
- Level: Main
- Area: 143 Square Feet
- Dimensions: 13X11
Balcony porch lanai
- Level: Main
- Area: 60 Square Feet
- Dimensions: 5X12
Kitchen
- Features: Kitchen (Eating Area-Breakfast Bar), Flooring (Engineered Hardwood)
- Level: Main
- Area: 90 Square Feet
- Dimensions: 10X9
Laundry
- Features: Flooring (Ceramic Tile)
- Level: Main
- Area: 25 Square Feet
- Dimensions: 5X5
Living room
- Features: Flooring (Carpet)
- Level: Main
- Area: 336 Square Feet
- Dimensions: 24X14
Heating
- Radiant
Cooling
- Central Air
Appliances
- Included: Microwave, Dishwasher, Refrigerator, Washer, Dryer, Stainless Steel Appliance(s), Gas Cooktop
- Laundry: Washer Hookup, In Unit
Features
- Vaulted Ceiling(s), Elevator, Storage, Walk-In Closet(s), Granite Counters
- Windows: Skylight(s)
- Basement: None
Interior area
- Total structure area: 0
- Total interior livable area: 1,250 sqft
Video & virtual tour
Property
Parking
- Total spaces: 1
- Parking features: Asphalt, Garage Door Opener, Heated Garage, Yes, Attached, Garage
- Attached garage spaces: 1
- Has uncovered spaces: Yes
Accessibility
- Accessibility features: No Disability Access
Details
- Parcel number: 08271021311033
- Special conditions: None
Construction
Type & style
- Home type: Condo
- Property subtype: Condominium, Single Family Residence
Materials
- Brick
Condition
- New construction: No
- Year built: 2006
Utilities & green energy
- Electric: Circuit Breakers
- Sewer: Public Sewer
- Water: Lake Michigan
Community & HOA
Community
- Security: Carbon Monoxide Detector(s)
- Subdivision: Park Place
HOA
- Has HOA: Yes
- Services included: Water, Gas, Parking, Insurance, Exterior Maintenance, Lawn Care, Scavenger, Snow Removal
- HOA fee: $357 monthly
Location
- Region: Elk Grove Village
Financial & listing details
- Price per square foot: $268/sqft
- Tax assessed value: $195,140
- Annual tax amount: $5,052
- Date on market: 10/24/2026
- Ownership: Condo
Estimated market value
Not available
Estimated sales range
Not available
Not available
Price history
| Date | Event | Price |
|---|---|---|
| 3/30/2006 | Sold | $240,000$192/sqft |
Source: Public Record Report a problem | ||
Public tax history
| Year | Property taxes | Tax assessment |
|---|---|---|
| 2024 | $4,316 +4.9% | $19,514 |
| 2023 | $4,114 +4.6% | $19,514 |
| 2022 | $3,932 +38.4% | $19,514 +43.9% |
| 2021 | $2,841 +1.5% | $13,565 |
| 2020 | $2,798 -3.1% | $13,565 -11.3% |
| 2019 | $2,887 +14.1% | $15,286 +20.8% |
| 2018 | $2,530 +0.1% | $12,658 |
| 2017 | $2,528 -2.2% | $12,658 |
| 2016 | $2,585 +19.7% | $12,658 +18.4% |
| 2015 | $2,159 -13.3% | $10,687 -10.9% |
| 2014 | $2,491 +3% | $12,000 |
| 2013 | $2,419 -3.1% | $12,000 -9.3% |
| 2012 | $2,497 +1% | $13,224 |
| 2011 | $2,472 -21.9% | $13,224 -20% |
| 2010 | $3,165 -11.1% | $16,530 -16% |
| 2009 | $3,563 +10.9% | $19,670 -7% |
| 2008 | $3,211 | $21,151 |
Find assessor info on the county website
Monthly payment
Est. payment
Payment breakdown
Explore the cost of this home by adjusting the details. Changes won't be saved.Climate risks
Neighborhood: 60007
Nearby schools
Schools provided by the listing agent
- Elementary: Rupley Elementary School
- Middle: Grove Junior High School
- High: Elk Grove High School
- District: 59
Source: MRED as distributed by MLS GRID. This data may not be complete. We recommend contacting the local school district to confirm school assignments for this home.
- $313,8002 bd2 ba1.2k sqft655 Perrie Dr APT 306, Elk Grove Village, IL 60007Off Market
- $259,4002 bd2 ba-- sqft635 Perrie Dr APT 401, Elk Grove Village, IL 60007Off Market
- $342,7002 bd-- ba83k sqft635 Perrie Dr APT 303-2, Elk Grove Village, IL 60007Off Market
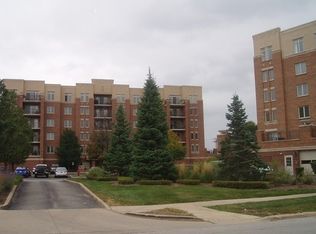
- $254,2002 bd1 ba1.2k sqft655 Perrie Dr APT 204, Elk Grove Village, IL 60007Off Market
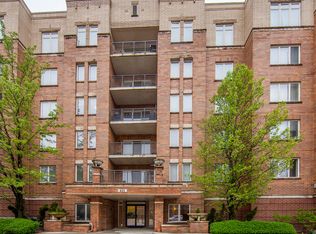
Similar homes
- $335,0002 bd2 ba1.2k sqft635 Perrie Dr APT 605, Elk Grove Village, IL 60007Active
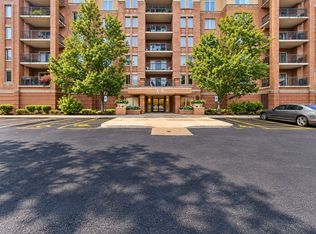 MLS ID #12729060, Agnieszka Tustanowski, Baird & Warner. MRED as distributed by MLS GRID
- $339,0002 bd2 ba1.3k sqft849 Spring Creek Ct #A, Elk Grove Village, IL 60007New
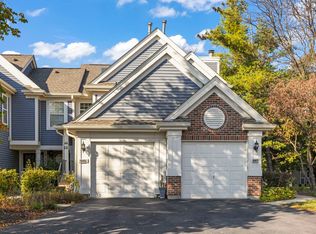 MLS ID #12793545, Jennifer Newsom, ABR,CSC,PSA, Berkshire Hathaway HomeServices Chicago. MRED as distributed by MLS GRID
- $199,5002 bd2 ba1k sqft675 Grove Dr Unit 313, Elk Grove Village, IL 60007New
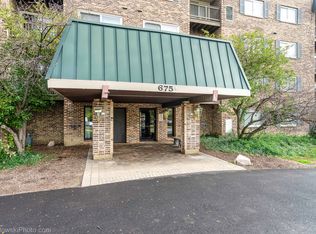 MLS ID #12799550, Eric Berger, Berger & Co. Realtors Ltd. MRED as distributed by MLS GRID
- $369,9003 bd2 ba1.1k sqft760 Crest Ave, Elk Grove Village, IL 60007Active
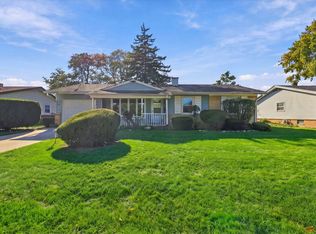 MLS ID #12764408, Vince McGuire, Cavan Realty Incorporated. MRED as distributed by MLS GRID
