A spacious 3 bedroom 2 full bath ranch with a 2 car attached garage on a large oversize corner lot. Updated kitchen with white cabinets and new luxury vinyl flooring in living room, dining room, kitchen and laundry room. Cozy living room with woodburning fireplace. Separate laundry room. fully applianced . New stove just installed. Sliding doors to a private patio. Located near schools parks, shopping, Busse Woods and Rainbow falls.
Active
$429,900
89 Grange Rd, Elk Grove Village, IL 60007
3beds
1,440sqft
Single Family Residence
Built in 1963
-- sqft lot
$-- Zestimate®
$299/sqft
$-- HOA
What's special
Private patioSeparate laundry roomLarge oversize corner lot
- 26 days
- 1,037
- 30
Likely to sell faster than
Zillow last checked:
Listing updated:
Listed by:
Johnny Christensen (847)956-0660x23,
N. W. Village Realty, Inc.
Source: MRED as distributed by MLS GRID,MLS#: 12784520
Facts & features
Interior
Bedrooms & bathrooms
- Bedrooms: 3
- Bathrooms: 2
- Full bathrooms: 2
Rooms
- Room types: Utility Room-1st Floor
Primary bedroom
- Features: Flooring (Carpet), Bathroom (Full)
- Area: 154 Square Feet
- Dimensions: 14X11
Bedroom 2
- Features: Flooring (Carpet), Window Treatments (Blinds, Double Pane Windows, Screens)
- Area: 110 Square Feet
- Dimensions: 11X10
Bedroom 3
- Features: Flooring (Carpet), Window Treatments (Double Pane Windows, Screens, Window Treatments)
- Area: 132 Square Feet
- Dimensions: 12X11
Dining room
- Features: Flooring (Luxury Vinyl), Window Treatments (Screens, Window Treatments)
- Area: 224 Square Feet
- Dimensions: 16X14
Kitchen
- Features: Flooring (Luxury Vinyl), Window Treatments (Double Pane Windows, Screens)
- Area: 180 Square Feet
- Dimensions: 15X12
Laundry
- Features: Flooring (Engineered Hardwood), Window Treatments (Blinds, Double Pane Windows)
- Area: 60 Square Feet
- Dimensions: 6X10
Living room
- Features: Flooring (Luxury Vinyl), Window Treatments (Screens, Window Treatments)
- Area: 252 Square Feet
- Dimensions: 18X14
Other
- Features: Flooring (Luxury Vinyl)
- Area: 40 Square Feet
- Dimensions: 8X5
Heating
- Has Heating (Unspecified Type)
Cooling
- Central Air
Appliances
- Included: Range, Microwave, Dishwasher, Refrigerator, Washer, Dryer, Disposal
- Laundry: Main Level, Gas Dryer Hookup
Features
- Flooring: Carpet, Wood
- Windows: Drapes
- Basement: None
- Number of fireplaces: 1
- Fireplace features: Wood Burning, Family Room
Interior area
- Total structure area: 0
- Total interior livable area: 1,440 sqft
Video & virtual tour
Property
Parking
- Total spaces: 2
- Parking features: Asphalt, Garage Door Opener, Yes, Garage Owned, Attached, Garage
- Attached garage spaces: 2
- Has uncovered spaces: Yes
Accessibility
- Accessibility features: No Disability Access
Features
- Stories: 1
Lot
- Dimensions: 119x96x132x84
- Features: Corner Lot
Details
- Parcel number: 08331150020000
- Special conditions: Standard
- Other equipment: Ceiling Fan(s)
Construction
Type & style
- Home type: SingleFamily
- Architectural style: Ranch
- Property subtype: Single Family Residence
Materials
- Vinyl Siding, Brick
- Foundation: Concrete Perimeter
- Roof: Asphalt
Condition
- New construction: No
- Year built: 1963
Details
- Builder model: Springmont
Utilities & green energy
- Electric: Circuit Breakers, 100 Amp Service
- Sewer: Public Sewer
- Water: Public
Community & HOA
Community
- Subdivision: Centex
HOA
- Services included: None
Location
- Region: Elk Grove Village
Financial & listing details
- Price per square foot: $299/sqft
- Tax assessed value: $320,000
- Annual tax amount: $7,314
- Date on market: 10/16/2026
- Ownership: Fee Simple
Estimated market value
Not available
Estimated sales range
Not available
Not available
Price history
| Date | Event | Price |
|---|---|---|
| 10/16/2026 | Listed for sale | $429,900+162.1%$299/sqft |
Source:  MRED as distributed by MLS GRID #12784520 Report a problem | ||
| 5/7/1997 | Sold | $164,000$114/sqft |
Source: Public Record Report a problem | ||
Public tax history
| Year | Property taxes | Tax assessment |
|---|---|---|
| 2024 | $6,944 -4.7% | $32,000 +0% |
| 2023 | $7,284 +4.3% | $31,999 |
| 2022 | $6,983 +31.4% | $31,999 +42.4% |
| 2021 | $5,314 +2.6% | $22,473 |
| 2020 | $5,180 -1.2% | $22,473 -10% |
| 2019 | $5,244 +21.1% | $24,970 +29.9% |
| 2018 | $4,329 +0.3% | $19,216 |
| 2017 | $4,314 -15.9% | $19,216 -15.2% |
| 2016 | $5,131 +6.3% | $22,663 +9.7% |
| 2015 | $4,829 +1.1% | $20,655 |
| 2014 | $4,776 +2.7% | $20,655 |
| 2013 | $4,653 -18.7% | $20,655 -23.8% |
| 2012 | $5,724 +3.5% | $27,091 |
| 2011 | $5,532 +12.5% | $27,091 |
| 2010 | $4,919 -3.6% | $27,091 -14.2% |
| 2009 | $5,104 +21.7% | $31,566 -7% |
| 2008 | $4,195 +16.6% | $33,943 |
| 2007 | $3,596 -0.6% | $33,943 +26.6% |
| 2006 | $3,617 +8.8% | $26,820 |
| 2005 | $3,325 +4% | $26,820 |
| 2004 | $3,197 +0.1% | $26,820 +28.1% |
| 2003 | $3,193 +6.7% | $20,930 |
| 2002 | $2,993 +22.5% | $20,930 |
| 2001 | $2,443 +1.7% | $20,930 +23.5% |
| 2000 | $2,402 +2% | $16,941 |
| 1999 | $2,354 | $16,941 |
Find assessor info on the county website
Monthly payment
Est. payment
Payment breakdown
Explore the cost of this home by adjusting the details. Changes won't be saved.Climate risks
Neighborhood: 60007
Nearby schools
Schools provided by the listing agent
- Elementary: Salt Creek Elementary School
- Middle: Grove Junior High School
- High: Elk Grove High School
- District: 59
Source: MRED as distributed by MLS GRID. This data may not be complete. We recommend contacting the local school district to confirm school assignments for this home.


Similar homes
- $375,0003 bd2 ba1.3k sqft1189 Ridge Ave, Elk Grove Village, IL 60007New
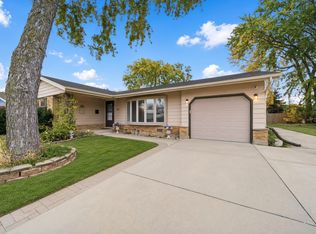 MLS ID #12796832, Brian Potesta, Compass. MRED as distributed by MLS GRID
- $420,0003 bd2 ba1.5k sqft1317 Cumberland Cir E, Elk Grove Village, IL 60007Active
 MLS ID #12785616, Jennifer Oukrust, Compass. MRED as distributed by MLS GRID
- $359,8963 bd2 ba1.2k sqft605 Maple Ct, Elk Grove Village, IL 60007New
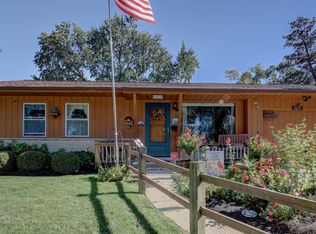 MLS ID #12804655, Dave Goddard, Garry Real Estate. MRED as distributed by MLS GRID
- $349,9003 bd1 ba1.2k sqft234 Harmony Ln, Elk Grove Village, IL 60007New
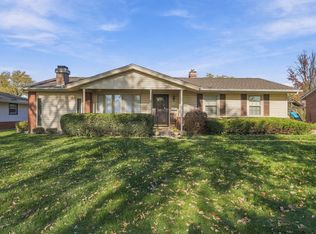 MLS ID #12804236, Daisy Esparza, United Real Estate - Chicago. MRED as distributed by MLS GRID
