Welcome to this beautiful 4-bedroom, 3-bathroom home! You'll be greeted by soaring ceilings throughout the first floor, creating a spacious and inviting atmosphere. Natural light fills the home, enhancing its warmth and charm. Situated on a desirable corner lot and surrounded by mature oak trees, this property offers both character and curb appeal. Conveniently located near the Medical Center, with plenty of restaurants and amenities nearby, this home combines comfort, style, and convenience in a wonderful location.
For sale
$415,000
7601 Linkview St, San Antonio, TX 78240
4beds
2,702sqft
Single Family Residence
Built in 1997
8,712 Square Feet Lot
$404,100 Zestimate®
$154/sqft
$-- HOA
What's special
Character and curb appealDesirable corner lotSpacious and inviting atmosphere
- 3 hours
- 28
- 1
Zillow last checked:
Listing updated:
Listed by:
Jose Urrabazo TREC #739512 (210) 508-0387,
Keller Williams Legacy
Source: LERA MLS,MLS#: 2022618
Facts & features
Interior
Bedrooms & bathrooms
- Bedrooms: 4
- Bathrooms: 3
- Full bathrooms: 3
Primary bedroom
- Area: 210
- Dimensions: 15 x 14
Bedroom 2
- Area: 209
- Dimensions: 19 x 11
Bedroom 3
- Area: 154
- Dimensions: 11 x 14
Bedroom 4
- Area: 132
- Dimensions: 12 x 11
Primary bathroom
- Features: Shower Only
- Area: 143
- Dimensions: 13 x 11
Kitchen
- Area: 120
- Dimensions: 12 x 10
Living room
- Area: 391
- Dimensions: 17 x 23
Heating
- Central, Natural Gas
Cooling
- Central Air
Appliances
- Included: Built-In Oven, Microwave, Range, Gas Cooktop, Refrigerator, Disposal, Dishwasher, Vented Exhaust Fan, Gas Water Heater
- Laundry: Main Level, Washer Hookup, Dryer Connection
Features
- One Living Area, Separate Dining Room, Eat-in Kitchen, Kitchen Island, Study/Library, Loft, Utility Room Inside, High Ceilings, Walk-In Closet(s), Master Downstairs, Ceiling Fan(s), Chandelier
- Flooring: Laminate
- Has basement: No
- Number of fireplaces: 1
- Fireplace features: One
Interior area
- Total interior livable area: 2,702 sqft
Property
Parking
- Total spaces: 2
- Parking features: Two Car Garage, Garage Door Opener, Pad Only (Off Street)
- Garage spaces: 2
Accessibility
- Accessibility features: No Carpet, First Floor Bath, Full Bath/Bed on 1st Flr, First Floor Bedroom
Features
- Levels: Two
- Stories: 2
- Pool features: None
Lot
- Size: 8,712 Square Feet
Details
- Parcel number: 044460120190
Construction
Type & style
- Home type: SingleFamily
- Property subtype: Single Family Residence
Materials
- Brick
- Foundation: Slab
- Roof: Composition
Condition
- Pre-Owned
- New construction: No
- Year built: 1997
Utilities & green energy
- Electric: CPS
- Gas: CPS
- Sewer: CITY
- Water: SAWS
- Utilities for property: Cable Available
Community & HOA
Community
- Features: None
- Security: Smoke Detector(s)
- Subdivision: Leon Valley/Linkwood
Location
- Region: San Antonio
Financial & listing details
- Price per square foot: $154/sqft
- Tax assessed value: $385,000
- Annual tax amount: $8,642
- Price range: $415K - $415K
- Date on market: 10/9/2026
- Cumulative days on market: 1 day
- Listing terms: Conventional,FHA,VA Loan,Cash
Estimated market value
$404,100
$384,000 - $424,000
$2,330/mo
Price history
| Date | Event | Price |
|---|---|---|
| 10/9/2026 | Listed for sale | $415,000$154/sqft |
Source:  LERA MLS #2022618 Report a problem LERA MLS #2022618 Report a problem | ||
Public tax history
| Year | Property taxes | Tax assessment |
|---|---|---|
| 2025 | $4,863 -15.1% | $385,000 +2.9% |
| 2024 | $5,729 -4.7% | $374,000 +10% |
| 2023 | $6,013 -14.1% | $340,000 +6.7% |
| 2022 | $6,997 | $318,533 +10% |
| 2021 | -- | $289,575 +10% |
| 2020 | -- | $263,250 +1.2% |
| 2019 | $6,395 | $260,220 +1.6% |
| 2018 | $6,395 +5.9% | $256,010 +7% |
| 2017 | $6,036 +10.5% | $239,249 +10% |
| 2016 | $5,464 +18% | $217,499 +10% |
| 2015 | $4,631 | $197,726 +10% |
| 2014 | $4,631 | $179,751 +10% |
| 2013 | -- | $163,410 -0.9% |
| 2012 | -- | $164,890 -0.9% |
| 2011 | -- | $166,370 -0.9% |
| 2010 | -- | $167,830 +2.4% |
| 2009 | -- | $163,910 -0.8% |
| 2008 | -- | $165,290 -7.4% |
| 2007 | -- | $178,540 +13.7% |
| 2006 | -- | $157,070 +1.2% |
| 2005 | -- | $155,150 |
| 2004 | -- | -- |
| 2003 | -- | -- |
| 2002 | -- | -- |
| 2001 | -- | -- |
| 2000 | -- | -- |
Find assessor info on the county website
Monthly payment
Est. payment
Payment breakdown
Explore the cost of this home by adjusting the details. Changes won't be saved.Climate risks
Neighborhood: 78240
Nearby schools
Schools provided by the listing agent
- Elementary: Leon Valley
- Middle: Rudder
- High: Marshall
- District: Northside
Source: LERA MLS. This data may not be complete. We recommend contacting the local school district to confirm school assignments for this home.
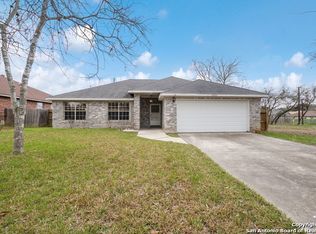
Similar homes
- $425,0004 bd3 ba1.9k sqft7312 Linkmeadow St, San Antonio, TX 78240New Construction
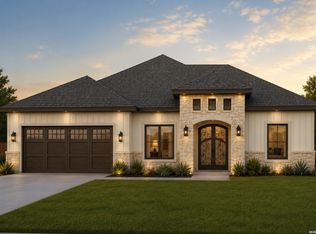
 MLS ID #2002655, Federico Volkmer TREC #670481, Keller Williams City-View. LERA MLS
 - $415,0004 bd3 ba2.6k sqft7306 ELLERBY PT, San Antonio, TX 78240For Sale
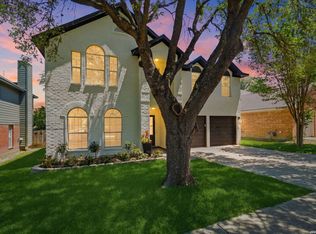 MLS ID #1967426, Daniel Stakley TREC #736138, Levi Rodgers Real Estate Group. LERA MLS
 - $449,0005 bd4 ba3.2k sqft7143 VALEWOOD VW, San Antonio, TX 78240For Sale
 MLS ID #2019189, Nandan Mehta TREC #841493, Real Broker, LLC. LERA MLS
 - $265,0005 bd2 ba1.7k sqft7115 Forest Moss, San Antonio, TX 78240For Sale
 MLS ID #2022166, Tony Zamora TREC #537135, Keller Williams City-View. LERA MLS
 - $359,0004 bd3 ba2k sqft7447 Horse Tail Dr., San Antonio, TX 78240For SaleMLS ID #1928172, Elizabeth Schumann TREC #655434, JPAR San Antonio. LERA MLS
- $349,4004 bd3 ba2.6k sqft6434 Maverick Oak Dr, San Antonio, TX 78240For SaleMLS ID #2006635, Elsa Hurtado TREC #718685, Premier Realty Group Platinum. LERA MLS
- $339,9994 bd2 ba2.5k sqft7226 Trace Buckle, San Antonio, TX 78240For SaleMLS ID #2002777, Devin Resendez TREC #663042, Keller Williams Legacy. LERA MLS
- $385,0003 bd3 ba2.2k sqft8711 Woods End, San Antonio, TX 78240For SaleMLS ID #2007215, Daniel Torres TREC #510001, Vortex Realty. LERA MLS
- $249,0003 bd2 ba1.8k sqft7708 LINKWOOD ST, San Antonio, TX 78240For SaleMLS ID #2015701, Justin Garcia TREC #709809, Niva Realty. LERA MLS
- $394,9904 bd3 ba2k sqft7391 Teal Trace, Leon Valley, TX 78240New ConstructionMLS ID #2001037, Dayton Schrader TREC #312921, eXp Realty. LERA MLS
- $389,9904 bd3 ba2k sqft7383 Teal Trace, Leon Valley, TX 78240New ConstructionMLS ID #2001022, Dayton Schrader TREC #312921, eXp Realty. LERA MLS
- $295,0003 bd3 ba2.2k sqft9218 PROCLAMATION DR, San Antonio, TX 78240For SaleMLS ID #2021235, Joe Davalos TREC #304731, Davalos & Associates. LERA MLS
- $327,9004 bd2 ba1.8k sqft7014 GARY PLAYER ST, San Antonio, TX 78240For SaleMLS ID #2013027, Jeffrey Garza TREC #648429, Redbird Realty LLC. LERA MLS
- $389,9903 bd3 ba1.8k sqft7366 Teal Trace, Leon Valley, TX 78240New ConstructionLERA MLS
- $299,0003 bd2 ba1.9k sqft7019 FOREST MOSS ST, San Antonio, TX 78240For SaleMLS ID #2020530, Ryan Moreno TREC #596073, RYNO Realty, Inc.. LERA MLS
- $269,0003 bd3 ba2.1k sqft7307 Belmont Pl, San Antonio, TX 78240Active
 MLS ID #614982, Inaky Strick, Kuper Sotheby's Intl RTY - NB. Central Texas MLS
 - $369,9904 bd2 ba1.9k sqft6426 HANDSOME LAKE DR, Leon Valley, TX 78238For SaleMLS ID #2018608, Dezmon Metze TREC #755414, eXp Realty. LERA MLS
